

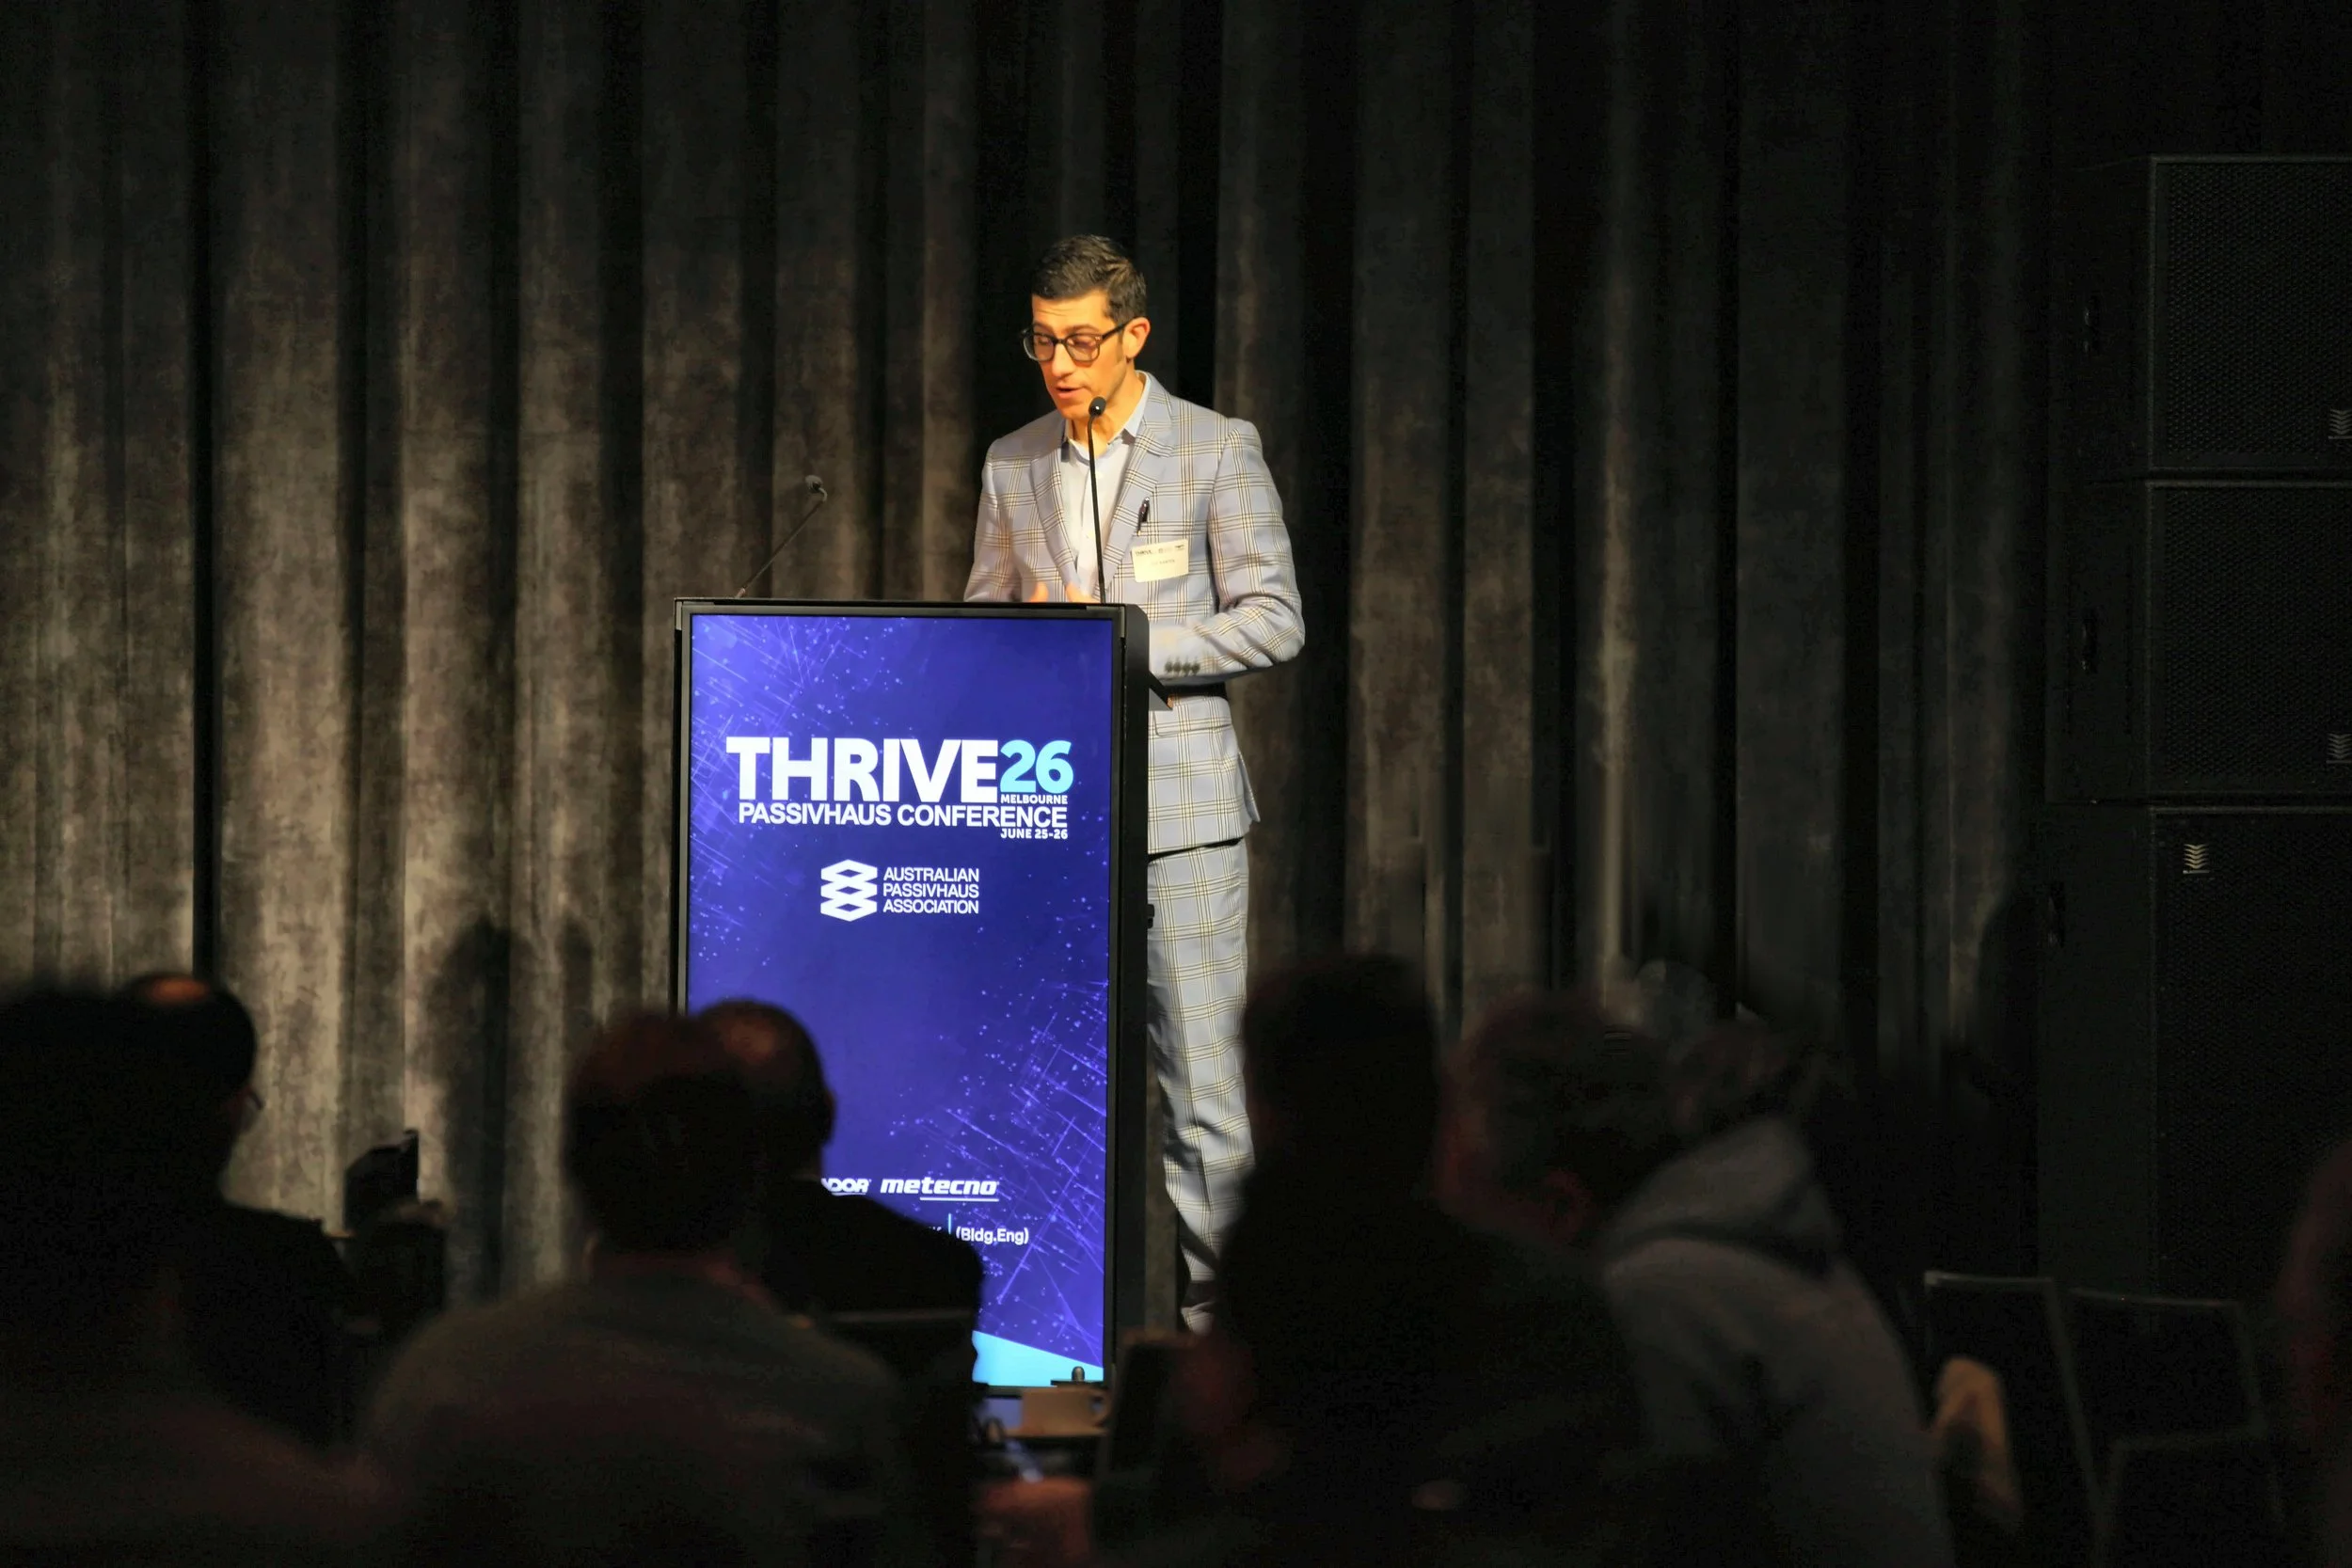
Dear members, friends and supporters of the Australian Passivhaus Association,
As I reflect on THRIVE 2026, I am struck first by the scale, energy and confidence of the community that came together in Melbourne. This was our largest THRIVE conference yet, and it felt like a genuine marker of where Passivhaus now sits in Australia, no longer a niche pursuit held up by a small group of early adopters, but a standard increasingly recognised, celebrated and actively sought after for its ability to deliver comfortable, healthy, resilient and low impact homes and buildings.
The conference opened with Talinda Edwards inviting all attendees in a beautiful Acknowledgement of Country to imagine we were coming together as a river, flowing in a similar direction for a short time, exchanging ideas and encouragement needed to continue this important work.
Across two full days, THRIVE 2026 brought together a solutions-focused program of case studies, technical deep dives, practical workshops, honest lessons and sector wide discussion on what makes high performance building succeed in the real world. Whilst I wasn’t able to stay for the site visits, I understand it was overbooked and I’m envious of all who got to see the beautiful Materia House shown by Maurie Novak, and ANMF House, featuring mass timber construction and the innovative CoNo Passivhaus – an enerPHit refurbishment retaining significant portions of existing materials.
The conference program included project highlights such as The Grove Ngunnawal, a retirement villa, Envirotecture’s Orange House, sessions on airtightness, retrofit, adaptive reuse, affordable housing blocks, volume housing, public and commercial typologies, moisture safety, and the benefits of panelised prefabrication.
I want to warmly thank our sponsors, Principal Partner Bondor Insulated Panels, Gold Partner BINQ Windows, Silver Partner Pro Clima Australia, and Bronze Partners Building Engineering and ORANIK Consulting Engineers. Your support made an important contribution to the success of the conference and to the growing visibility of Passivhaus in Australia. I also want to thank our 20+ exhibitors, whose presence across the trade show helped connect the ideas discussed on stage with the products, systems and practical expertise needed to deliver better buildings in practice.
Most importantly, thank you to our speakers, panellists, facilitators, volunteers, conference committee, APA staff and everyone who attended. The strength of THRIVE has always been that it brings together more than individual technical expertise. It brings together a community willing to share successes, failures, hard lessons and better ways of working. This year’s speaker program reflected that breadth, from Katie Fallowfield, Jason Fitzgerald, Burkhard Hansen, Sean Maxwell, Andy Marlow, Sven Maxa, Colin Brandt, Sean Earl, Talina Edwards, Clare Parry, Megan Ancliffe, Dr. Barry McCarron, Marcus Strang, Cameron Munro, Matt Carland, Sarah Zhou, Michael Di Russo, Daniel Jakobs, Joel Seagren, Ben Sinclair, Kieran Leong, Roshani de Silva, Arzu Mulayim, Joseph Cheung, Ivi Sims, Linden Thorley, Trent Clark, David Ritter, Richard Stokes, Johann Betz, Maurie Novak and others listed in the program.
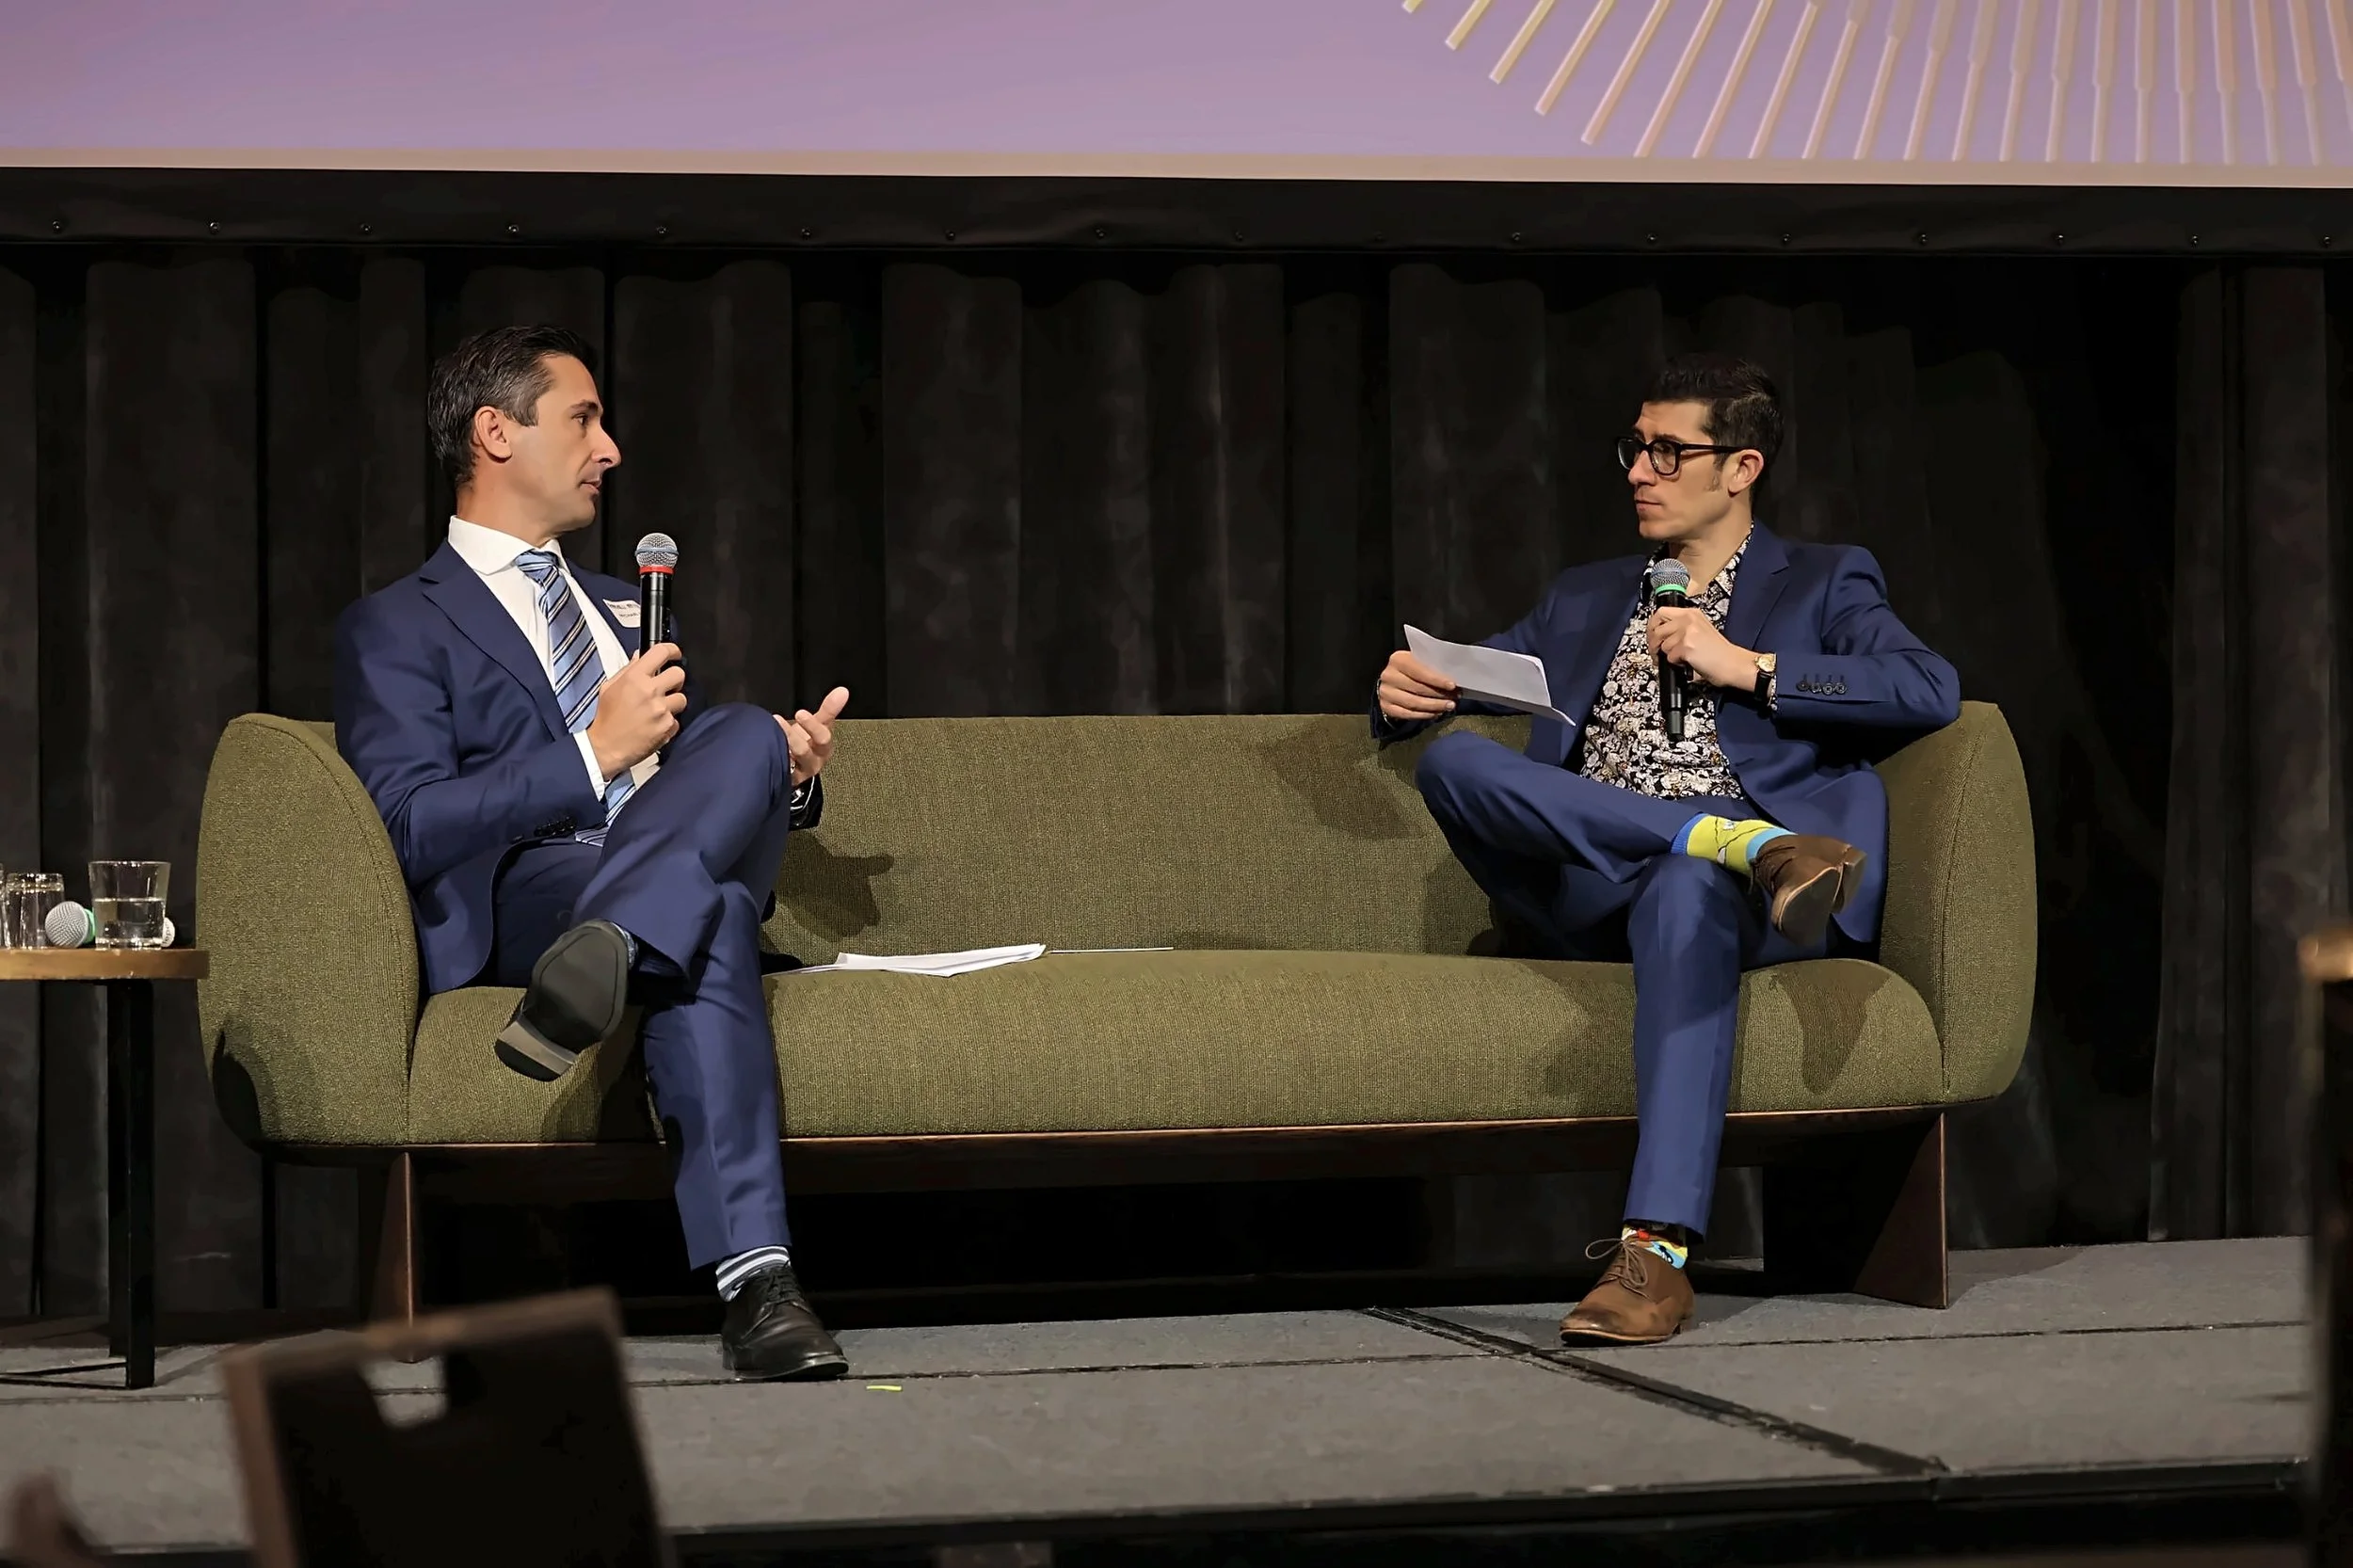
Joe Karten with Michael Di Russo, Executive Director - Head of Property - CEFC
A recurring theme for me was that Passivhaus is now being tested against the questions that matter when an idea moves from proof of concept to scale. How do we make it affordable? How do we bring builders, designers, clients, certifiers, manufacturers and financiers into the same conversation earlier? How do we reduce friction without reducing ambition? Early adoption of Passivhaus in a design’s lifecycle will enable costs to be managed, and performance to be prioritised over luxury to ensure the projects start with high performance and only then consider the ‘bling’ once the fundamentals are established. Coming from construction, I’m also incredibly aware of the importance in upskilling trades so that airtightness is not treated as an afterthought.
The retrofit sessions were especially important for me. The conversation has shifted heavily to embodied carbon over the last decade, and unlocking the building stock of today to become the decarbonised high-performance buildings of tomorrow has to be achieved without widescale demolition and the value destruction it entails. The program included a teaser for the soon-to-be-launched Retrofit Guide, Andy Marlow’s session, “Retrofit, the only game in town”, adaptive reuse on campus, EnerPHit transformation of a 1980s brick veneer project home, and sessions exploring the challenges and solutions to establishing airtightness in tricky, existing buildings with limited external access. The practical realities of performance upgrades in existing buildings were generously shared by practitioners who have sweated it out working, reworking and finally resolving these issues to the benefit of their clients as well as the neighbourhoods in which some of this heritage is conserved. Dozens of examples from here and overseas were offered up, providing rich insights and beautiful examples of the variety of design outcomes that could be achieved whilst adhering to the demanding constraints of the PHPP. Lonnsiedlung in Düsseldorf, Engine 16 in Brooklyn, Old Mutual Company Building in Madrid, the Austrian Social Insurance Company in Vienna, College Paul Eluard in France, the Ken Soble Tower in Hamilton, Ontario and local examples such as adaptive reuse on campus and residential retrofit projects all provided inspiration.
Those examples matter because the transition to net zero carbon emissions by 2050 cannot be achieved through new buildings alone. Whether or not existing buildings present obstacles to achieving high performance, and often they do, through heritage constraints, complex sequencing, imperfect geometry, uncertain fabric conditions, thermal bridging, airtightness challenges and client risk concerns, and the human labour cost of unpeeling these onions, the retrofitting of existing buildings is not optional. It is central to the future of our housing, our cities, our carbon budgets and our communities.
For me, this is also personal. My passion for honouring and extending the life of existing materials is matched by my passion for delivering all electric, low energy, healthy buildings. Too often, these ideas are treated as competing priorities, one focused on embodied carbon and conservation, the other on operational performance and indoor environmental quality. THRIVE 2026 reinforced that our opportunity is to bring them together. When we combine deep retrofit, adaptive reuse, electrification, airtightness, heat recovery ventilation, moisture safe assemblies and rigorous performance modelling, we move closer to global best practice in creating a sustainable building stock for Australia.
That integration was also reflected in the broader conference conversation. Michael Di Russo’s finance session raised the importance of giving capital a clearer language for understanding value, risk, performance and transition. Reduced uncertainty helps capital move into these high-performance projects. Buildings have a role to play as active assets in the energy system. Megan Ancliffe’s UK examples highlighted how early strategy, form factor, collaboration, airtightness approaches and evidence banking with certifiers can support more affordable Passivhaus outcomes at scale. Sean Maxwell’s airtightness session reminded us that measurement, rigour and communication remain central to better outcomes.
What I took from THRIVE 2026 is that the next phase of Passivhaus in Australia is not simply about proving that the standard works. That case has been made many times over. The next phase is about translation, scaling, normalisation and confidence. It is about making the value proposition clearer to clients, the delivery pathway clearer to project teams, the commercial logic clearer to financiers, and the lived benefits clearer to households, building users and policymakers.
It is also about culture. More than a decade of Passivhaus work in Australia has built something rare, a design and building community willing to hold itself to a higher standard and generous enough to bring others along. The conference program itself framed this moment as “The Next Decade: From Niche to Necessity”, asking pioneers to reflect on the movement’s growth, its hard truths and where the industry must go next. Can we as an industry be brave enough to adopt a ‘No Harm’ principle? Can we agree on what defines it?
I leave THRIVE 2026 optimistic because the conversation is becoming more sophisticated. The projects are becoming more diverse. The community is becoming larger, more skilled and more influential. Passivhaus offers something the Australian built environment urgently needs, a proven, measurable and human centred pathway to buildings that are healthier, more comfortable, more resilient and far less wasteful.
To everyone who helped make THRIVE 2026 possible, thank you. To everyone who attended, exhibited, sponsored, spoke, asked difficult questions, shared a lesson, opened a project, challenged an assumption or encouraged someone new into this work, I am grateful to you. The future of Passivhaus in Australia will be built by this community, by designers, builders, certifiers, manufacturers, educators, clients, policymakers and advocates who understand that better buildings are not only possible, they are already being delivered.
After more than a decade at the forefront of this high-performance standard in Australia, our task now is to make the exceptional normal. THRIVE 2026 showed that we have the people, the knowledge, the evidence and the momentum to do exactly that.
Having spent time in connection with many of you; having joined that river of knowledge, inspiration and solidarity, I leave with my cup filled and a renewed sense of purpose for the future we are all building together.
In partnership,
Joe Karten
Chair, Australian Passivhaus Association