

case study
Photo: [Photographer]

Passivhaus in education
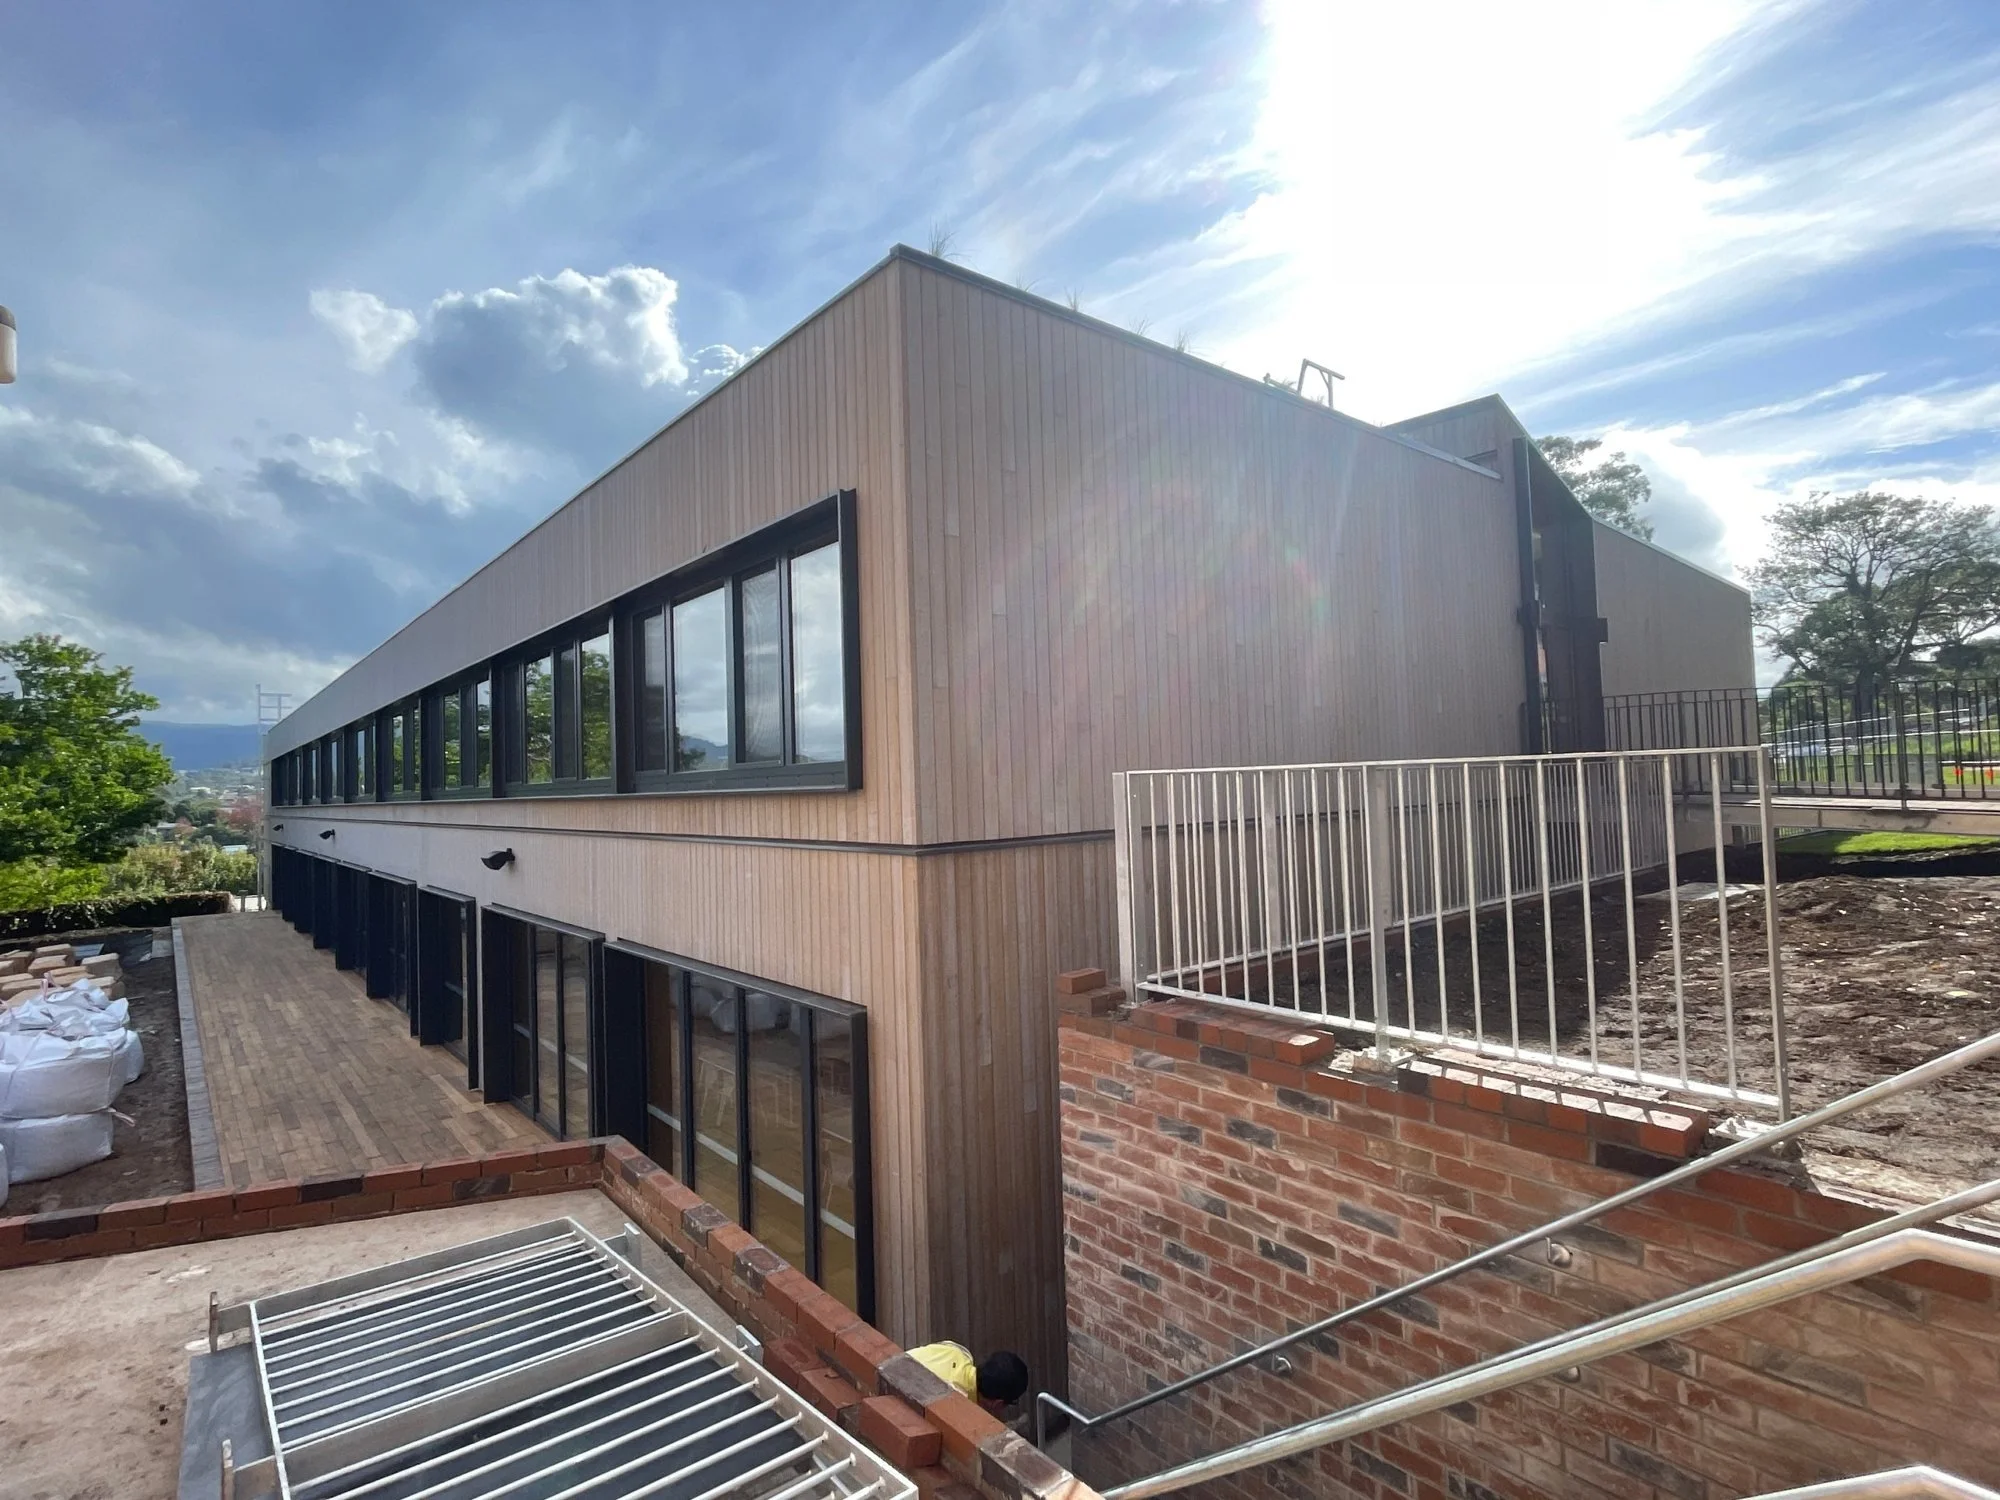
Hoskins Building
The Illawarra Grammar School, Wollongong NSW
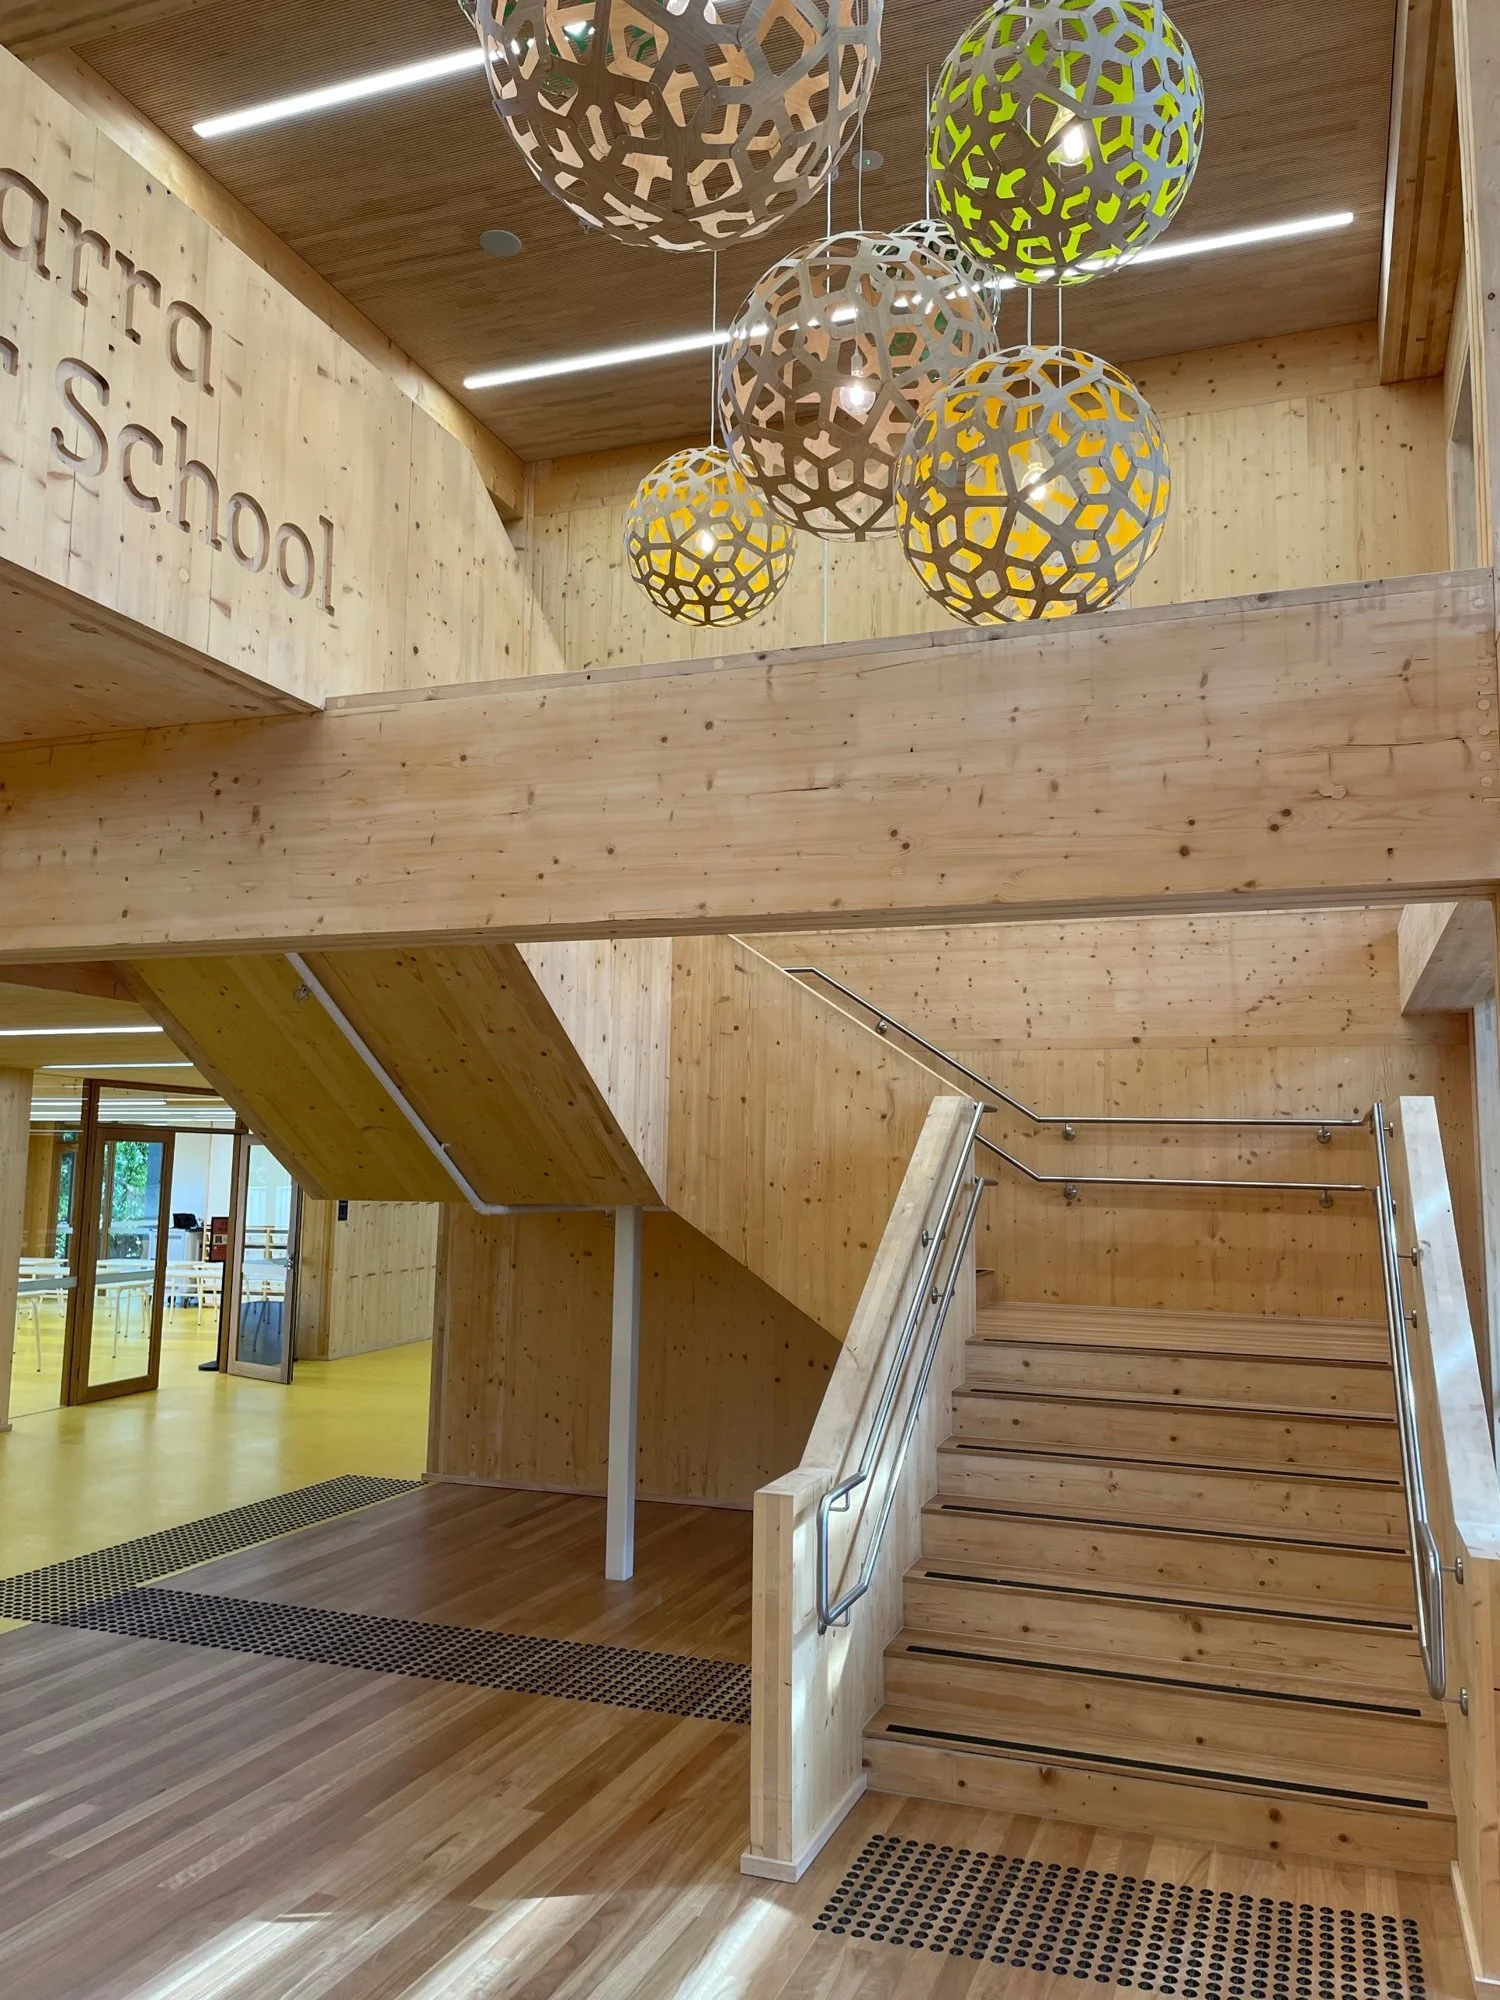
Fresh air all day. Comfortable all year. Surrounded by timber and mountain views. This is what a school can feel like.
Awards and recognition
Case study summary
A healthier school, built faster, with less carbon
The challenge
Create calm, light-filled, healthy classrooms with low running costs, using a construction method the builder had never tried.
The solution
A prefabricated timber structure designed and built to the Passivhaus Standard, with an airtight shell and fresh-air ventilation.
The result
Australia’s first CLT Passivhaus school building, and the first Passivhaus school in NSW.
0.15
ACH airtightness result
~4 wks
to erect the timber shell
~600 t
CO₂ stored in the timber
[ ]%
energy saving vs typical school
Highlights
Energy
Very low heating and cooling demand
Health
Fresh, filtered air and steady temperatures
Materials
Mass timber in place of concrete and steel
Construction
Prefabricated, fast and precise on site
Education
A building that teaches sustainability
Key lesson: start early with an experienced team, and Passivhaus is practical and achievable for any school.
Hoskins Building · 02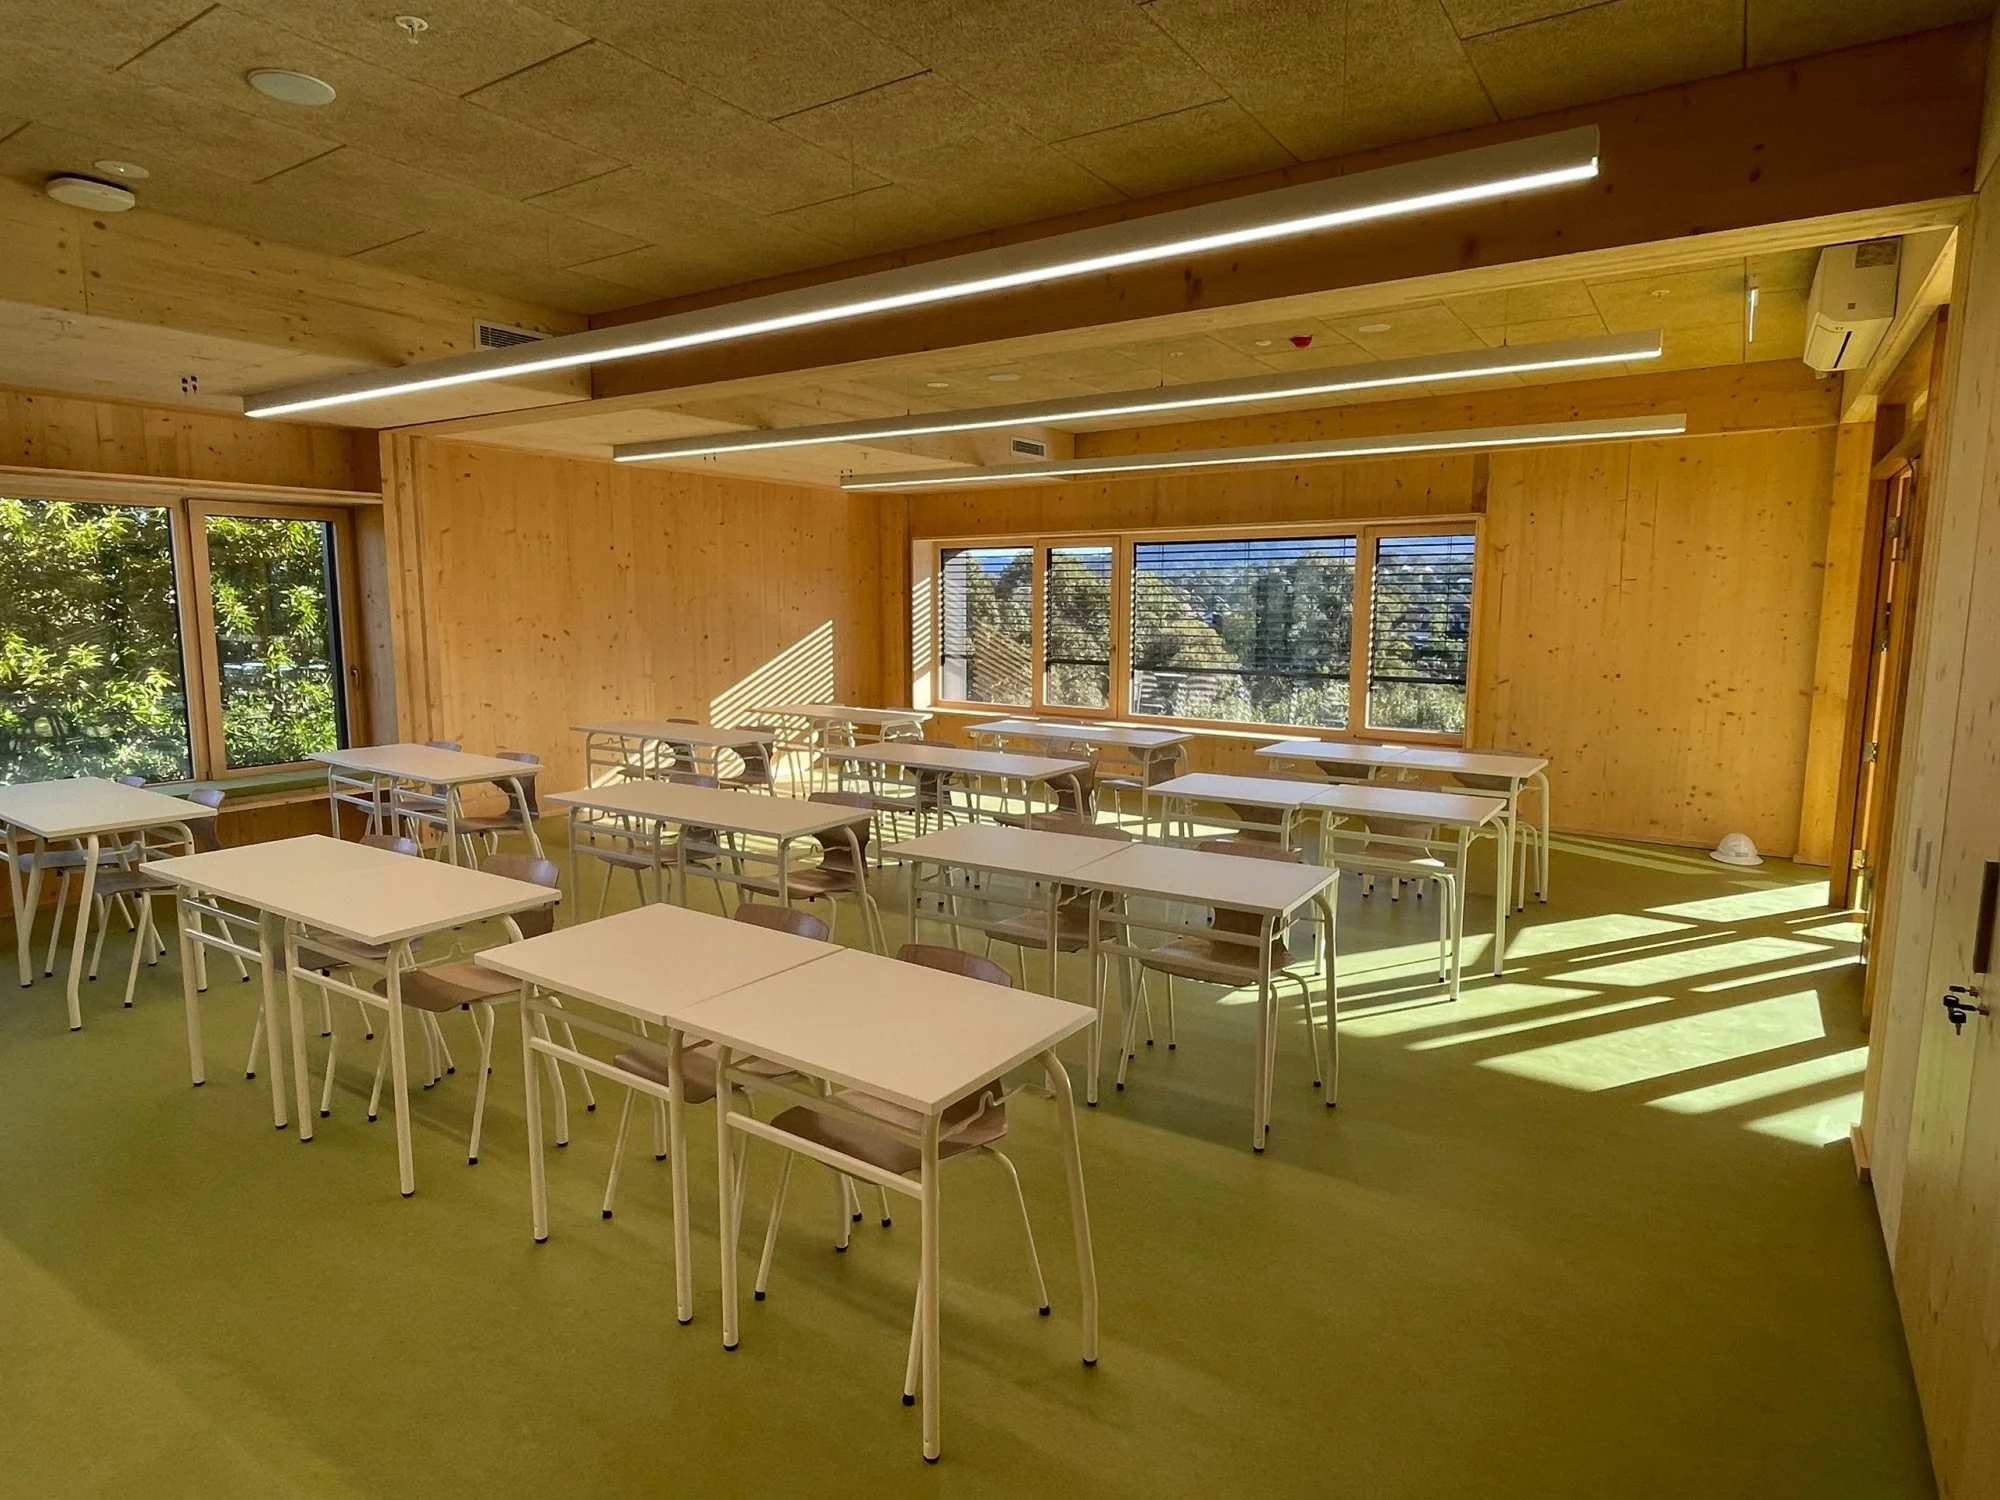
the story
Introduction
A school that teaches by example
Schools shape how young people see the world. The buildings they learn in shape that view too.
When The Illawarra Grammar School planned the Hoskins Building, the goal was clear: calm, light-filled, naturally ventilated classrooms that support student wellbeing and engagement, with a strong connection to the landscape around Wollongong.
The architects proposed a prefabricated cross-laminated timber (CLT) structure. Passivhaus was the logical next step. CLT is naturally airtight and performs well thermally, which makes it an ideal partner for the world’s most rigorous building performance standard.
The school saw the benefits quickly: lower energy use, better comfort and wellbeing for students and staff, and the chance to lead in sustainable education design.
The building opened in May 2026. It is Australia’s first CLT school building delivered to the Passivhaus Standard, and the first Passivhaus school in New South Wales.
This is the story of how it was done, and what other schools can learn from it.
What is CLT?
Layers of timber glued at right angles into large, strong panels, made in a factory and assembled on site like a kit.
What is Passivhaus?
An international standard for comfortable, healthy, low-energy buildings. More on page 5.
We acknowledge the Dharawal people, the Traditional Custodians of the land on which the Hoskins Building stands, and pay our respects to Elders past and present. [Confirm wording with the school]
learning
A better place to learn
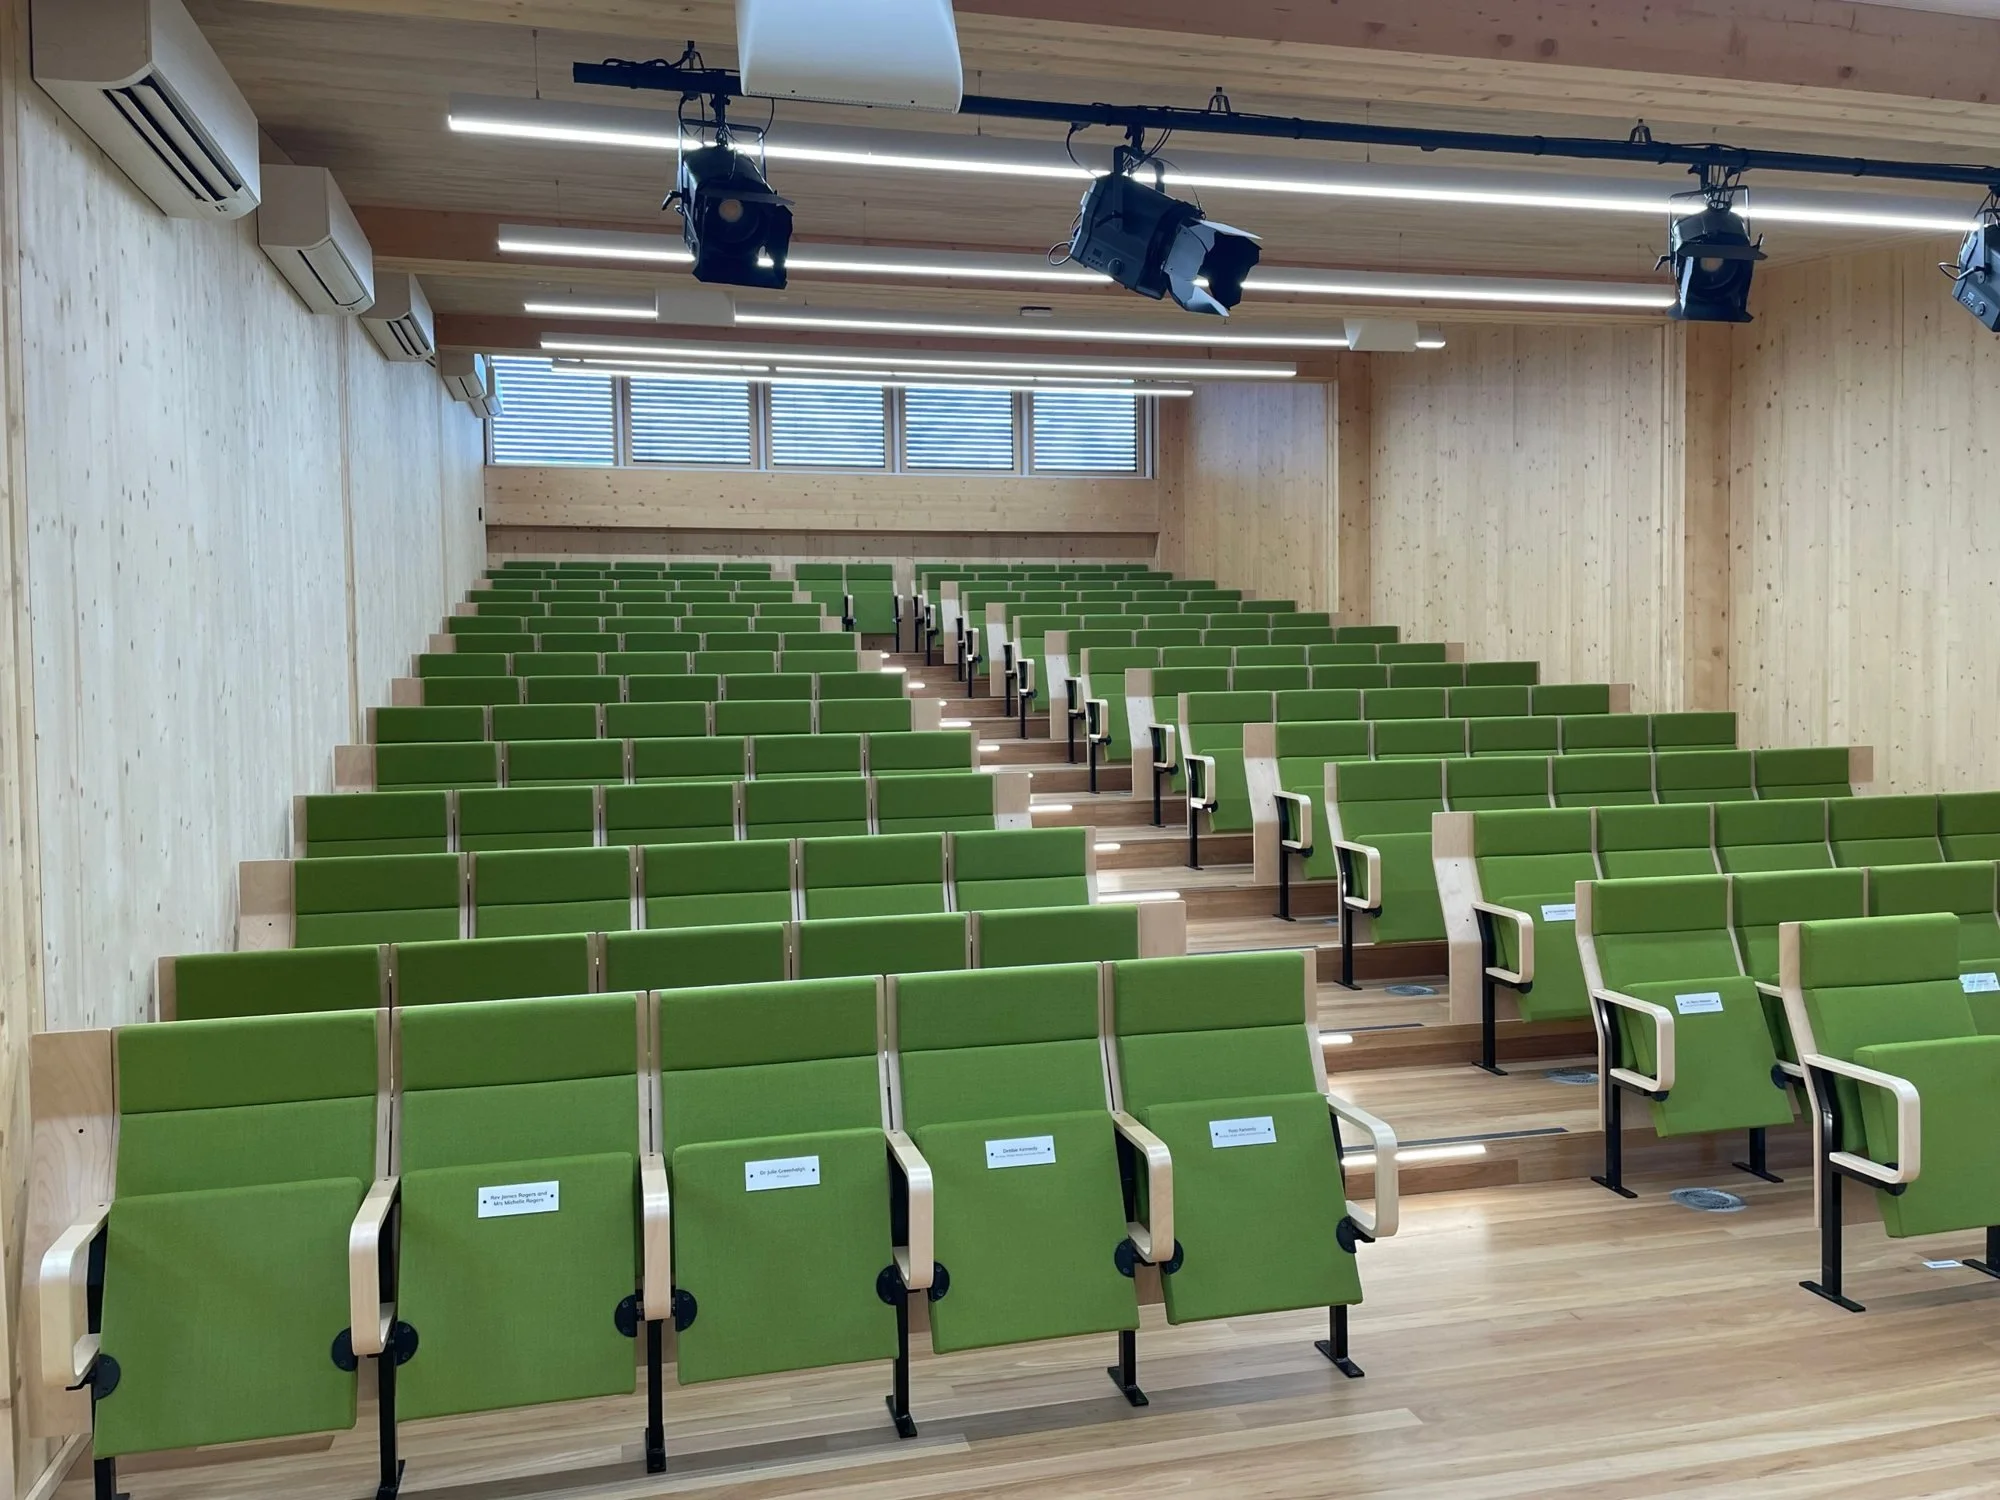
Exposed timber, daylight and clean air make a space people genuinely enjoy. That supports concentration, learning and wellbeing for students and staff.
Fresh air, all day
A constant supply of filtered air keeps every classroom fresh.
Comfortable all year
Steady temperatures through summer and winter help students focus.
Connected to nature
Natural light, warm timber and views to Mt Keira and Mt Kembla.
School quote 1 · via architect
“
[What the new building means for students and teachers.]
passivhaus
The standard explained
What is Passivhaus?
Passivhaus is an international building standard that puts comfort, health and energy efficiency first. Every building is designed and modelled to strict targets, tested on site, then independently certified.
Certified Passivhaus buildings can use as much as 90% less heating and cooling energy than conventional buildings. It works for any building type, and it rests on five simple principles.
Continuous insulation
The building is wrapped like a thermos. Rooms stay at a steady temperature with no cold corners.
Airtight construction
No draughts or hidden leaks. The Hoskins Building tested at an exceptional 0.15 ACH.
High-performance windows
Big views and daylight without losing heat in winter or gaining it in summer.
No thermal bridges
Careful detailing stops heat escaping through the structure and helps prevent condensation and mould.
Heat-recovery ventilation
Fresh, filtered air flows in all day, while the warmth or coolness stays inside.
For schools, that means healthier air, steadier comfort and lower running costs, year after year.
Students and staff spend most of their day indoors. Passivhaus makes that time healthier and more comfortable, while cutting the energy bills schools pay for decades to come.
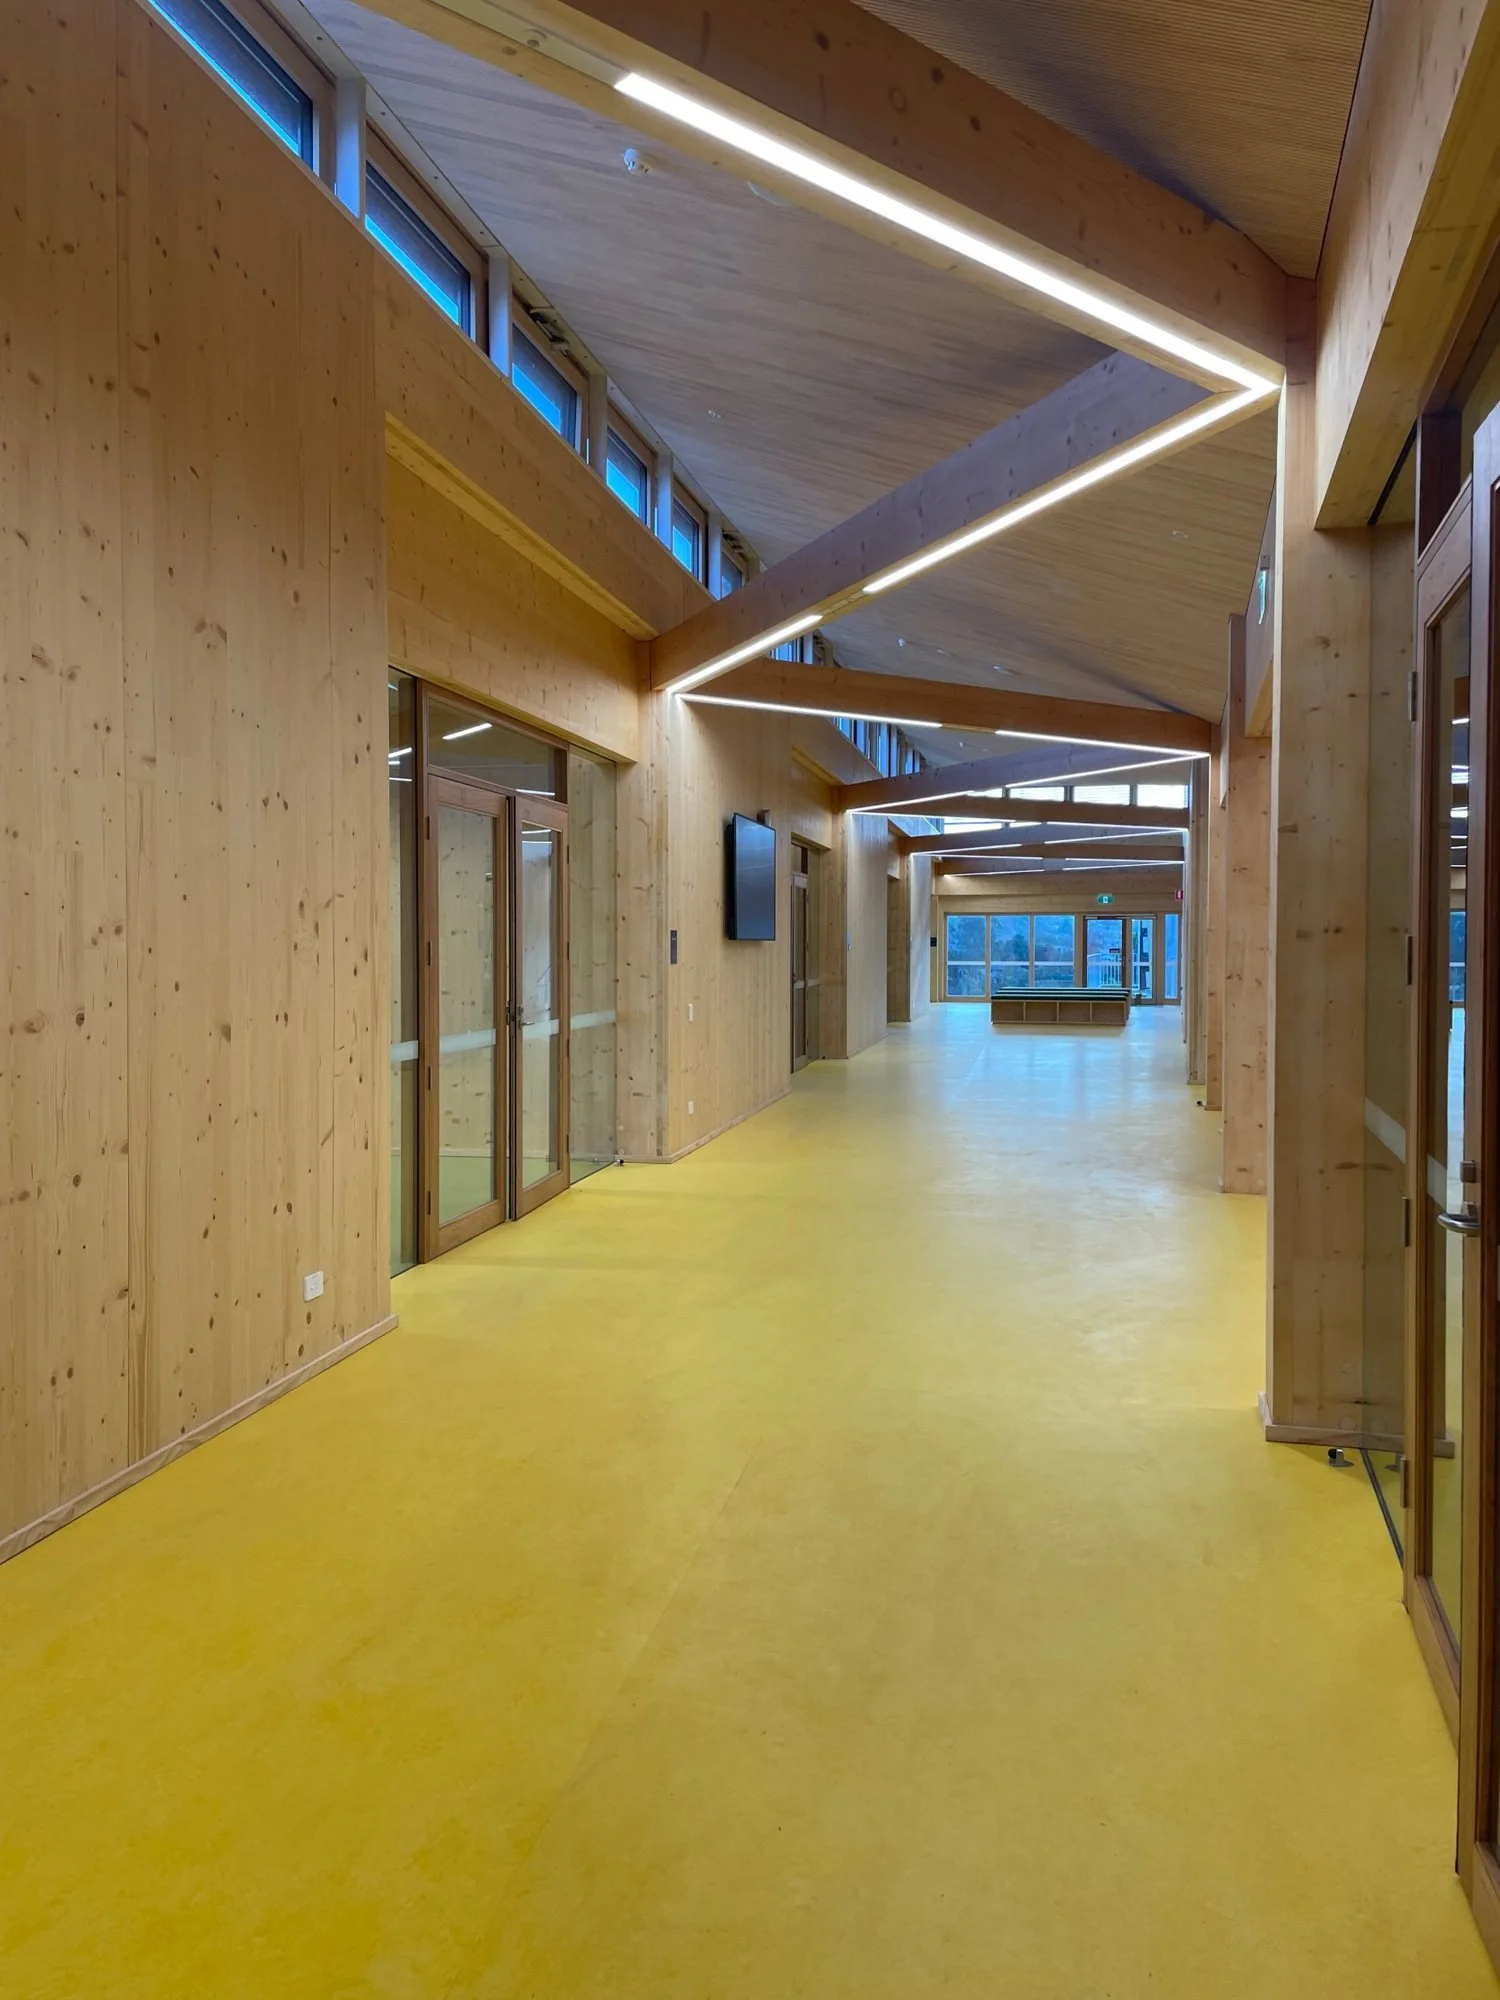
Photo needed
The CLT structure going up on site
building
Built in four weeks
The timber panels were made in a factory and arrived ready to install. Walls, floors, roof and stair were up and weatherproof in about four weeks.
The builder had never done a Passivhaus project. They embraced it, sealing every service penetration and protecting the airtight layer throughout construction.
Because the timber was exposed, services and ductwork fixed straight to it. Follow-on trades could start almost as soon as the shell was closed.
Head contractor quote
“[What it was like building to Passivhaus for the first time.]”
interview
In conversation
Ask the architect
Knut Menden, betti und knut architecture [confirm title]
Why did the school choose Passivhaus?
“We first proposed a prefabricated CLT structure, and Passivhaus was the logical next step. CLT naturally lends itself to high levels of airtightness and thermal performance. The school recognised the benefits: lower energy use, better comfort and wellbeing, and the chance to show leadership in sustainable education design.”
Was it harder to build than a normal school?
“It was more straightforward than many people expect. The CLT arrived with great precision and inherent airtightness, so only the panel joints needed sealing. The whole shell was up and weatherproof in about four weeks. Services, ceilings and ductwork fixed straight to the timber, with none of the extra preparation concrete or lightweight framing needs. That cannot be overstated.”
What did the 0.15 ACH result teach you?
“Most of our Passivhaus work has been homes, so we were pleasantly surprised at this scale. Our other CLT Passivhaus projects usually achieve 0.38 to 0.60 ACH. The larger air volume helps, but it also reflects the care taken on site, by a contractor delivering their first Passivhaus project.”
What would you tell a school that thinks Passivhaus is too hard?
“Work with an architect who has Passivhaus experience and build the principles in from the outset. Considered early, Passivhaus is practical and achievable, with significant long-term benefits for performance and wellbeing.”
Photo needed
Portrait of the architect
Photo needed
Architect and builder on site
Photo needed
Project team together
savings
Good for the planet and the budget
Timber replaces much of the concrete and steel a school would normally use, cutting embodied carbon. The CLT panels also form the airtight layer, so large areas need no extra membranes. Fewer layers means less risk and simpler quality checks.
600 t
of CO₂ (approx.) locked inside the timber for the life of the building
[ ]%
less heating and cooling energy than a typical school building
[ ]
extra build cost compared with a conventional building
“
Architect quote
[Why timber and Passivhaus are the right choice for schools.]
lessons
Four things every school should know
- 1
Start early. Bring in an architect with Passivhaus experience from day one.
- 2
Pick the right team. People who know mass timber make it simple.
- 3
Plan the whole program. Line up trades to make the most of a fast timber build.
- 4
Be open to new methods. Prefabrication makes building easier, not harder.
School quote 2 · via architect
“[Advice to other schools thinking about Passivhaus.]”
Planning a new school building?
Talk to the Australian Passivhaus Association. We can connect you with experienced designers and builders.
passivhausassociation.com.au
gallery
Recognition
A building worth celebrating
Photo needed
Project team with the award
School, architect and builder together at the award presentation. High resolution, landscape.
Students learning in a classroom
CLT panels being craned into place
Detail: sealing a panel joint or window
Official opening, May 2026
at a glance
Project at a glance
The team
The building
Performance
Key systems
Floor plan or section
Awards