

Materia
Residential: Single Dwelling
Passivhaus Plus Certification
St Kilda, VIC, 2025
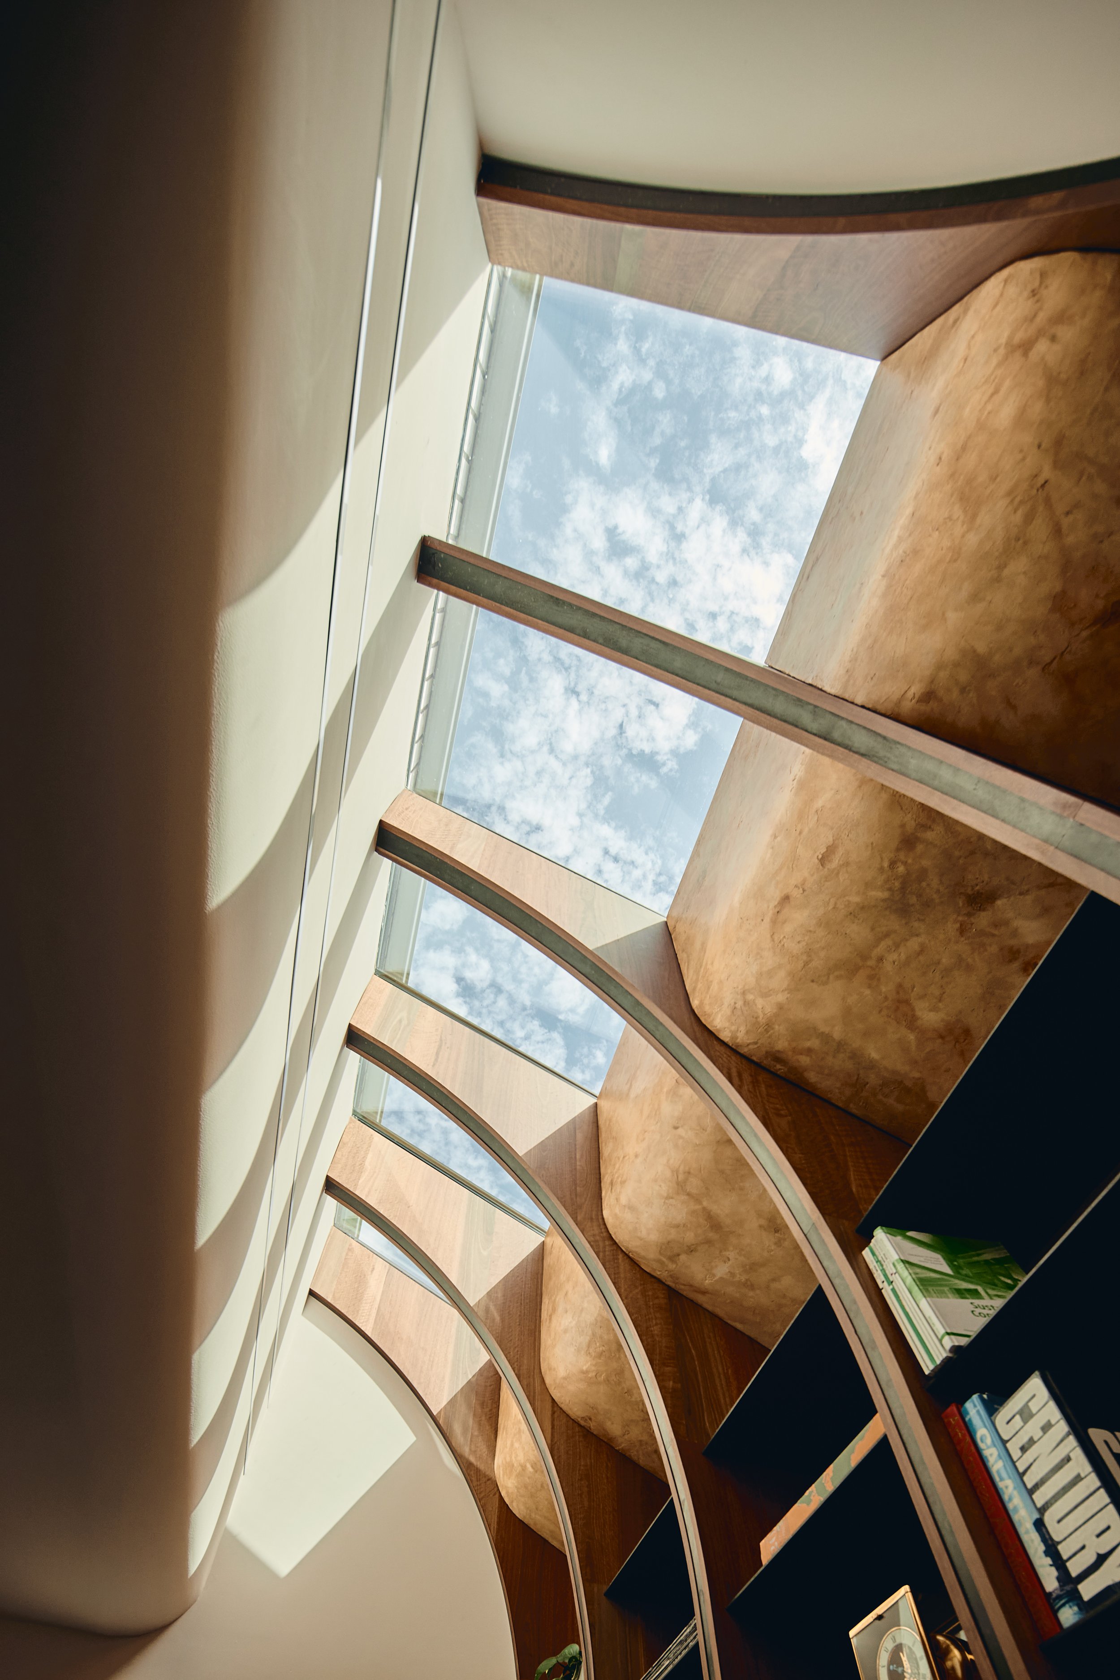
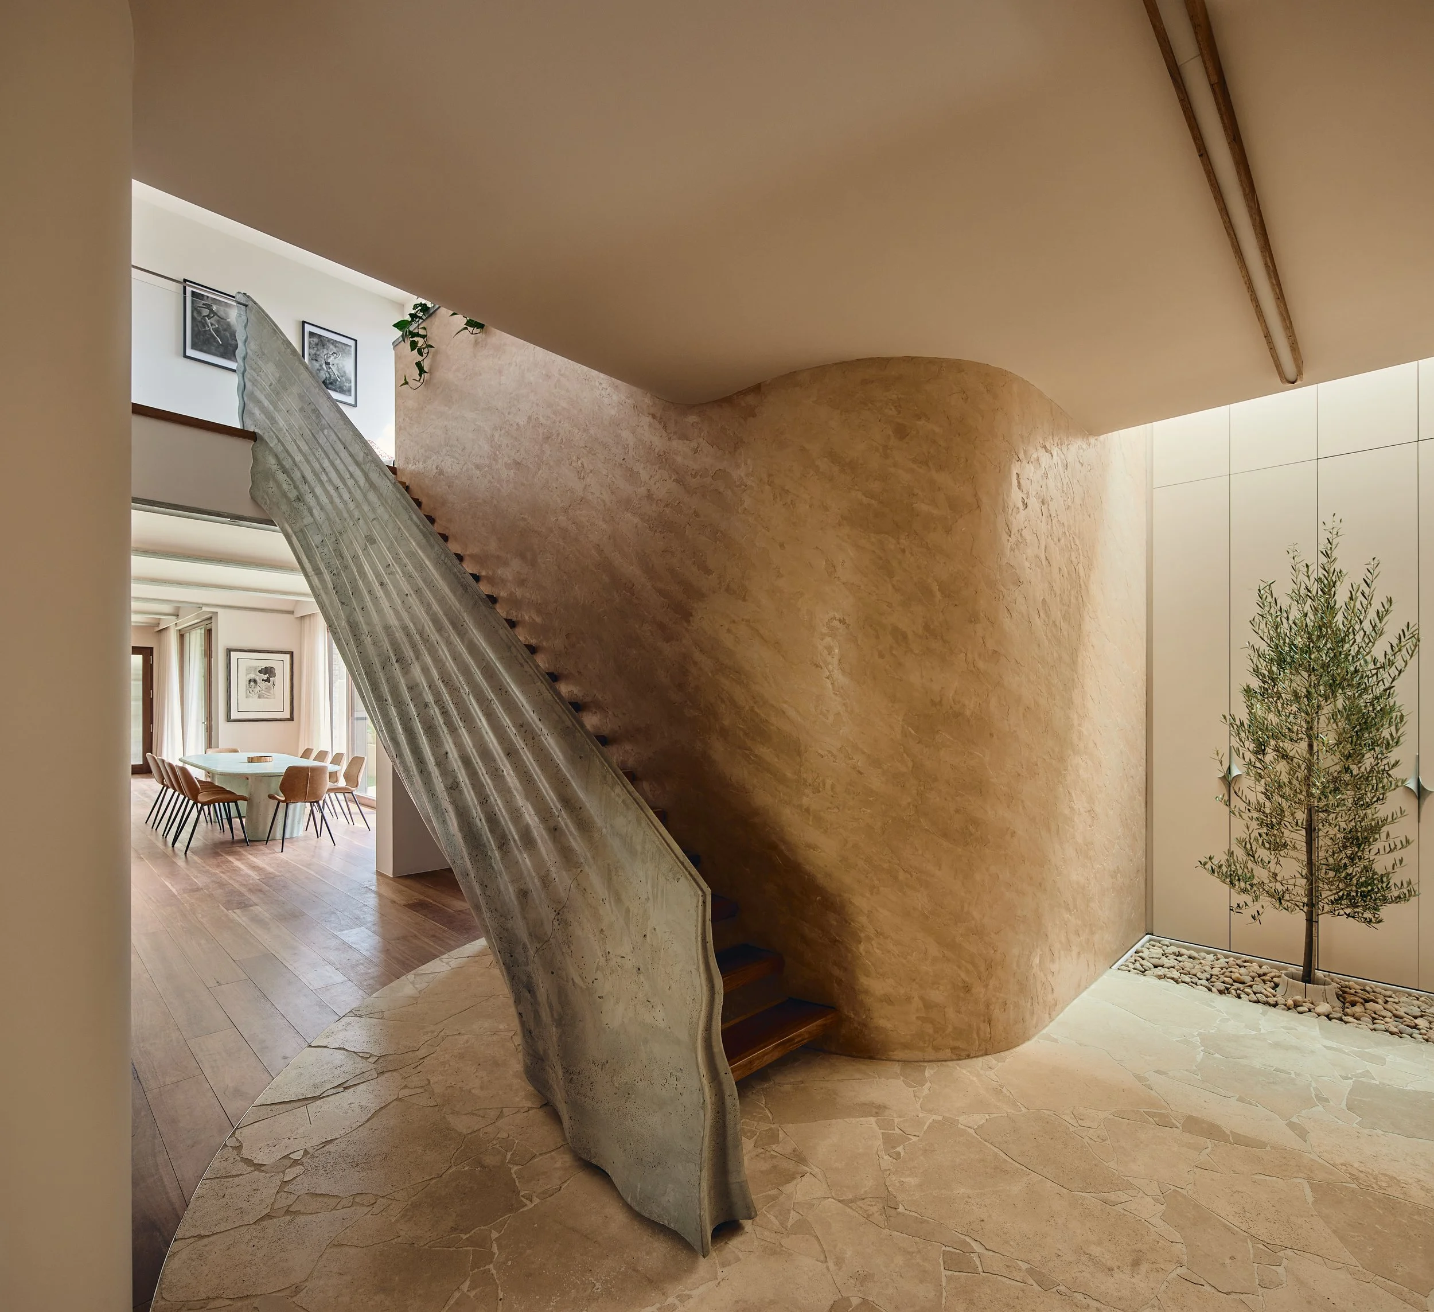
Materia was developed by a single force acting as client, builder, and architect—a convergence that transformed the site into a laboratory for the "Architect as Maker." Rejecting disposable construction, the project allowed unfettered creativity, moving between hand sketching, 3D modelling, and rapid prototyping to manually cast hundreds of bespoke concrete elements. This process treated concrete as "liquid stone"—fluid and tactile—bridging the gap between the drawn line and built form.
This obsession with precision extends below the surface. Targeting Passivhaus certification was not merely about energy metrics, but a rigorous quality assurance mechanism ensuring the "construction under the skin" is as resolved as the visible finishes.
Ultimately, the sculptural curation accentuates the ephemeral, creating a tactile environment that celebrates raw materiality. It weaves the "machine for living" with the "art of making," creating a rich landscape that is not just a building, but a profound sensory experience.
-
AIRTIGHTNESS n50 ACH@50pascals: 0.6 ACH@50Pa
HEATING DEMAND (kWh/m².yr): 14 kWh/m².yr
COOLING DEMAND (kWh/m².yr): 8 kWh/m².yr
HEATING LOAD (W/m²): 8 W/m²
COOLING LOAD (W/m²): 10 W/m²
PRIMARY ENERGY DEMAND (PE) (kWh/m².yr): 70 kWh/m².yr
PRIMARY ENERGY RENEWABLE DEMAND (PER): 31 kWh/m².yr
PRIMARY ENERGY RENEWABLE GENERATION (PER): 61 kWh/m².yr -
LOCATION: St Kilda, VIC
NCC CLIMATE ZONE: 6 – Mild temperate
NATHERS CLIMATE ZONE: Climate Zone 21. Alternative Climate Zones: 62 or Null
YEAR OF COMPLETION: 2025
TREATED FLOOR AREA (PHPP sqm): 320
PROJECT TYPE: New Build
RESIDENTIAL: Single Dwelling
CONSTRUCTION TYPE: Hybrid Frame
CERTIFICATION LEVEL/ ENERGY STANDARD: Passivhaus Plus -
PREFAB ELEMENTS: None (site-built masonry and timber)
MHRV SYSTEM: Zehnder ComfoAir Q350 (HRV)
DOMESTIC HOT WATER SYSTEM: Reclaim Energy CO₂ heat pump hot water system, 350 L storage tank (air-source heat pump, located outside thermal envelope, electric immersion backup)
EXTERIOR WALL TYPE, U-VALUE: Hybrid — existing double-brick masonry with internal timber-stud insulation (Type EA), plus new lightweight timber-framed walls (Type EG),
0.280 W/(m²K) (area-weighted average; individual assemblies 0.238–0.293)
FLOOR SLAB TYPE, U-VALUE:
Insulated slab on grade (130 mm concrete + 50 mm PIR Max R2.35) over the new portion; existing suspended timber floor over ventilated crawl space over the retained portion, 0.317 W/(m²K) (area-weighted average; new slab 0.407, existing timber 0.264)
ROOF INSULATION TYPE, MANUFACTURER: Knauf Earthwool glasswool batts (R4.0 + R4.0 + R2.7)
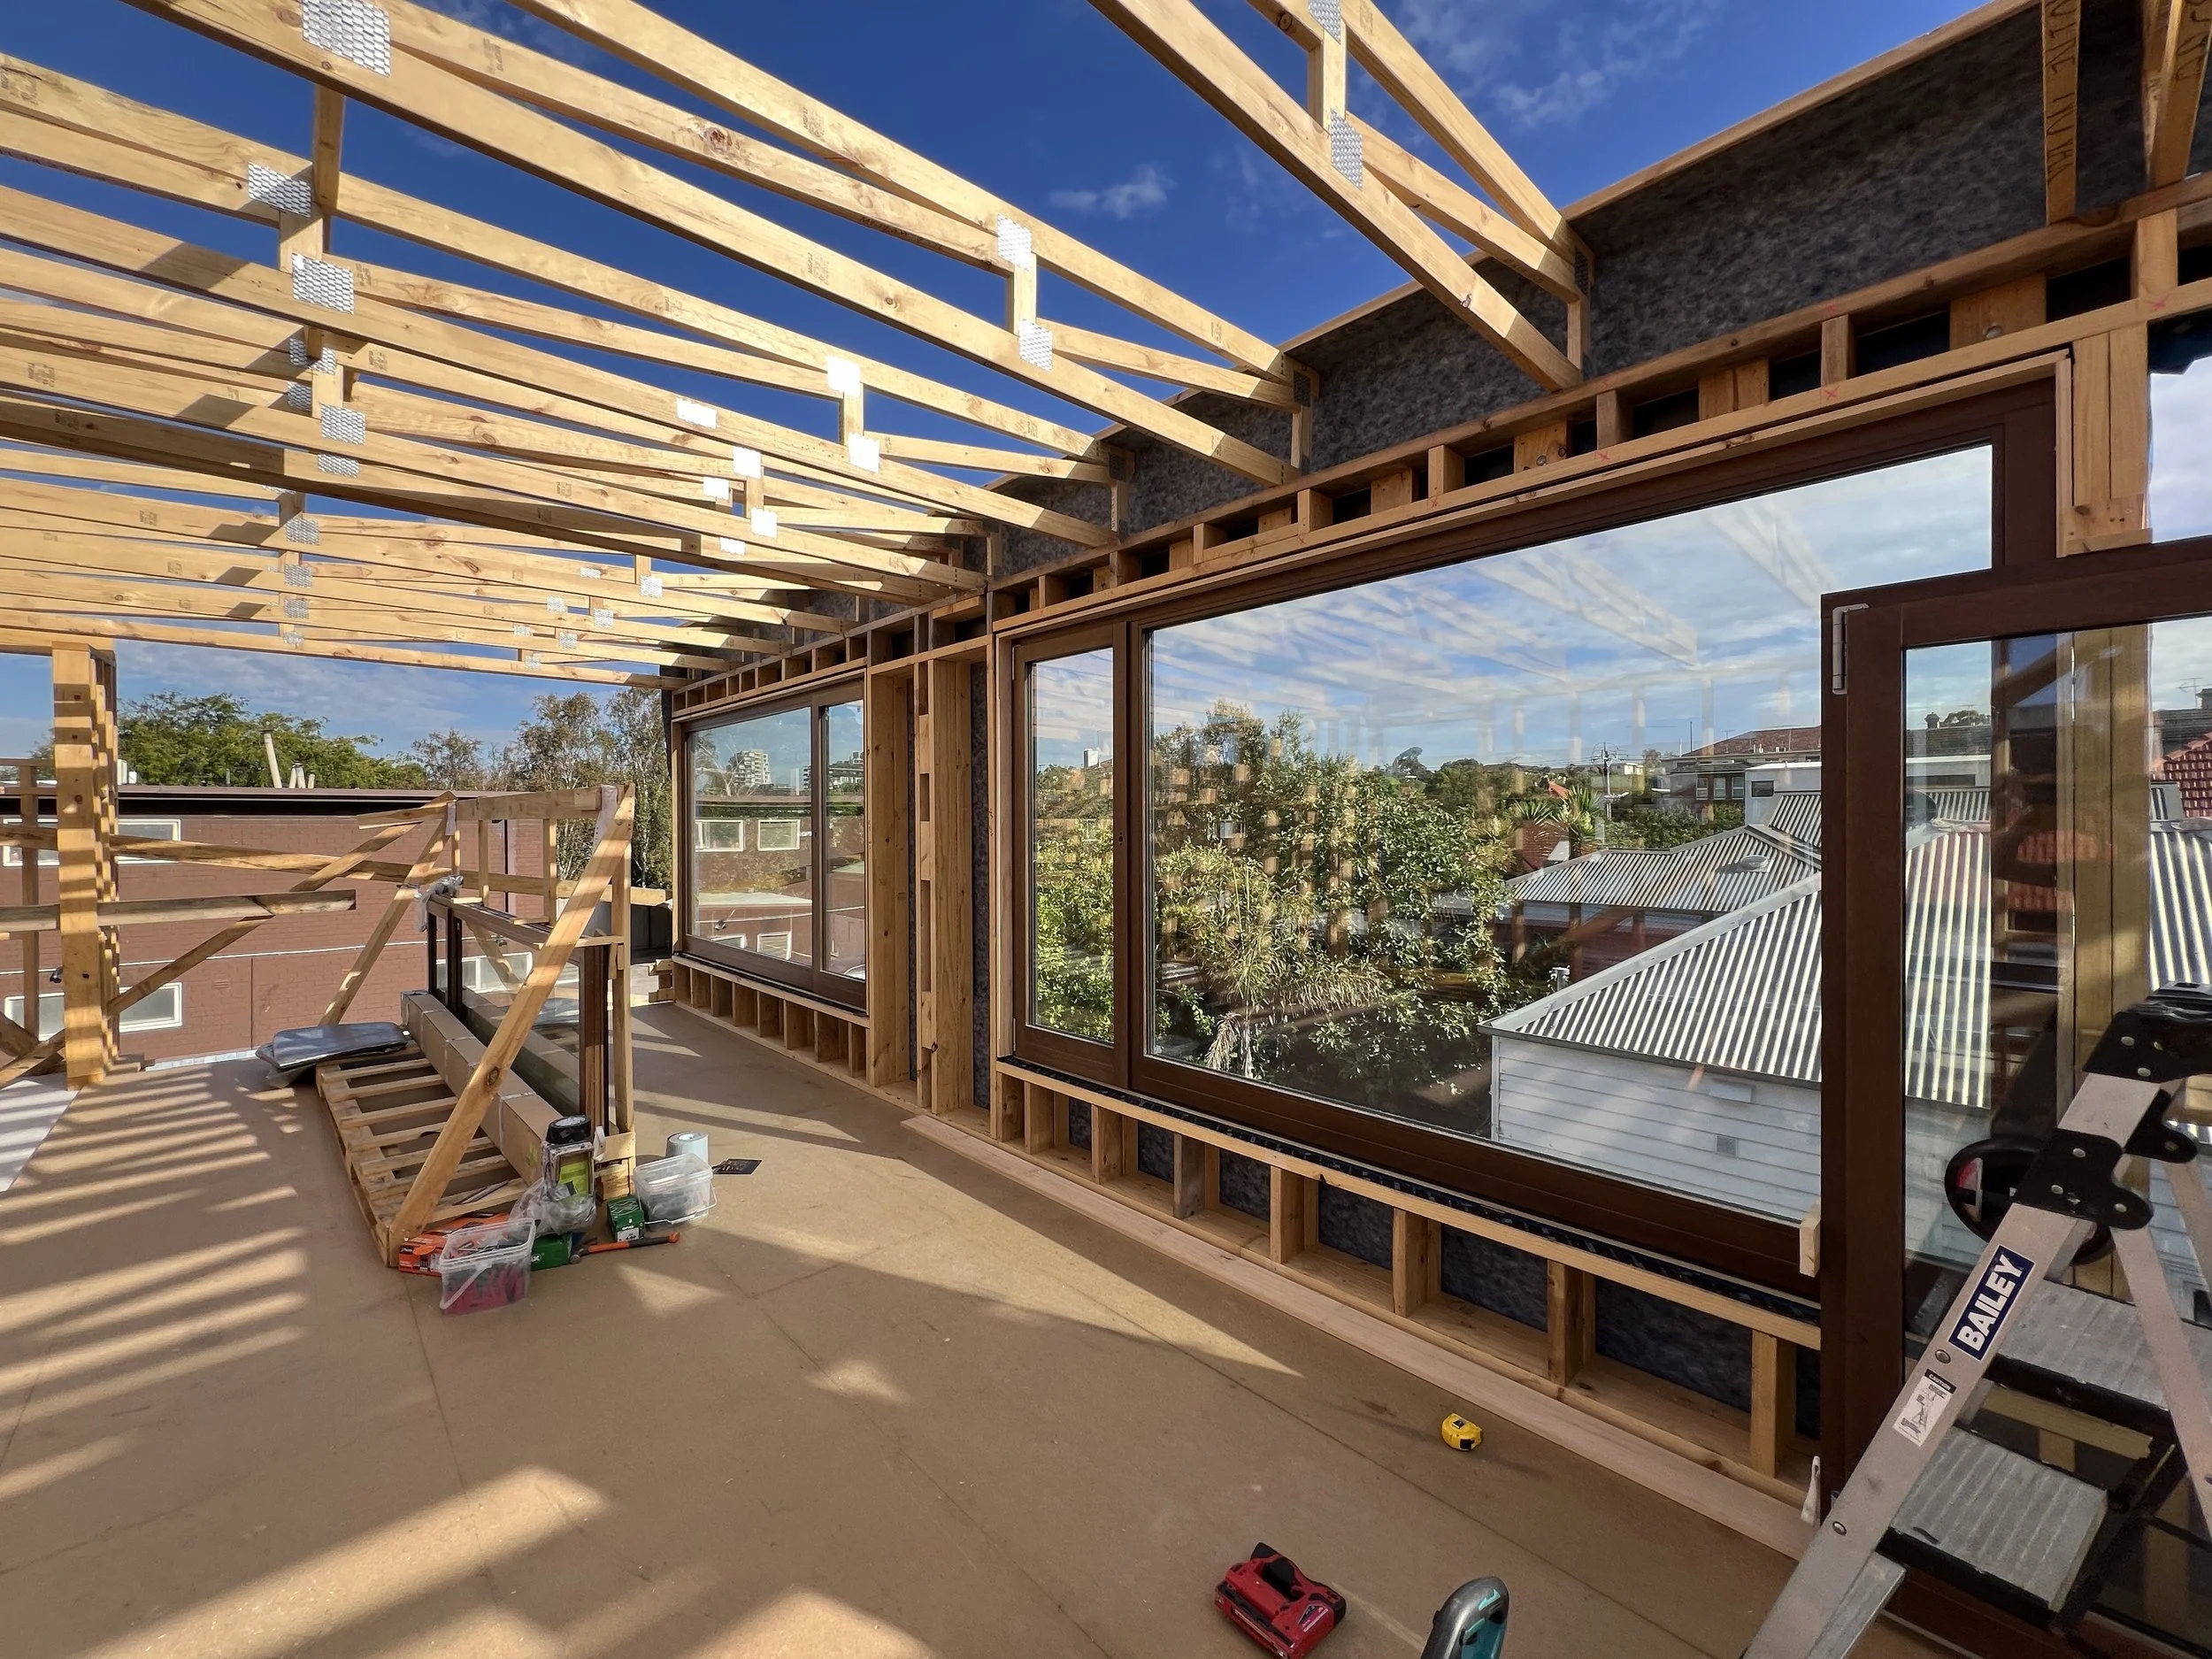
ROOF CONSTRUCTION: Timber frame (370 mm timber trusses)
ROOF ENVELOPE U-VALUE: 0.111 W/(m²K) (main new roof; whole roof/ceiling group averages 0.177)
WALL FRAME TYPE, U-VALUE: Timber stud, 140 mm, with Knauf Sound Shield Plus R4.0 batts between studs, 0.293 W/(m²K) (Wall Type EG)
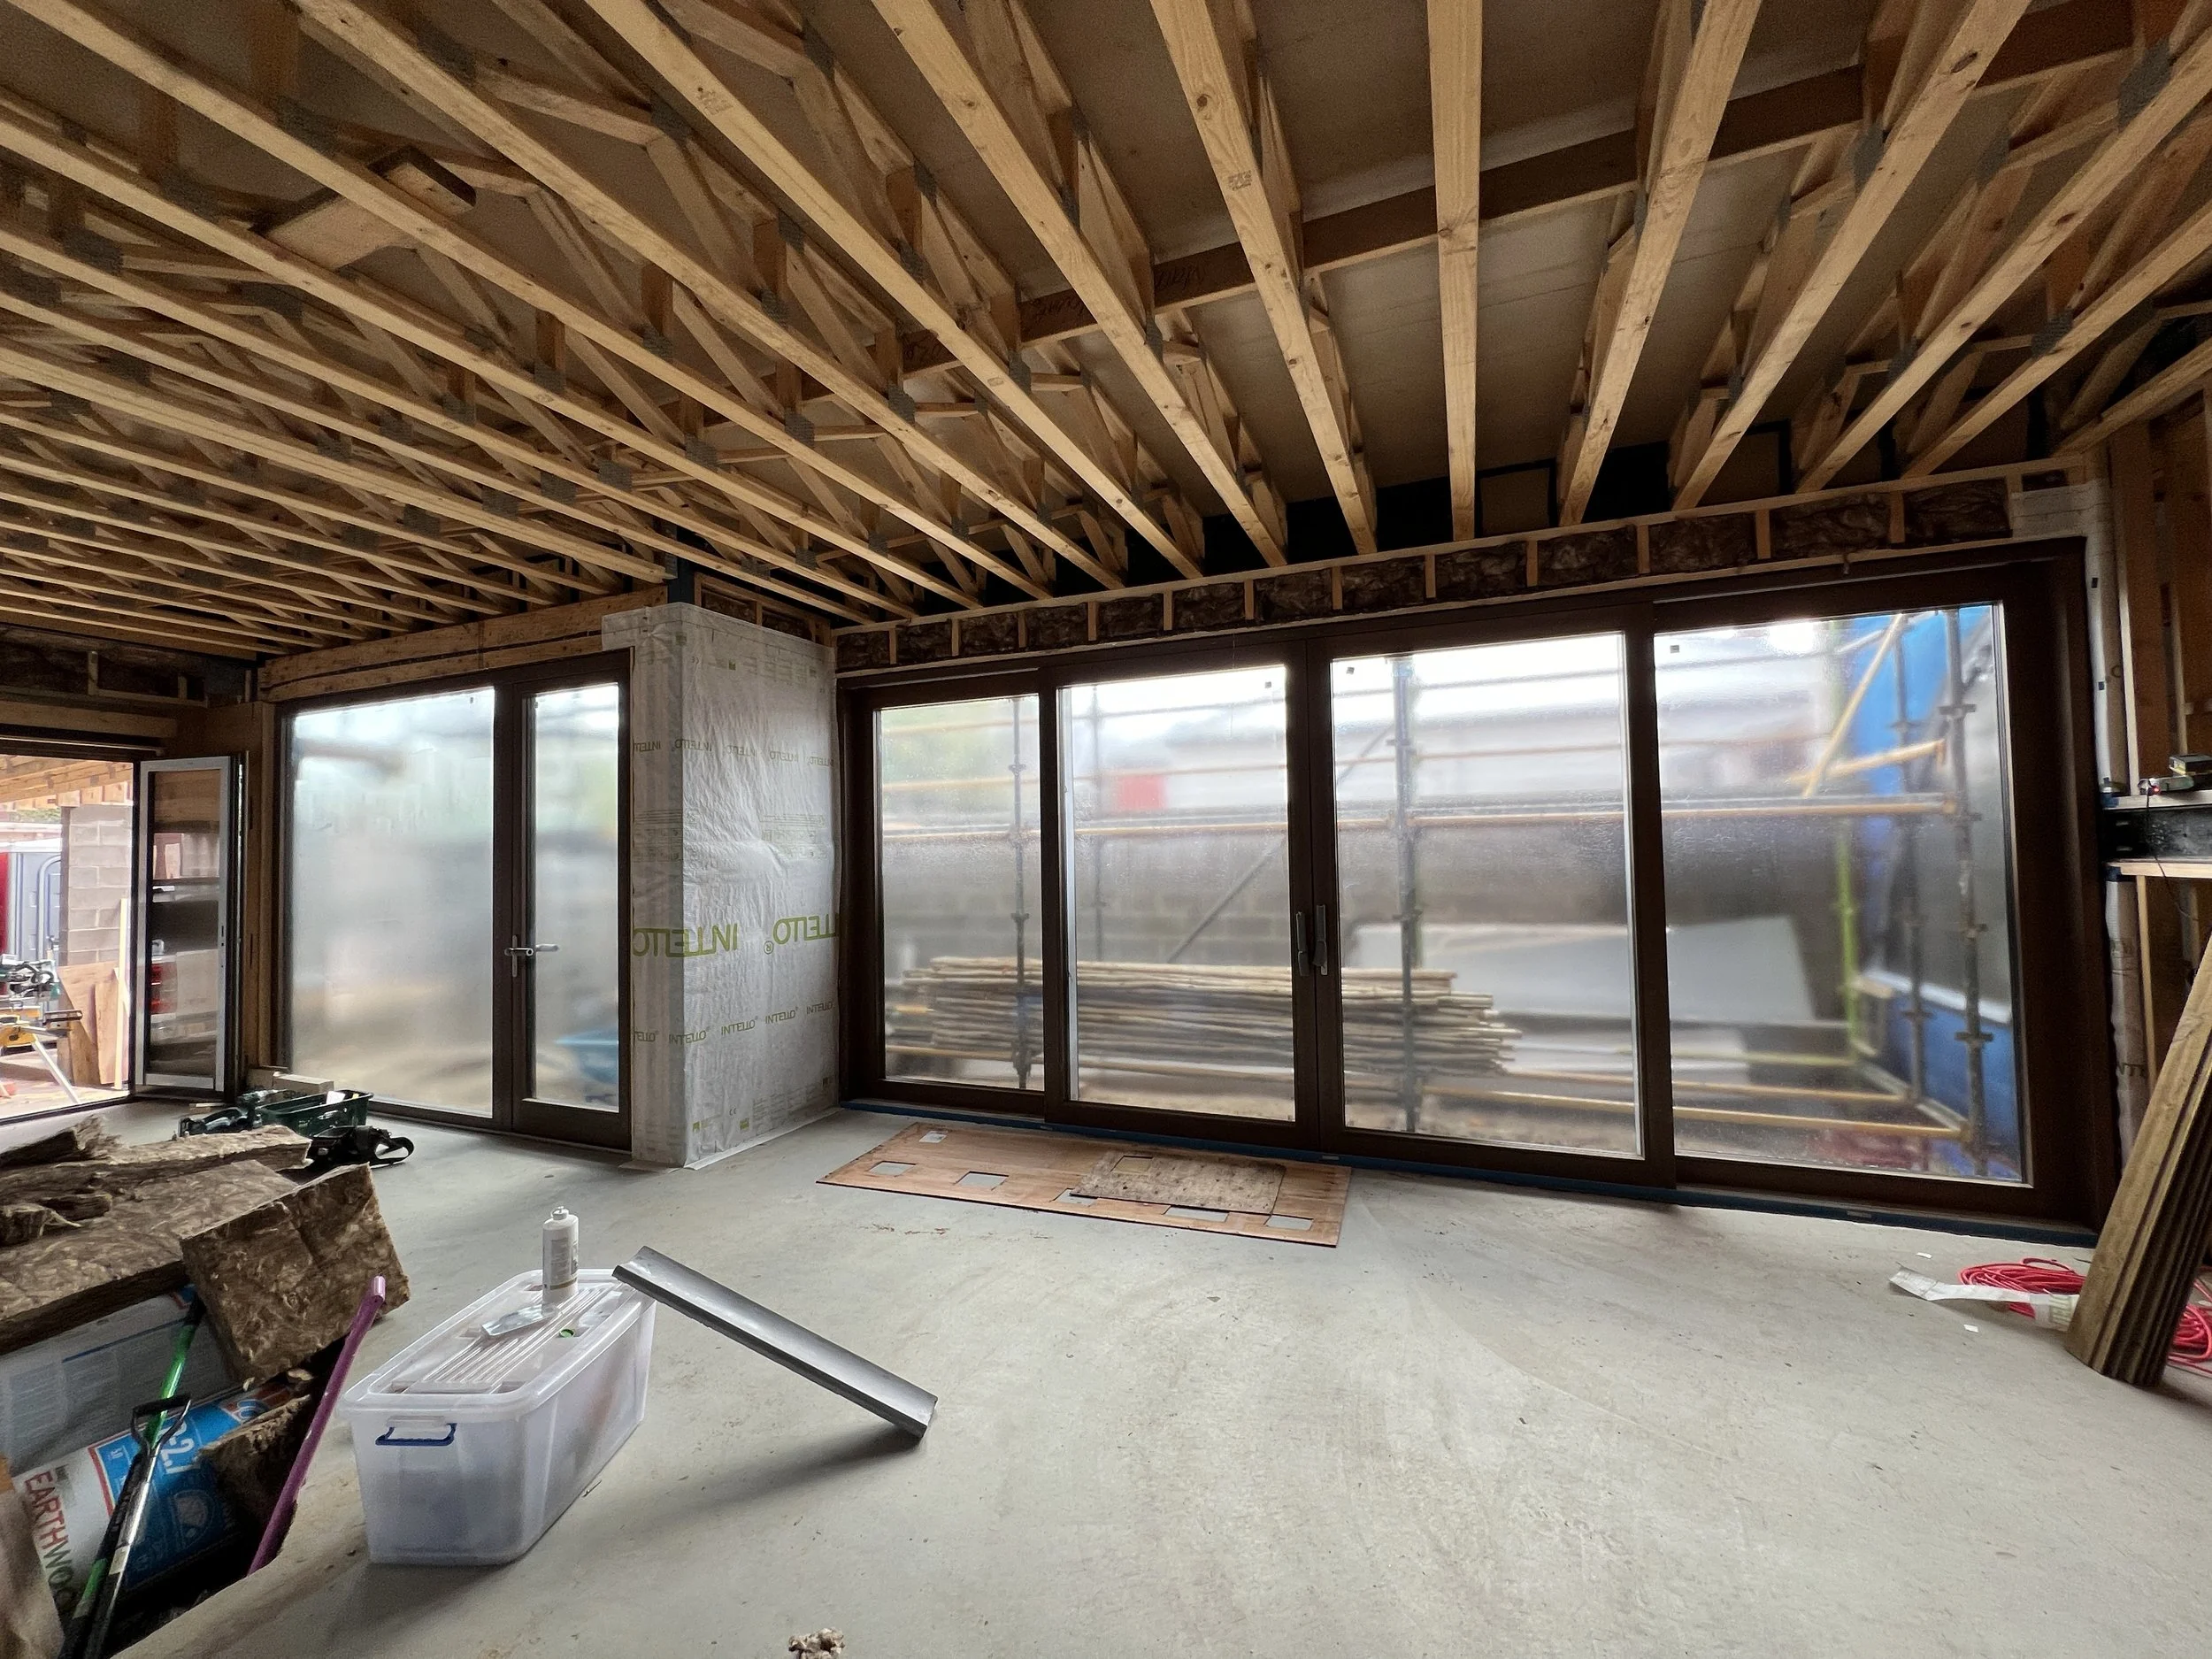
GLAZING TYPE, MANUFACTURER, U W-VALUE, G-VALUE, U G-VALUE: Triple glazed, low-e, argon-filled (with some double-glazed and solar-control units), LogikWin / LogikHaus windows and doors (WERS-rated); Silverstar (Glas Trösch) insulating glass units, ≈ 1.0 W/(m²K) — WERS whole-window U-value for the tilt-and-turn windows and the lift-and-slide door; PHPP installed average across all glazing is 1.04, 0.53 (clear triple, centre-of-glass) / 0.31 (Combi Neutral solar-control units), 0.53 W/(m²K) (clear triple, centre-of-glass; range 0.53–0.58)
EXTERNAL DOOR TYPE, MANUFACTURER, U D-VALUE: Insulated timber door (pine/meranti/larch), LogikHaus / LogikWin, ≈ 0.96–1.06 W/(m²K) installed (entrance door D04 = 0.96; front door = 1.06) -
NUMBER OF MODULES: 22
HEIGHT, WIDTH OF ONE MODULE (m, m): 1.961m 1.134m
HEIGHT OF ARRAY: 2.7
EFFICIENCY (%): 87
-
Materia approaches sustainability not as a series of technological "add-ons," but as a fundamental commitment to longevity and performance. The project received Passivhaus Plus certification, utilizing the standard’s rigorous building physics to ensure the structure endures for generations. This is sustainability defined by permanence; a rejection of the disposable culture of modern housing in favour of a home built to last.
This certification empowers the home to function as an autonomous "machine for living." By integrating significant solar generation and battery storage with an airtight, well insulated envelope, Materia operates as an almost off-grid structure. Yet, this is not just about energy metrics; it creates a "sensory silence." The stable, filtered environment eliminates thermal fluctuations and noise, actively contributing to the occupants' health and wellbeing.
However, this future-focused performance is grounded in the site's history. The existing double-brick external walls were retained, treated as the only solid, long-lasting element of the prior construction worth saving. These walls act as a protective shell within which the new high-performance volume was built.
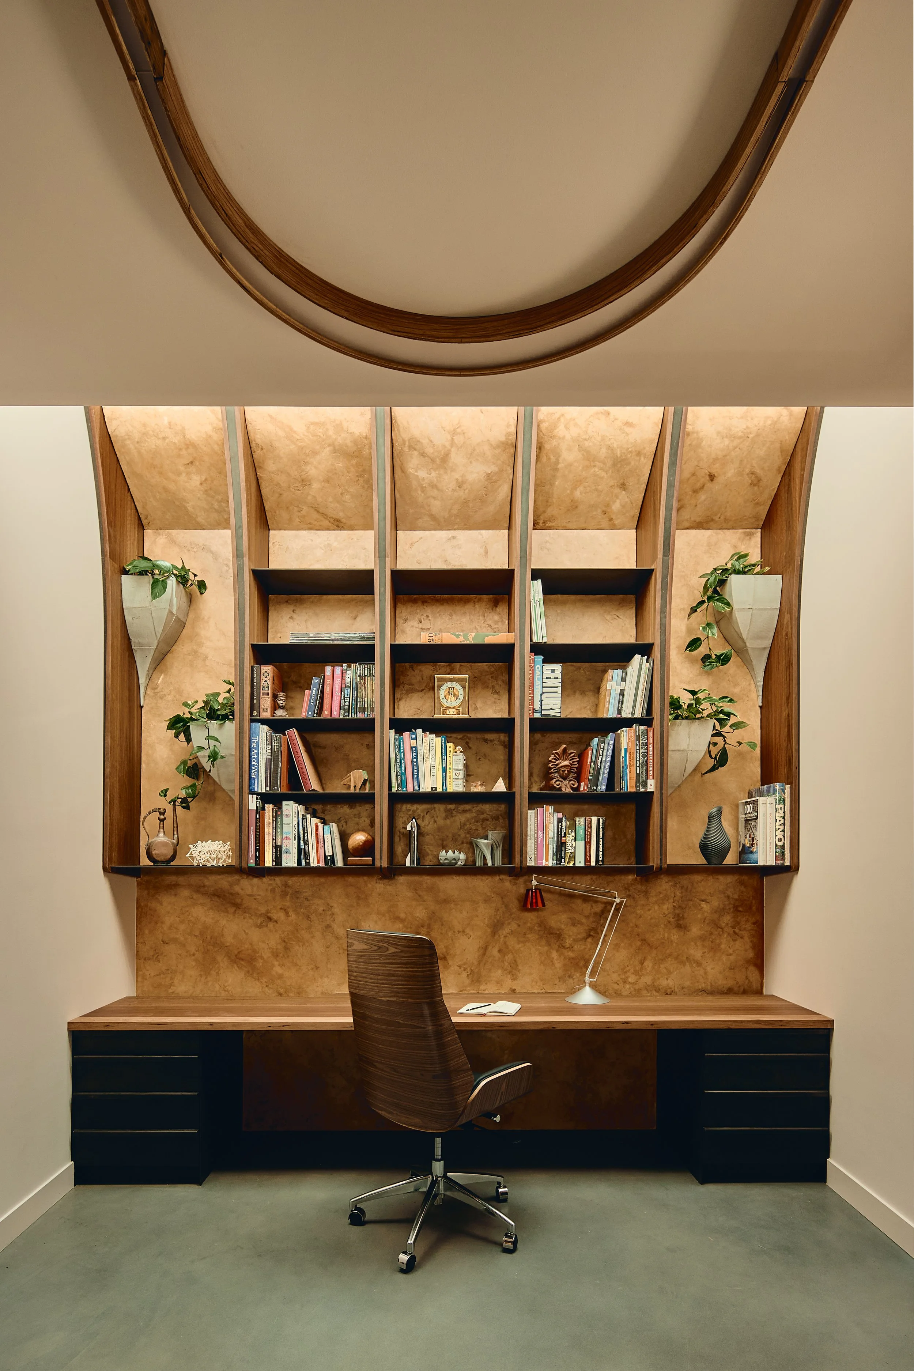
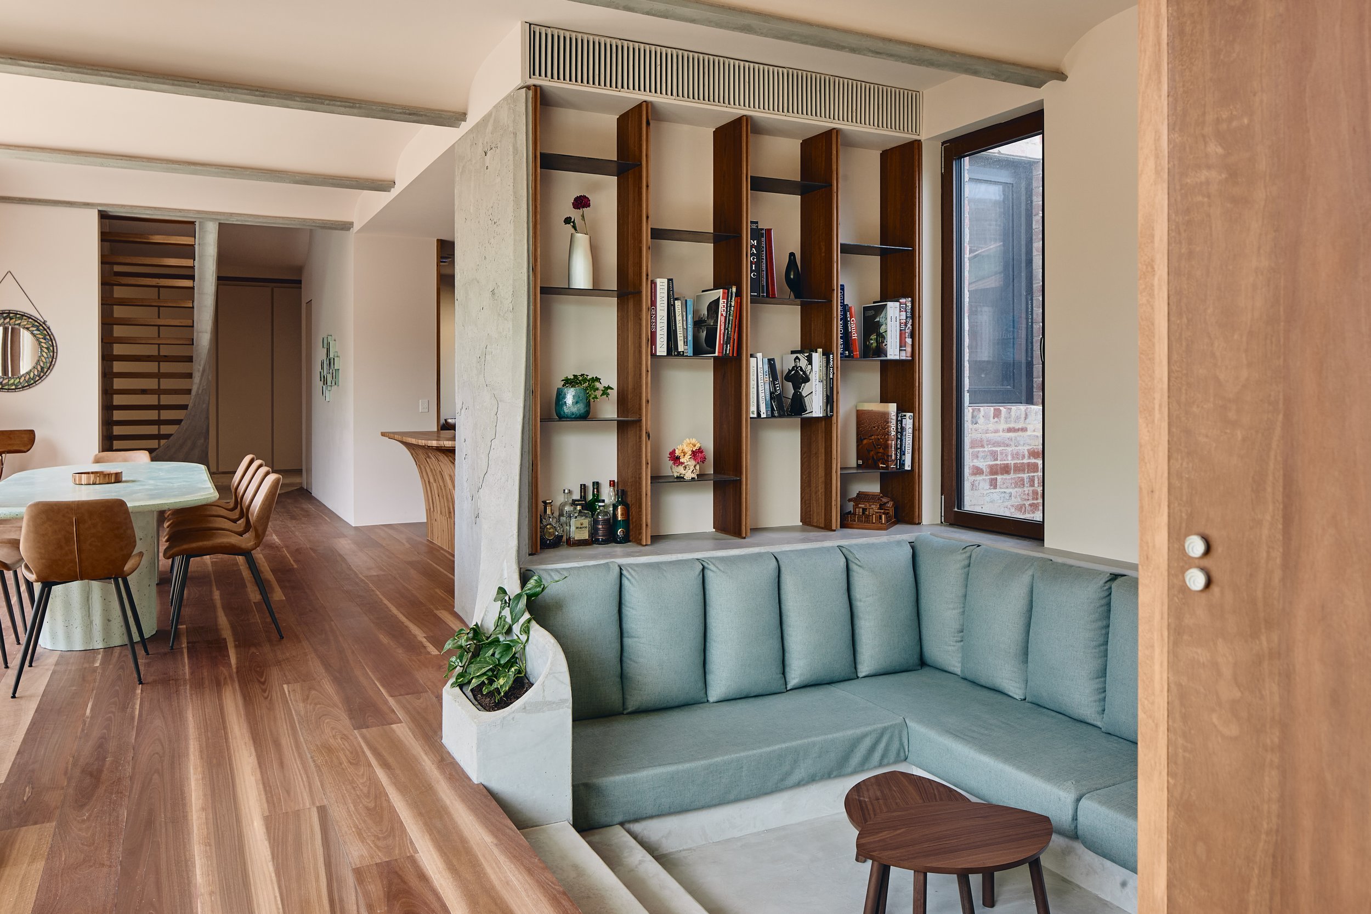
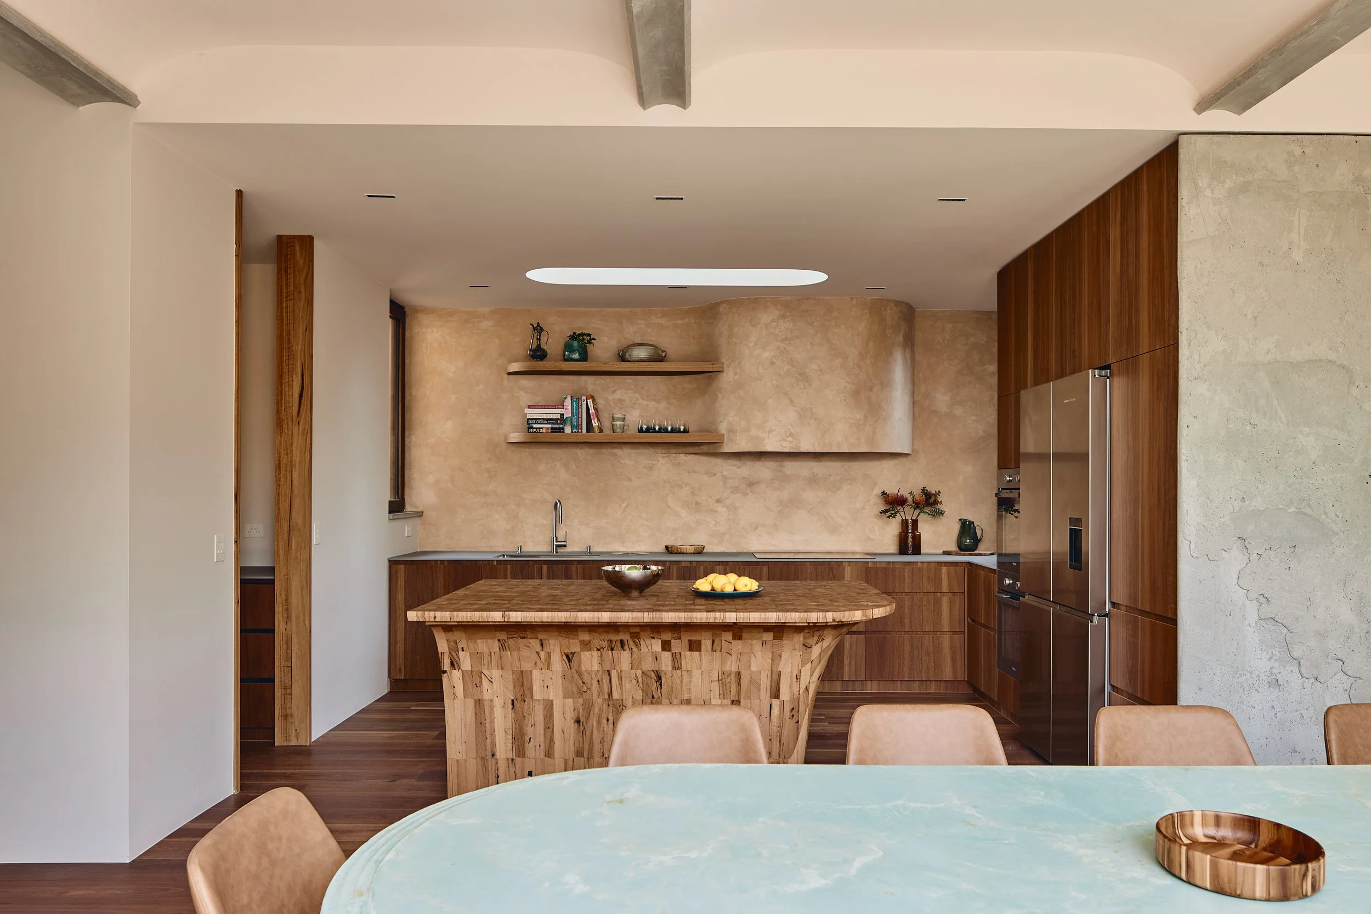
Complementing this, the project utilized salvaged materials where possible. Over 1,000 linear metres of timber were salvaged from the site’s demolition, machined, and re-integrated into the joinery, door frames, stairs and lighting. This approach reduces embodied carbon but, more importantly, imbues the home with a soul, fusing the high-tech capabilities of Passivhaus Plus with the tactile warmth of materials that carry the memory of this site’s past.
-
Materia was developed by a single force, with one entity acting as client, builder, and architect. This unique convergence allowed for an open-ended exploration, creating a building that functions not just as a family home and architectural studio, but as a vehicle for uncompromising ambition. It offers a blank canvas for experimentation, where every concept could be pushed to its absolute limit without the constraints of a traditional client-architect hierarchy.
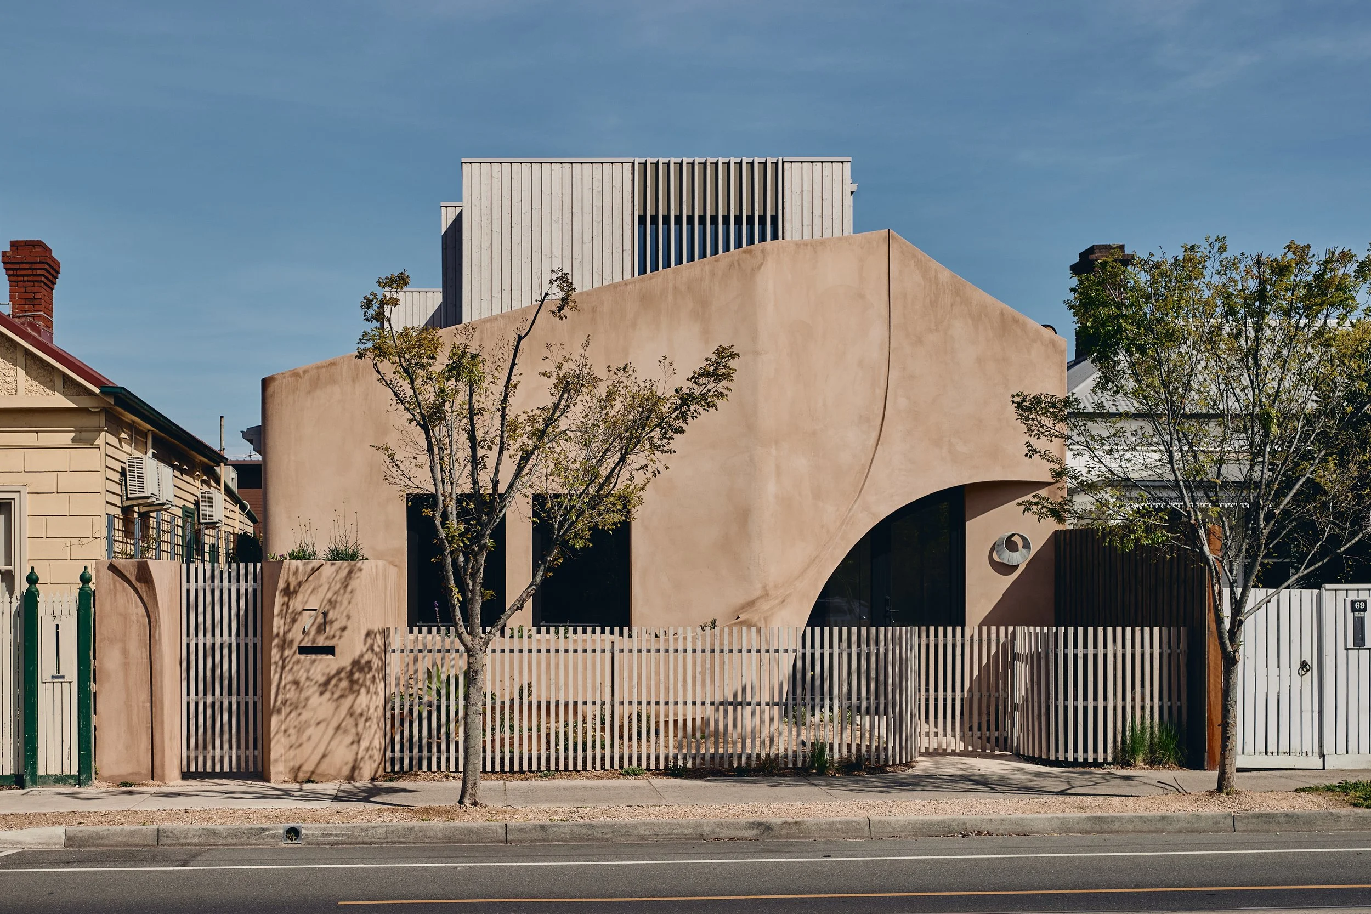
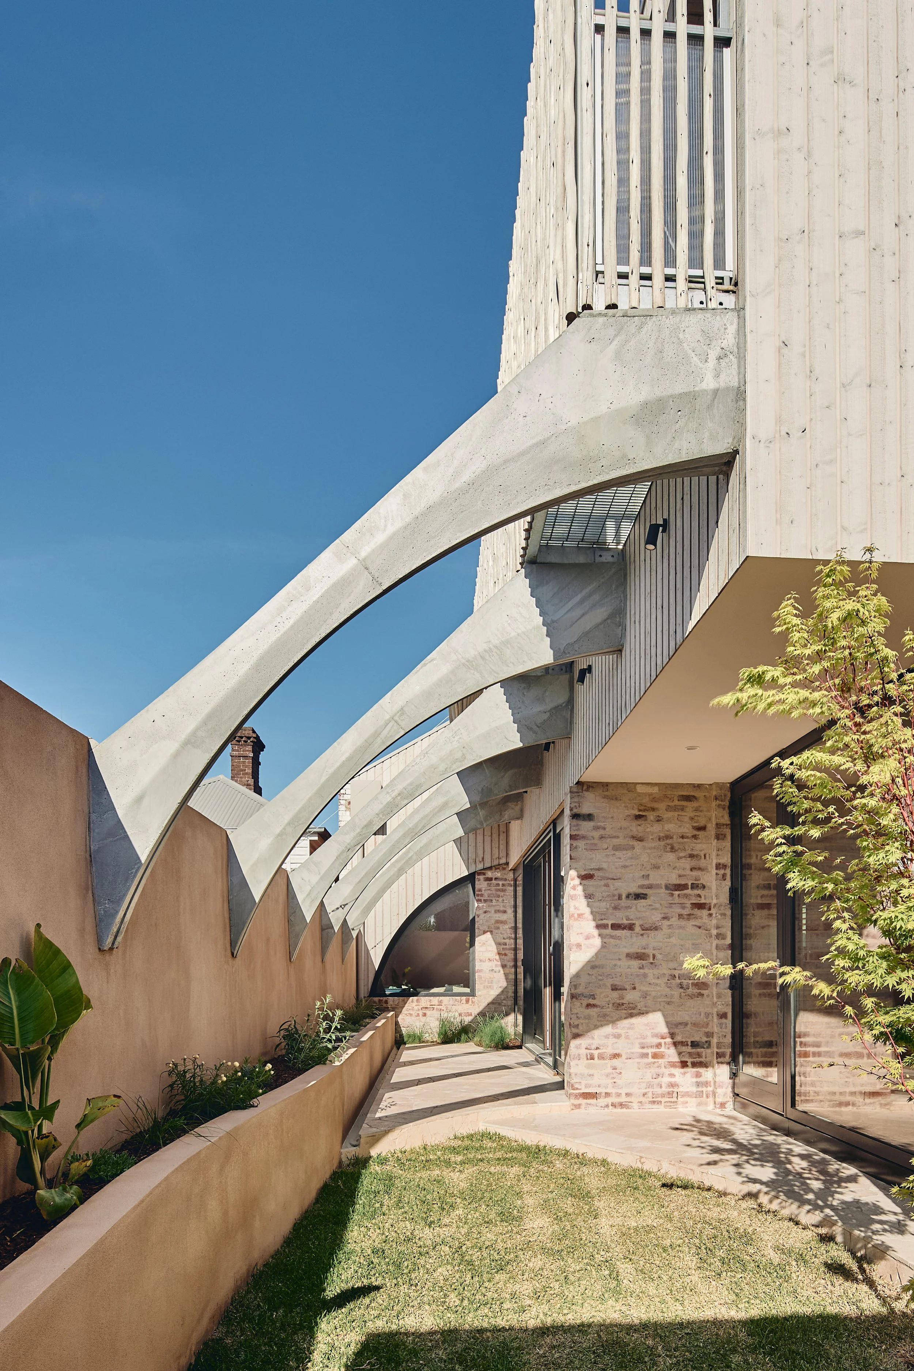
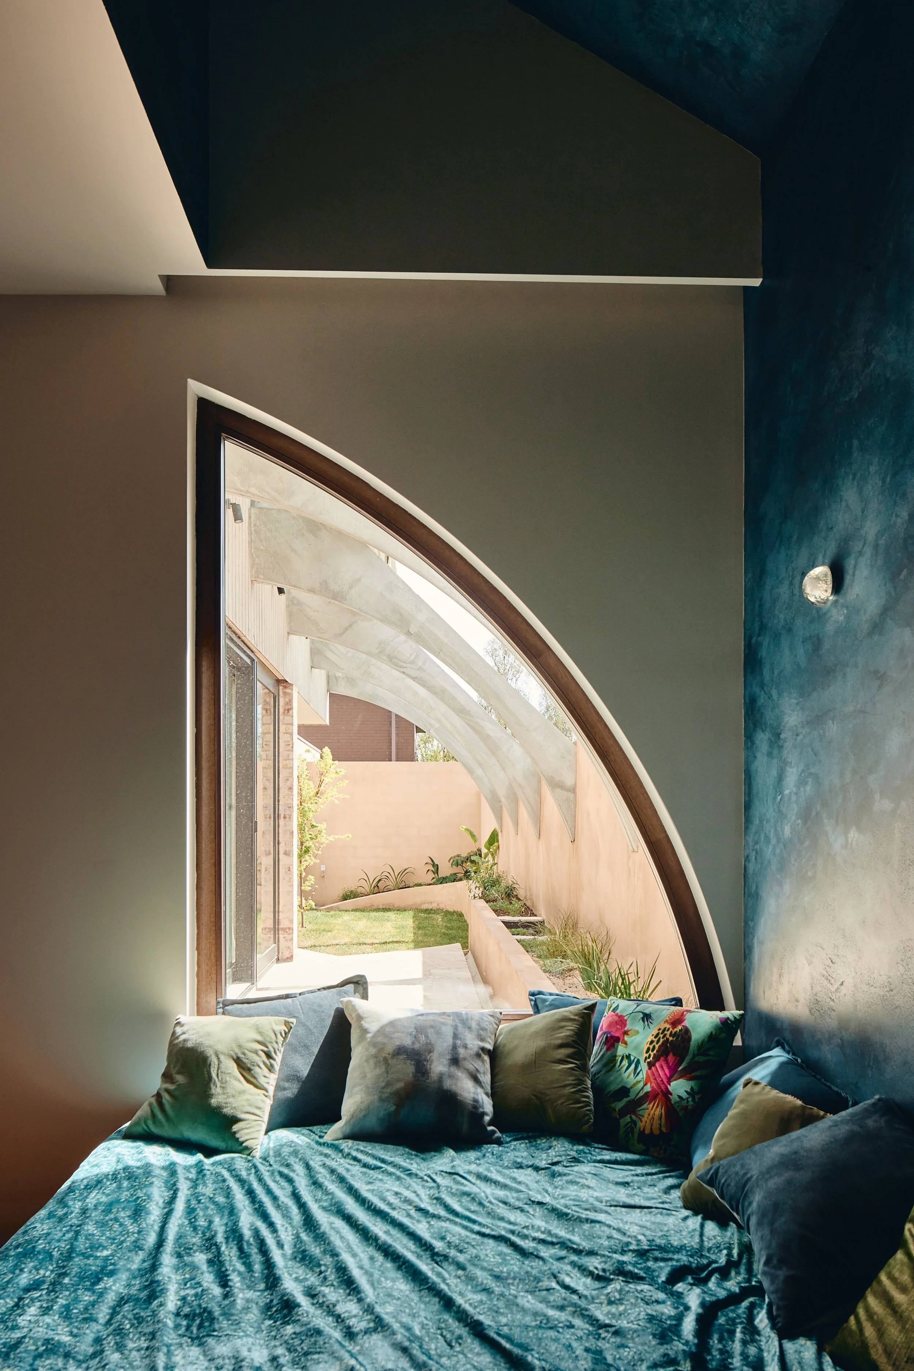
The project was conceived as a laboratory for the "Architect as Maker." Rejecting the tendency for outsourcing, Materia is a cultural contribution to the preservation of craft. This procurement model delivered exceptional value; by assuming the role of the artisan, the project achieved a level of bespoke craft that would have been cost-prohibitive in a commercial market. The site became a studio where digital precision met physical labor; 3D modelling and printing were used to prototype complex forms, allowing the architect to rapidly prototype and personally cast hundreds of GFRC elements. This process erased the gap between the drawn line and the built form, treating concrete as liquid stone. Nowhere is this more evident than in the central staircase, where concrete is rendered as a flowing curtain, a structural feat that juxtaposes immense weight with visual lightness. The built form engages with its context through a strategy of adaptive retention. Rather than erasing the site’s past, the external shell of brickwork was preserved, with the facade maintaining the original openings and roof pitch. This datum was totally adapted; a new curved planter flows up the facade, joining the stepped elements with arching curves. This gesture transforms the streetscape, offering a sculptural interface to the public realm while maintaining the memory of the original dwelling.
This respect for history extends inward, where over 1,000 linear metres of timber were salvaged from the demolition and re-integrated into the joinery, lighting, furniture, and stairs. Similarly, the ground floor extension was built from the recycled bricks of the original house. Yet, beneath these tactile layers lies a rigorous machine. The project targets Passivhaus Plus certification, combining a high-performance envelope with solar generation and storage to create an autonomous, almost off-grid structure. The realization of this complex system required a deeply integrated partnership with the structural engineer, landscape architect, and Passivhaus consultant. These disciplines did not merely support the design but enabled it, embracing a brief that demanded a level of precision and detail far beyond the usual residential standard. Their integration ensured the construction ‘under the skin’ creates a sensory silence - an airtight, highly insulated environment that eliminates thermal fluctuations and urban noise, actively contributing to the occupants' health and wellbeing.
Ultimately, individual design elements are only as powerful as their connection to the whole. The obsession of Materia lies in this synthesis—weaving the physical weight of the structure with the ephemeral qualities of light and atmosphere. This orchestration creates a rich, tactile landscape designed to evoke feeling, ensuring the final result is not just a building, but a profound, sensory experience.
Project Members
PASSIVHAUS CERTIFIER: HIP V. HYPE - Marcus Strang
PASSIVHAUS CONSULTANT/ DESIGNER: Passive House Services - John Beurle
ARCHITECT/ BUILDER: Obsessive Architecture
STRUCTURAL ENGINEER: Vivid Engineers - Wenze Shao
WINDOW SUPPLIER: Logikhaus
HRV SUPPLIER: Zehnder
AIRTIGHTNESS MEMBRANE SUPPLIER: ProClima
INSULATION SUPPLIER: Knauf & Reflex Insulation
ROOFING SUPPLIER: Colorbond
BLOWER DOOR TESTER: Passivetech
PHOTOGRAPHER: Peter Bennetts
Awards and Shortlists
Victorian Architecture Awards 2026 Shortlisted & Architizer A+Awards 2026 Special Mention