

Zephyr Project
Residential: Single Dwelling
Passivhaus Plus Certification
Sunderland Bay, VIC, 2026
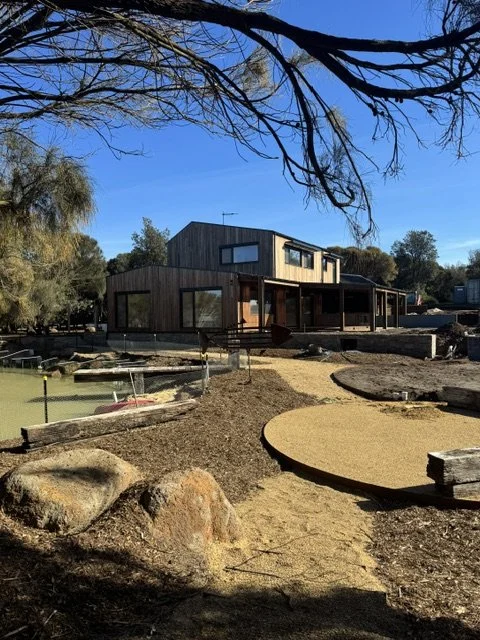
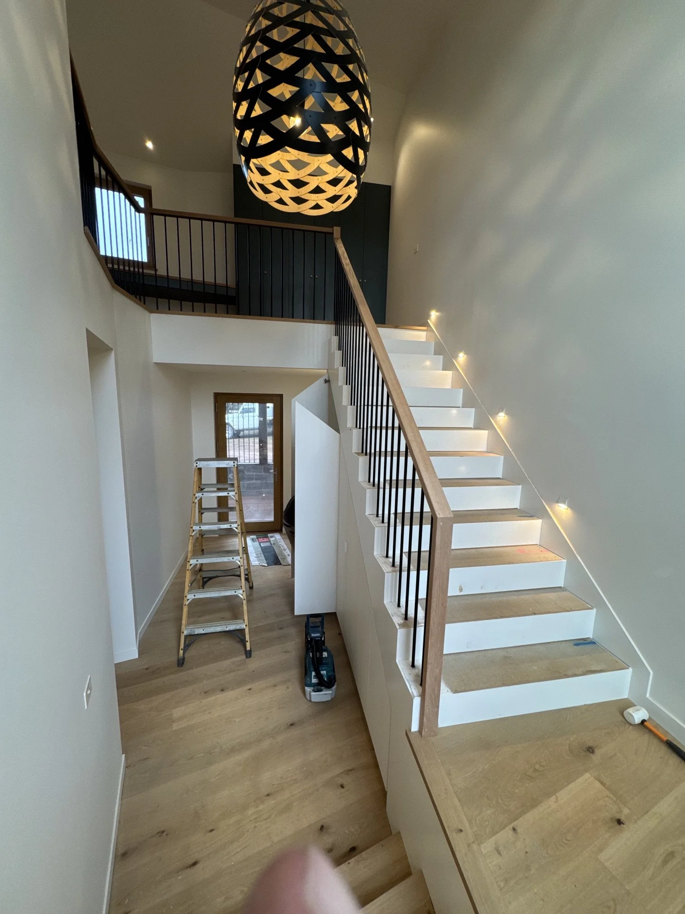
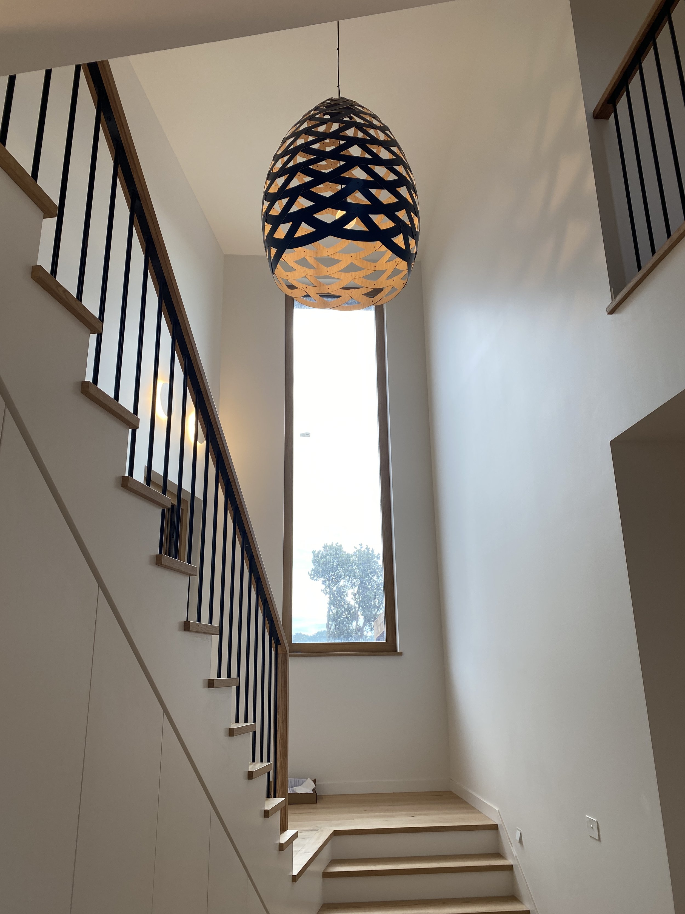
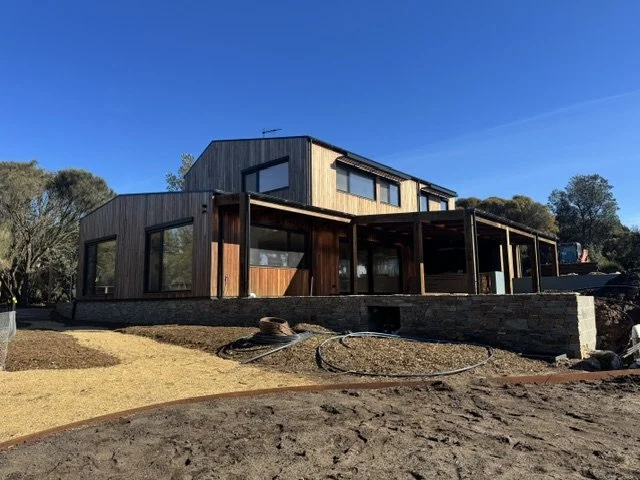
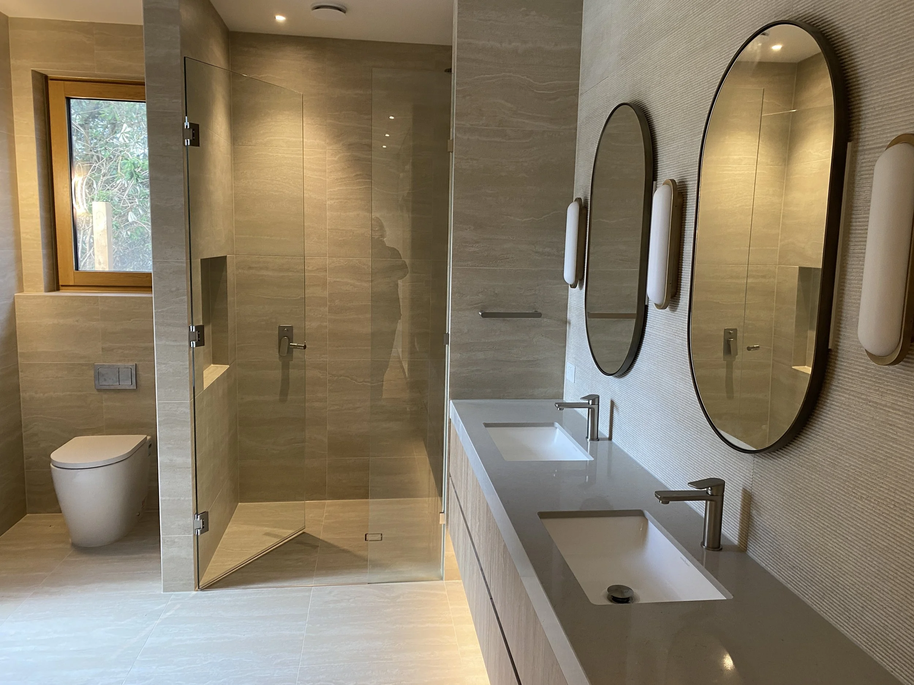
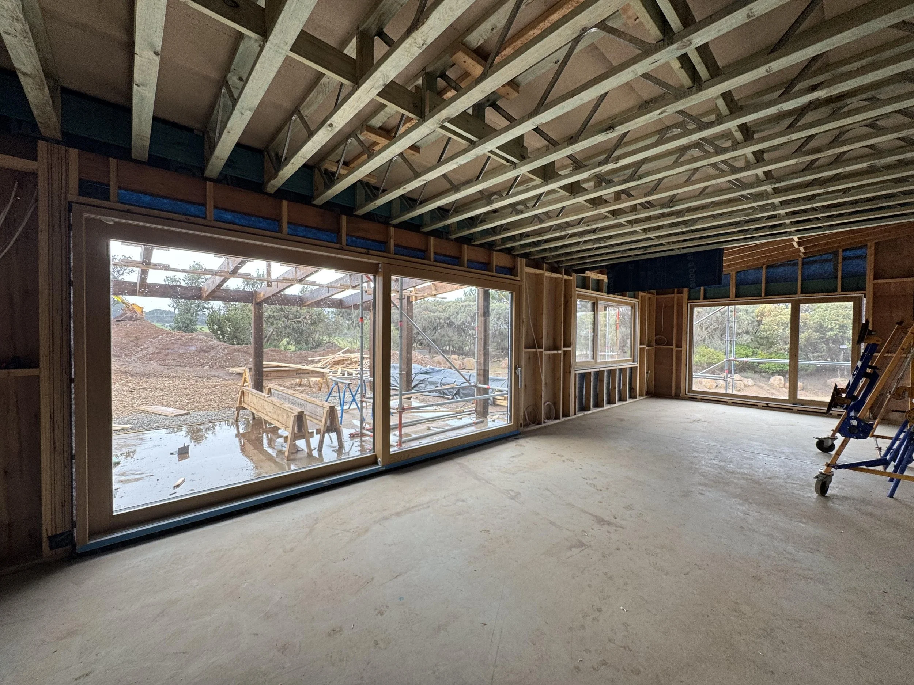
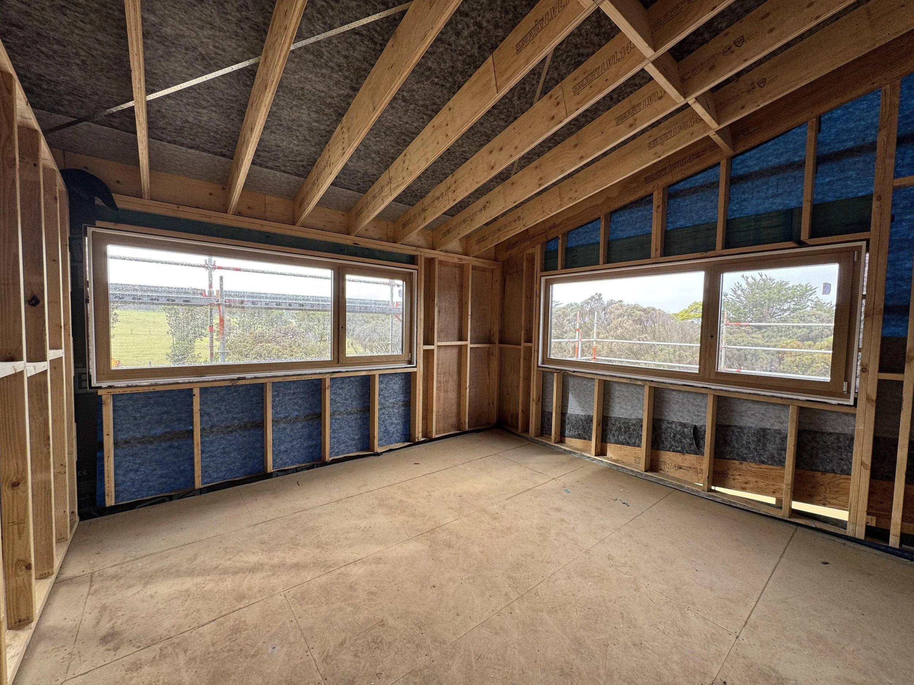
Designed to deliver exceptional comfort, health and energy efficiency, this Philip Island home features large, triple-glazed windows that fill the living spaces with natural light while maintaining outstanding thermal performance. High levels of insulation and an airtight building envelope work together to keep indoor temperatures comfortable throughout the year, with minimal energy required for heating and cooling.
This project is an example of how thoughtful design and high-performance building principles can create a beautiful, comfortable home that will perform for generations to come.
-
AIRTIGHTNESS n50 ACH@50pascals: 0.17
HEATING DEMAND (kWh/m².yr): 14
COOLING DEMAND (kWh/m².yr): 13
HEATING LOAD (W/m²): 6
COOLING LOAD (W/m²): 13
PRIMARY ENERGY DEMAND (PE) (kWh/m².yr): 84
PRIMARY ENERGY RENEWABLE DEMAND (PER): 37
PRIMARY ENERGY RENEWABLE GENERATION (PER): 105 -
LOCATION: Sunderland Bay, VIC
NCC CLIMATE ZONE: 7 – Cool temperate
NATHERS CLIMATE ZONE: 22
YEAR OF COMPLETION: 2026
TREATED FLOOR AREA (PHPP sqm): 236
PROJECT TYPE: New Build
RESIDENTIAL: Single Dwelling
CONSTRUCTION TYPE: Timber Frame
CERTIFICATION LEVEL/ ENERGY STANDARD: Passivhaus Plus
THIRD PARTY CERTIFICATIONS: Nathers -
MHRV SYSTEM: Zehnder Q350
DOMESTIC HOT WATER SYSTEM: Reclaim air-to-water heat pump
EXTERIOR WALL TYPE, U-VALUE: 140 mm timber framing with R4 glasswool insulation, 0.258
FLOOR SLAB TYPE, U-VALUE: Waffle pod, 0.772
ROOF INSULATION TYPE, MANUFACTURER: Fletcher Pink Batts R6
ROOF CONSTRUCTION: Timber rafters
ROOF ENVELOPE U-VALUE: 0.154
WALL FRAME TYPE: Logikhaus
GLAZING TYPE, MANUFACTURER, U W-VALUE, G-VALUE, U G-VALUE: Triple, PressGlass, 1.06, 0.52, 0.58
EXTERNAL DOOR TYPE, MANUFACTURER, U D-VALUE: Timber, Logikhaus, 1.12 -
NUMBER OF MODULES: 20
HEIGHT, WIDTH OF ONE MODULE (m, m): 1.762 x 1.134
EFFICIENCY (%): 97
-
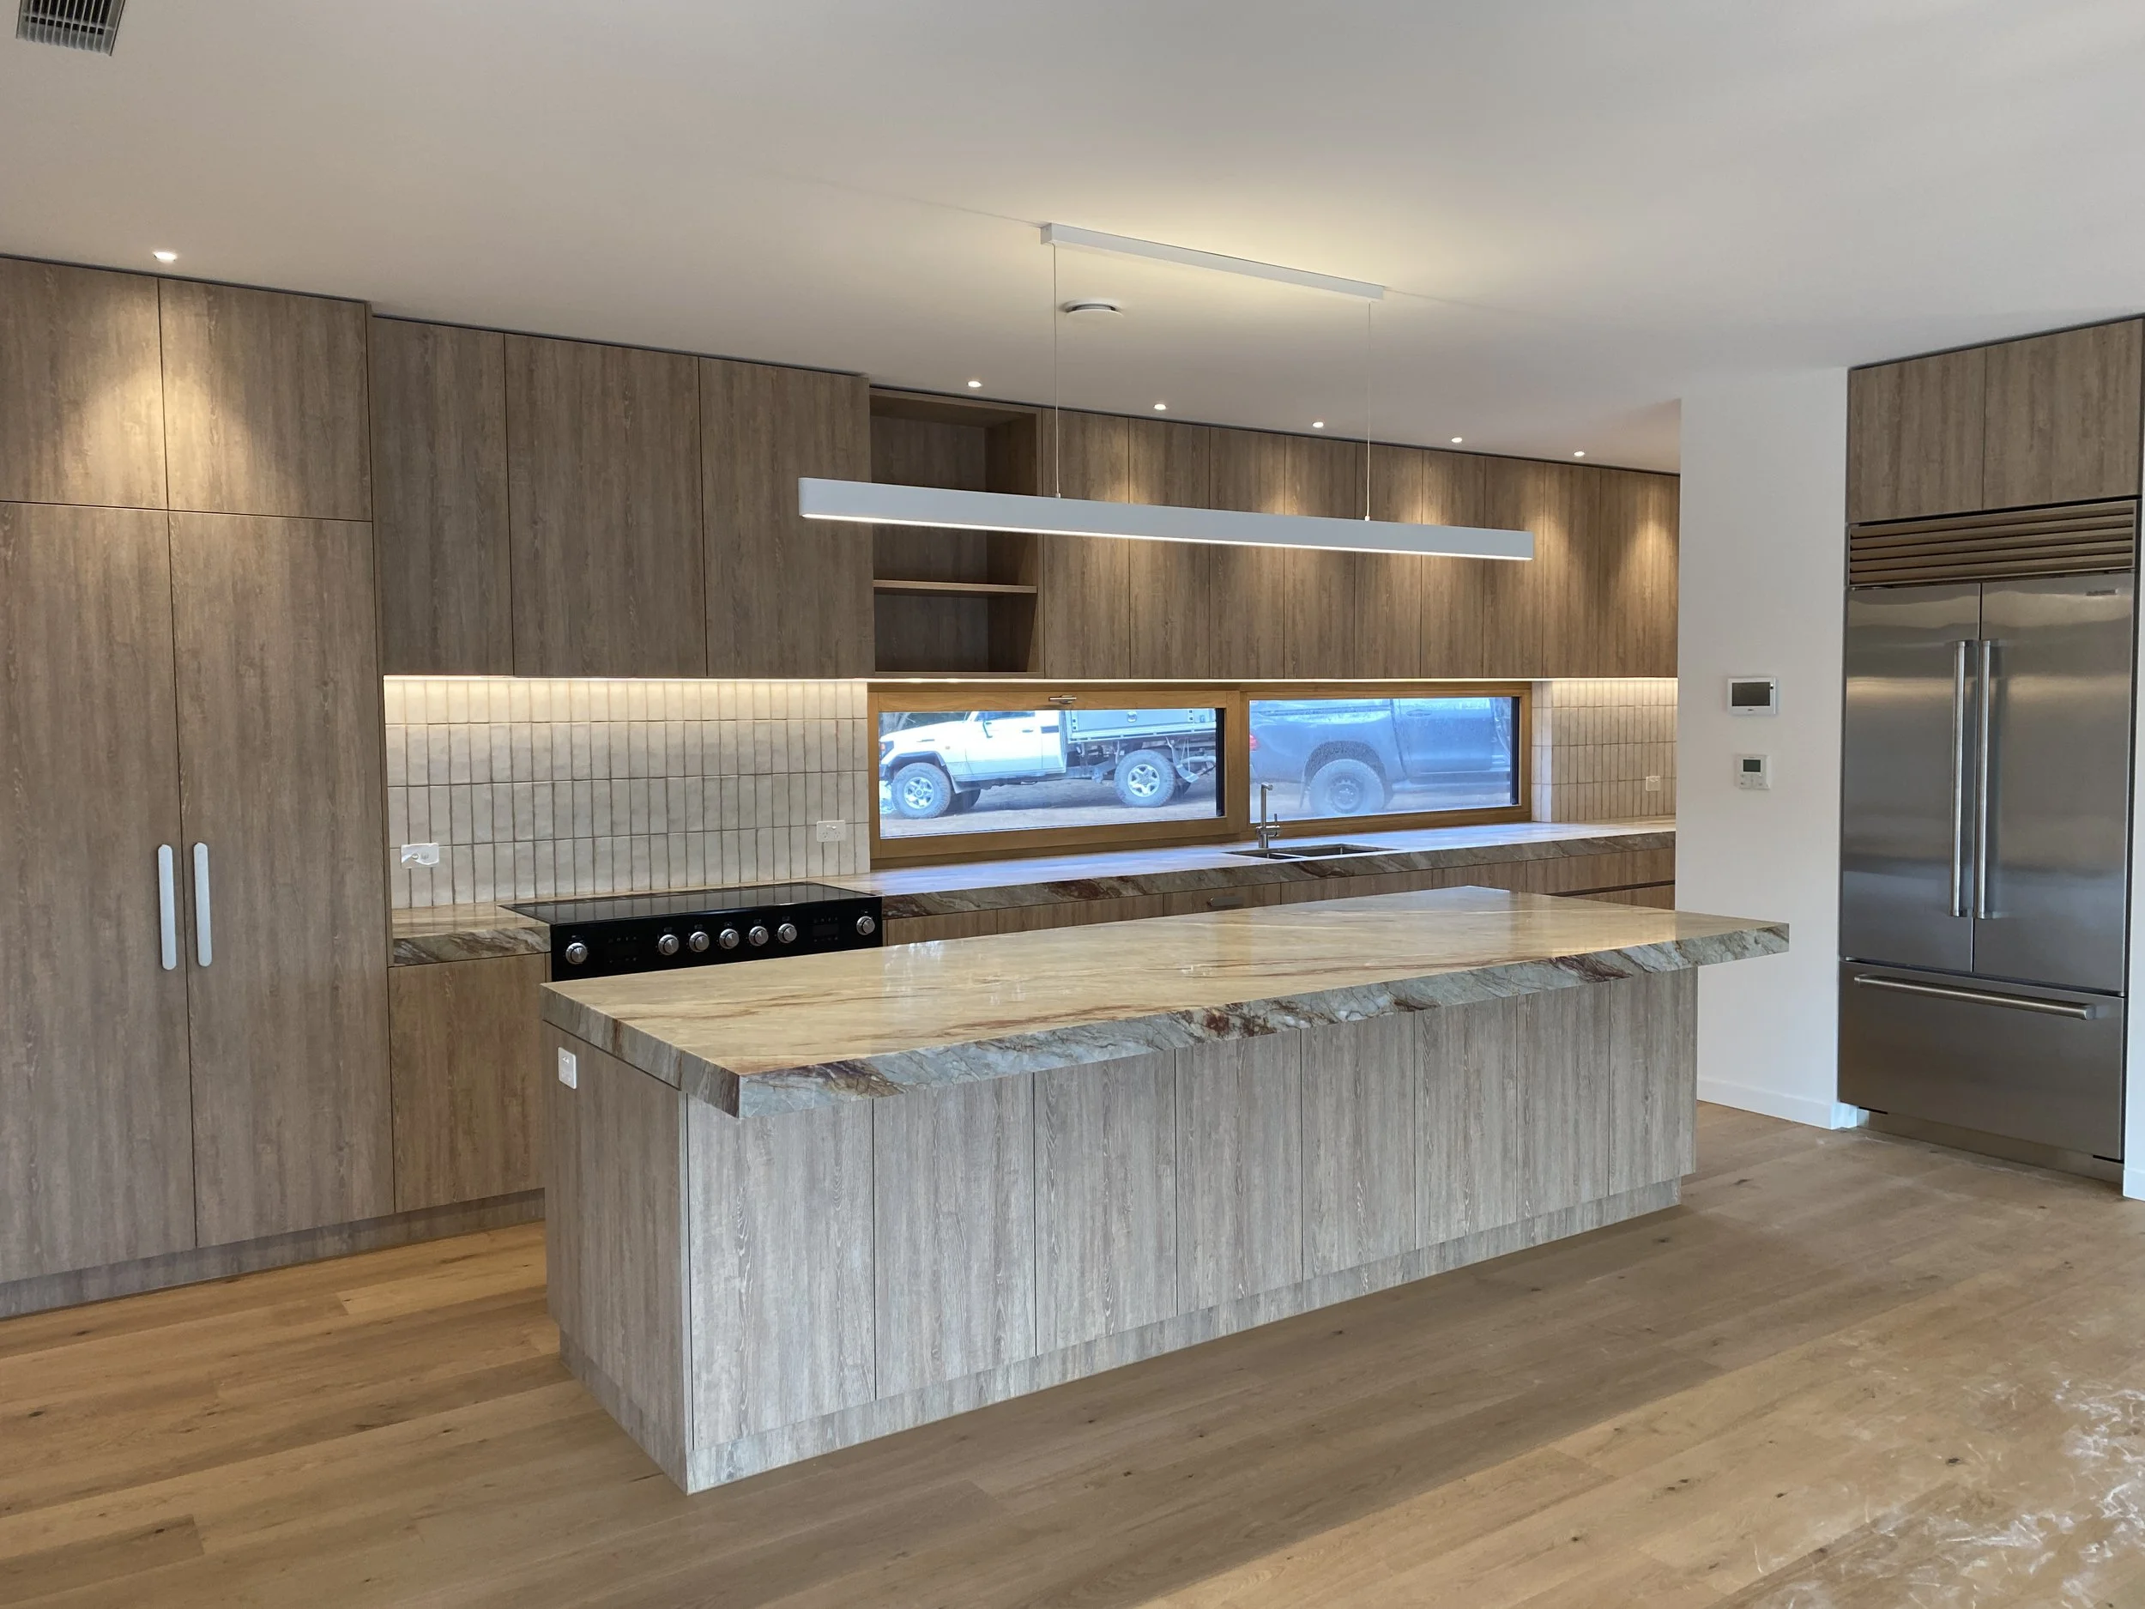
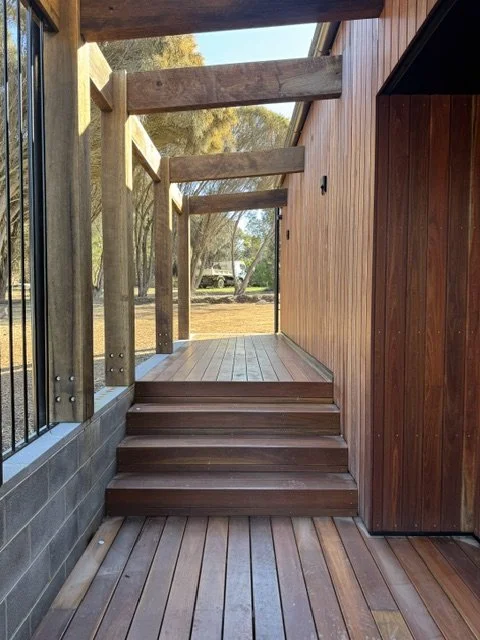
Built with durable, low-maintenance materials and a thoughtfully planned layout that enhances comfort and functionality, the Zephyr Project is specifically designed to withstand the coastal conditions of Phillip Island while providing low running costs and an outstanding living experience.
-
Building in a coastal environment presented unique challenges, with the home needing to withstand salt-laden air, strong winds and harsh weather conditions while maintaining long-term durability.
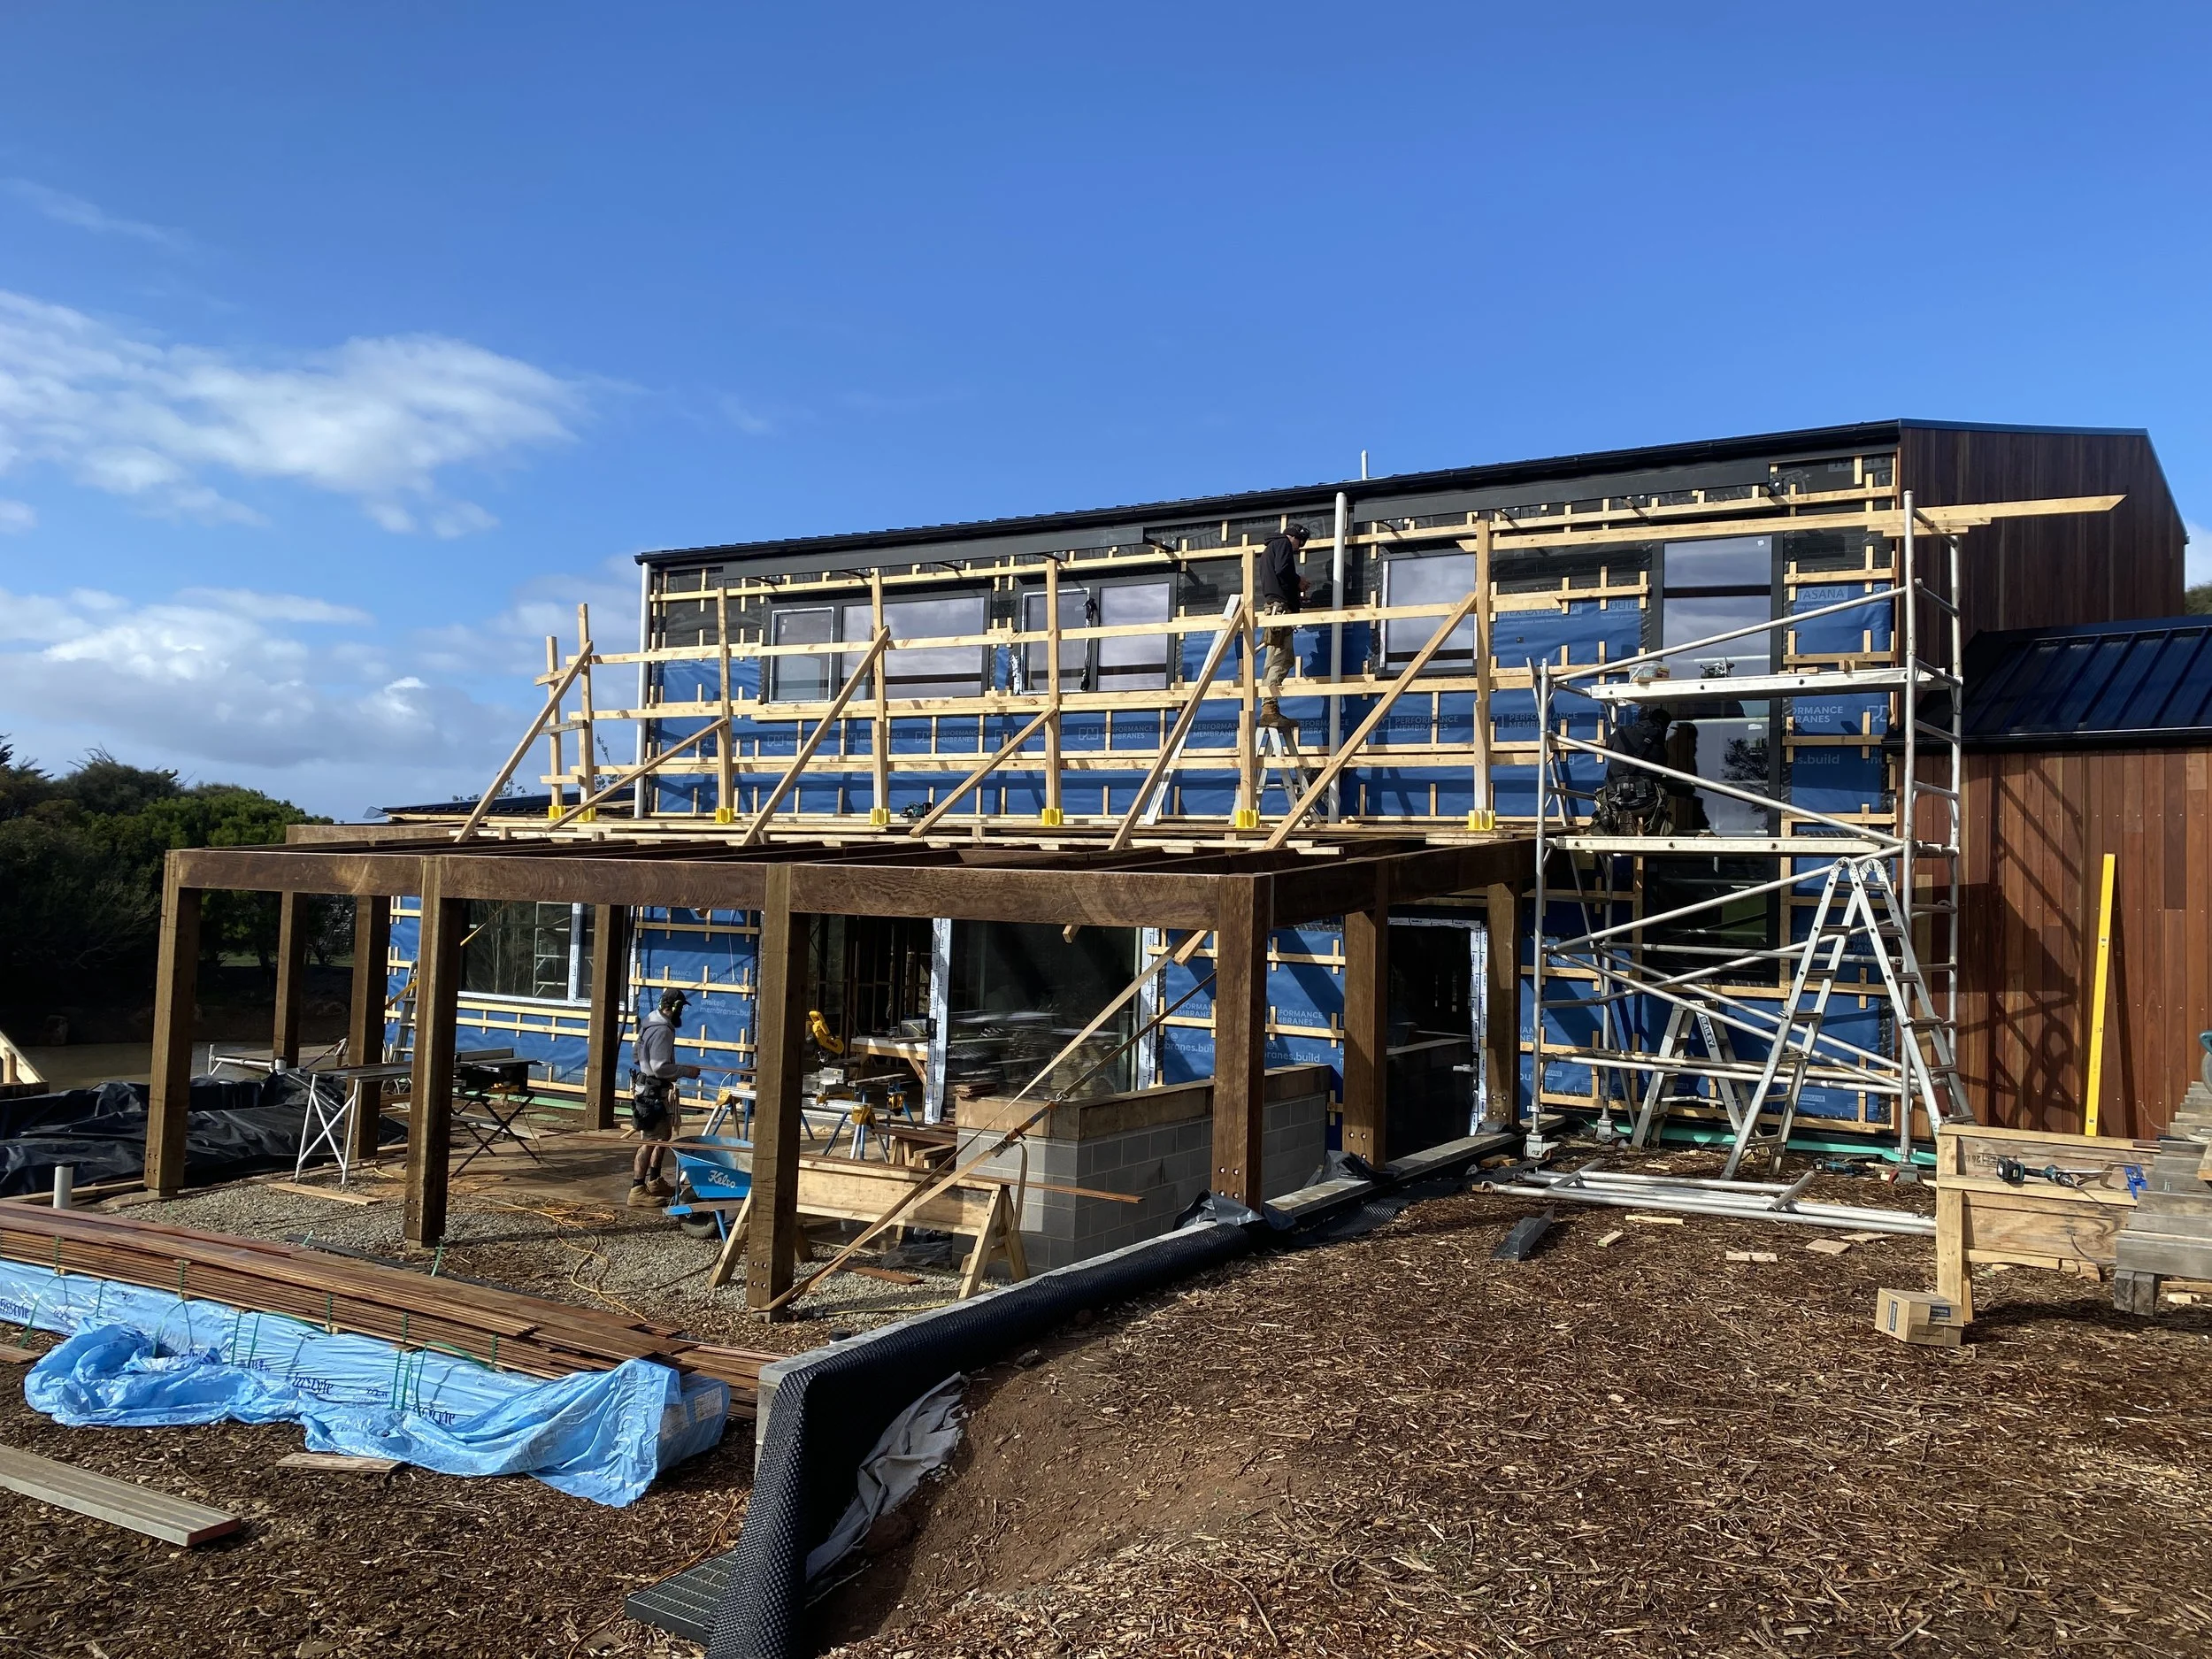
At the same time, achieving a continuous, high-performance building envelope required meticulous attention to detail, ensuring the insulation and airtight layer remained uninterrupted throughout the construction process to deliver the home's exceptional energy performance.
Project Members
PASSIVHAUS CERTIFIER: Detail Green
PASSIVHAUS CONSULTANT/ DESIGNER: Passive Analytics
ARCHITECT/ BUILDING DESIGNER: Sunbeat Studios
CONTRACTOR/ BUILDER/ PROJECT MANAGER: North South Homes
STRUCTURAL ENGINEER: Hade Consulting
MECHANICAL ENGINEER: Fantech
ELECTRICAL ENGINEER: A & S Electrics
ENVIRONMENTAL CONSULTANT: Energy Lab
QUANTITY SURVEYOR: North South Homes
WINDOW SUPPLIER: Logikhaus
HRV SUPPLIER: Fantech
AIRTIGHTNESS MEMBRANE SUPPLIER: Performance Membranes
INSULATION SUPPLIER: Thermaluxe
ROOFING SUPPLIER: Pure Clad
BLOWER DOOR TESTER: Passivetech
OTHER SUPPLIERS: HJB Plumbing, Matthew Johnson Painting & Decorating, Chenery Joinery