

Hadspen Passivhaus Units
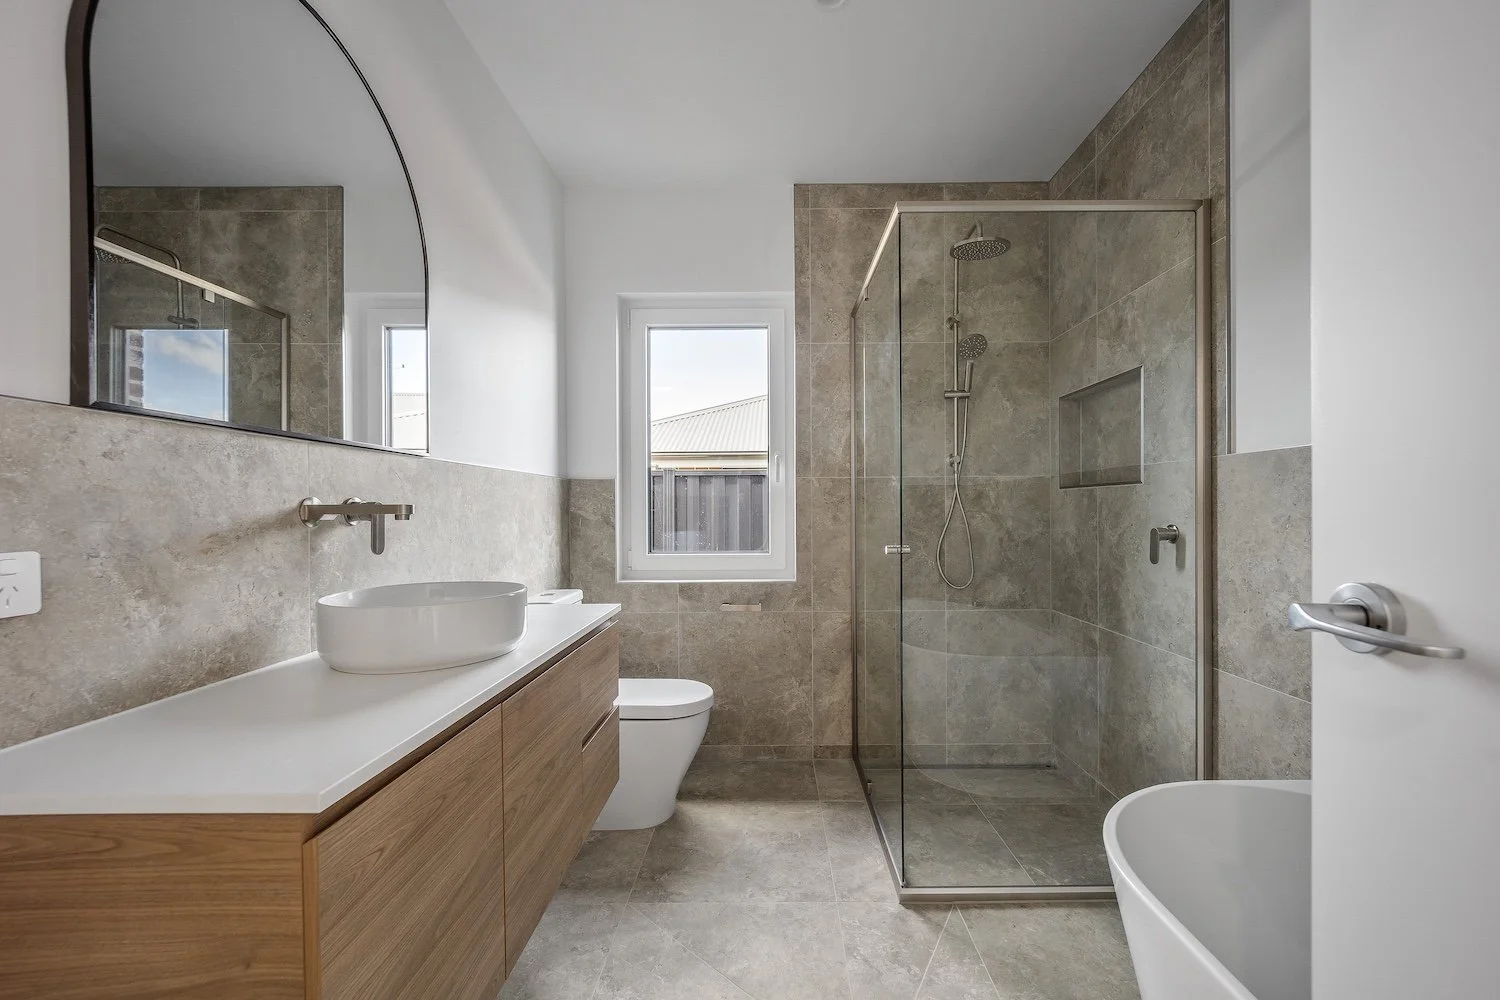
Residential: Multi-Unit
Passivhaus Classic Certification
Hadspen, TAS, 2025
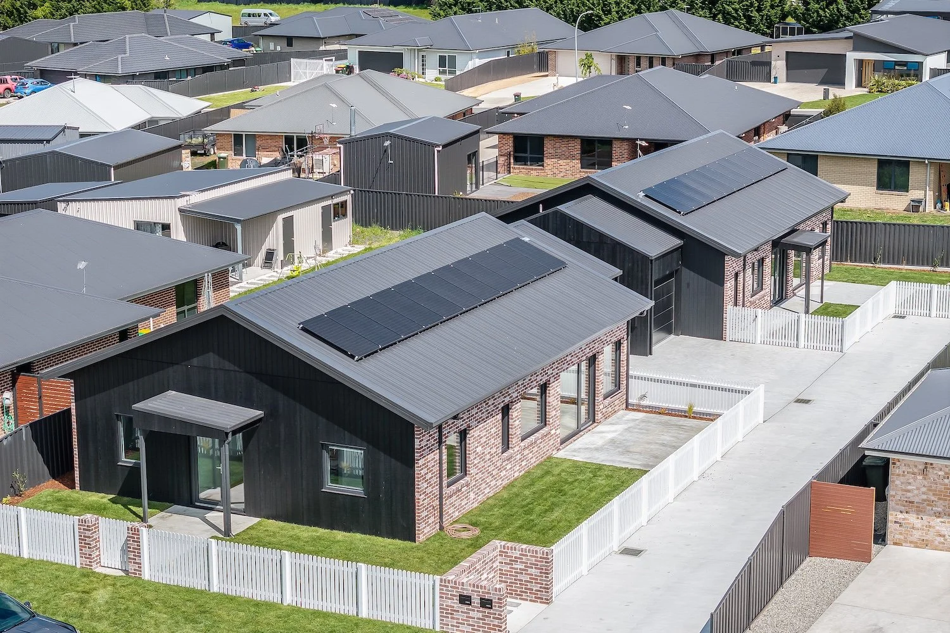
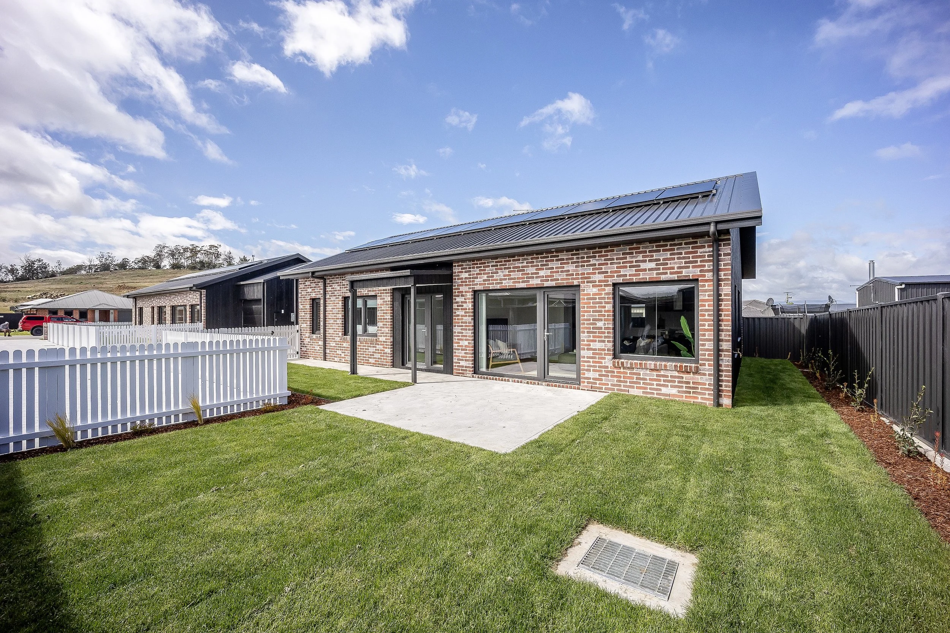
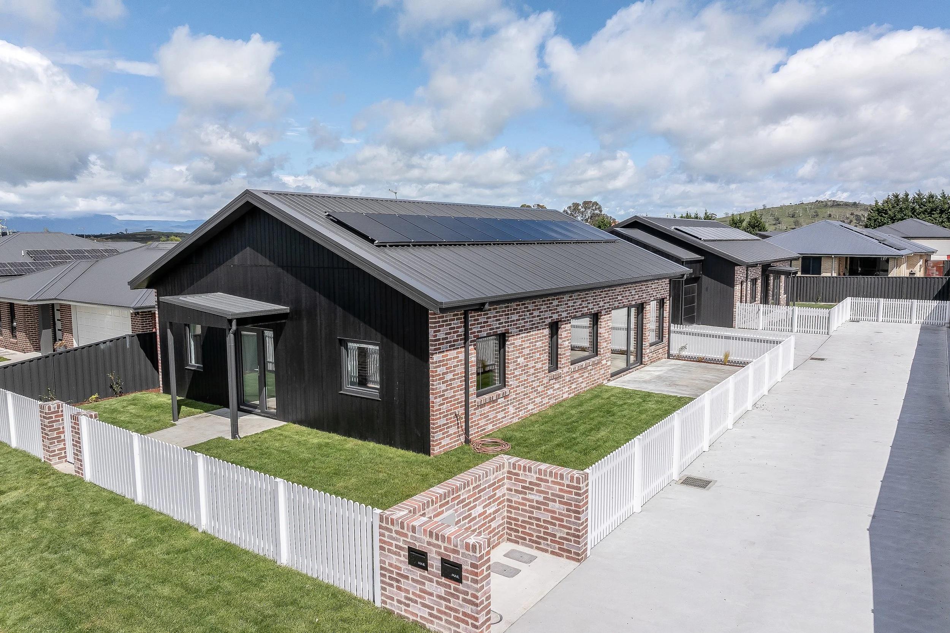
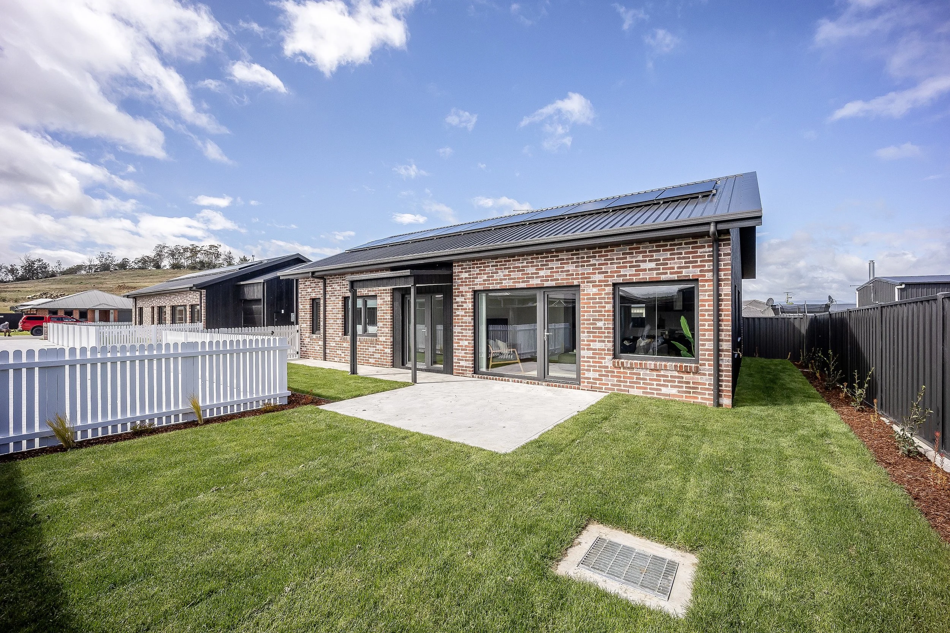
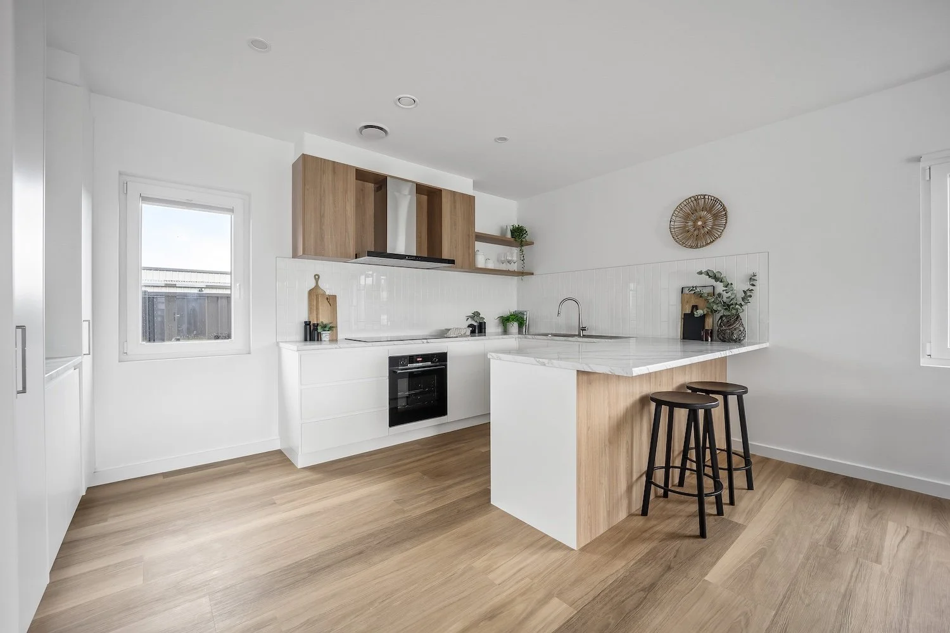
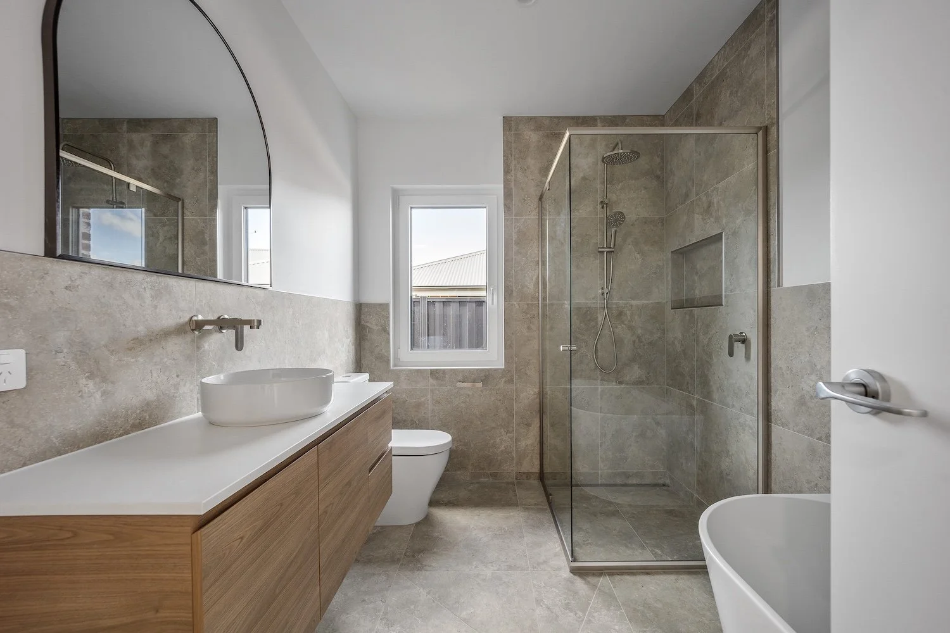
These units were built on ‘spec’ and sold after construction. Built in a street of spec homes, the units were designed to fit in.
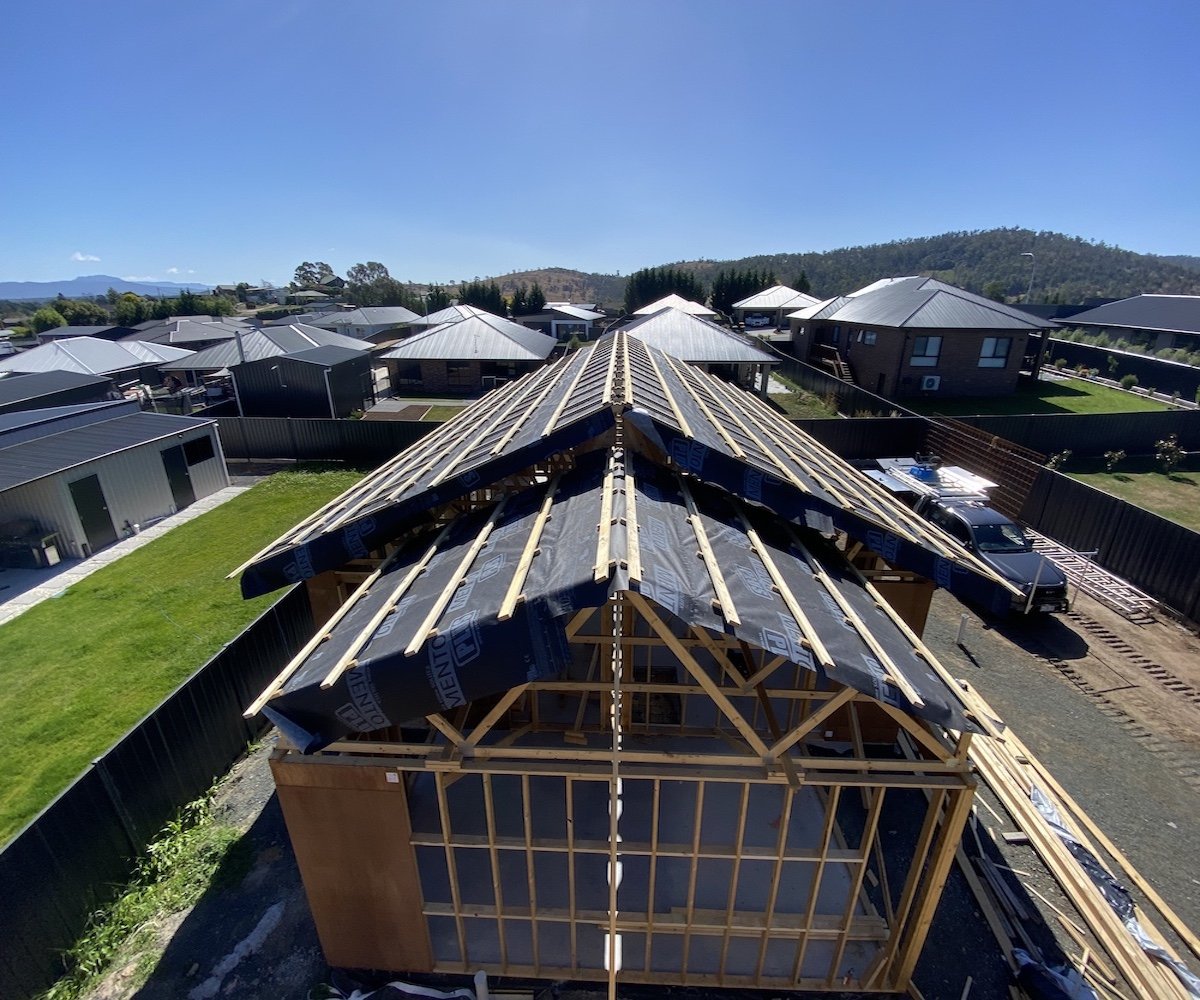
The requirement to sell for a reasonable market price informed the specifications such as stud height (2.4m) roof slope (22 deg) and attached garage.
-
AIRTIGHTNESS n50 ACH@50pascals: 0.54
HEATING DEMAND (kWh/m².yr): 14.4
COOLING DEMAND (kWh/m².yr): 1.7
HEATING LOAD (W/m²): 11
COOLING LOAD (W/m²): 8.6
PRIMARY ENERGY DEMAND (PE) (kWh/m².yr): 109
PRIMARY ENERGY RENEWABLE DEMAND (PER): 47
PRIMARY ENERGY RENEWABLE GENERATION (PER): 53 -
LOCATION: Hadspen, TAS
NCC CLIMATE ZONE: 7 – Cool temperate
NATHERS CLIMATE ZONE: 68
YEAR OF COMPLETION: 2025
TREATED FLOOR AREA (PHPP sqm): 112.78
PROJECT TYPE: New Build
RESIDENTIAL: Multi-Unit
CONSTRUCTION TYPE: Timber Frame
CERTIFICATION LEVEL: Passivhaus Classic -
PREFAB ELEMENTS: Timber trusses
MHRV SYSTEM: Stiebel Eltron LWZ 180
DOMESTIC HOT WATER SYSTEM: Stiebel Eltron 360L WWK222
EXTERIOR WALL TYPE, U-VALUE: Timber Frame with brick or Weathertex cladding, 0.206 W(m2K)
FLOOR SLAB TYPE, U-VALUE: 100mm XPS under slab, 0.308 W(m2K)
ROOF INSULATION TYPE, MANUFACTURER: Knauf Earthwool R6 Ceiling batts + R2.7 EW SoundShield Plus
ROOF CONSTRUCTION: Timber trusses
ROOF ENVELOPE U-VALUE: 0.105W(m2K)
WALL FRAME TYPE, U-VALUE: Timber 140 deep studs and insulated service cavity, 0.206
GLAZING TYPE, MANUFACTURER, U W-VALUE, G-VALUE, U G-VALUE: Triple glazed, Windows: Unilux, 1,
0.52, 0.62
EXTERNAL DOOR TYPE, MANUFACTURER, U D-VALUE: Triple glazed - opaque, Unilux, 0.75 -
NUMBER OF MODULES: 11
HEIGHT, WIDTH OF ONE MODULE (m, m): 1.722, 1.134
HEIGHT OF ARRAY: 3.5
EFFICIENCY (%): 97
-
The walls are on a strip footing. A concrete upstand was built to bring the bottom plate level with the floor, to keep the stud length to 2.4m.
The floor is an Infill slab on 100mm XPS insulation with edge insulation both sides of the upstand.
-
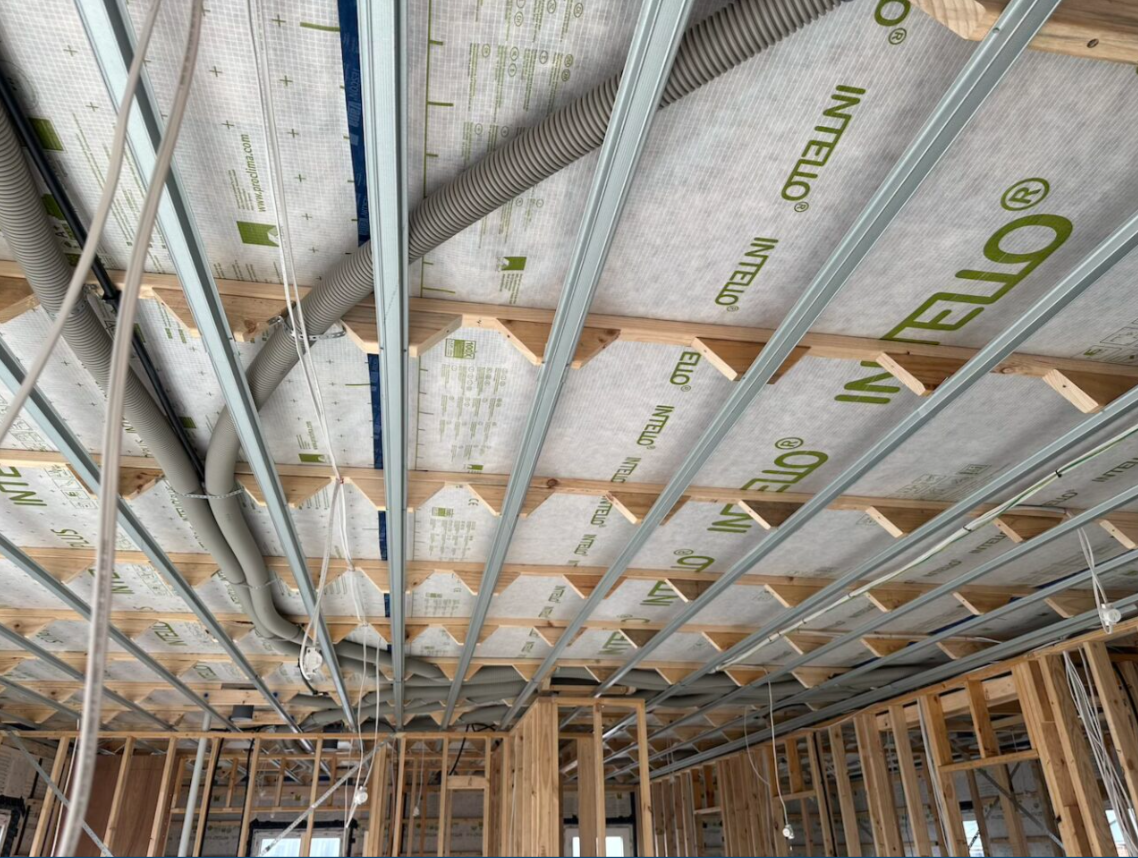
The builder encountered several challenges, as many Passivhaus-specific construction details had to be resolved for the first time. This included working through slab-edge detailing, adapting standard roof trusses to meet Passivhaus requirements, installing the airtight layer correctly, and completing their first HRV installation.
Project Members
PASSIVHAUS CERTIFIER: Marcus Strang, Hip V Hype
PASSIVHAUS CONSULTANT / BUILDING DESIGNER: Torquil Canning
CONTRACTOR / BUILDER: SM Building
STRUCTURAL ENGINEER: Rueben Borst RES
PROJECT MANAGER: Sam Mathew
MECHANICAL ENGINEER: Sean Ang
WINDOW SUPPLIER: Unilux Australia
HRV SUPPLIER: Stiebel Eltron - Launceston
AIRTIGHTNESS MEMBRANE SUPPLIER: PHCP (Pro Clima)
INSULATION SUPPLIER: Knauf
ROOFING SUPPLIER: Stratco
BLOWER DOOR TESTER: Mat O'Grady PHCP
PHOTOGRAPHER: Nic Betts