

Farmhouse Alcheringa Pastoral
Residential: Single Dwelling
Passivhaus Plus Certification
Moutajup, VIC
2026
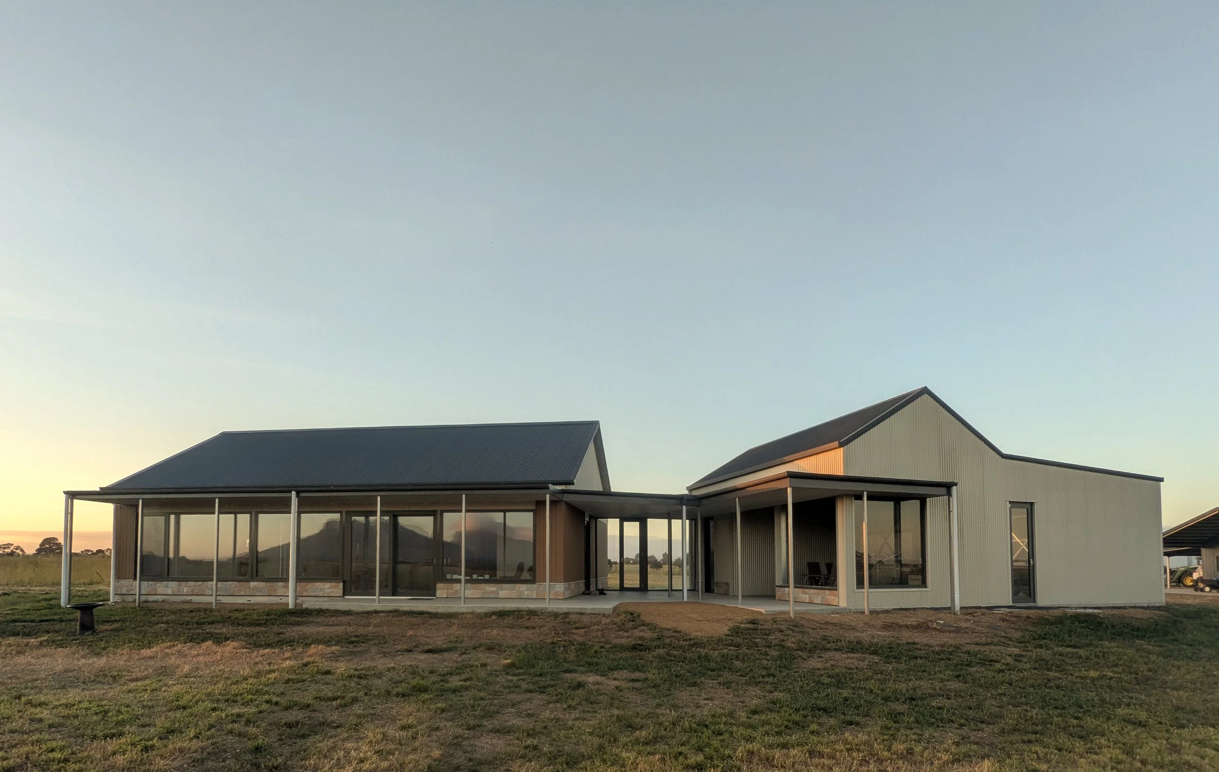
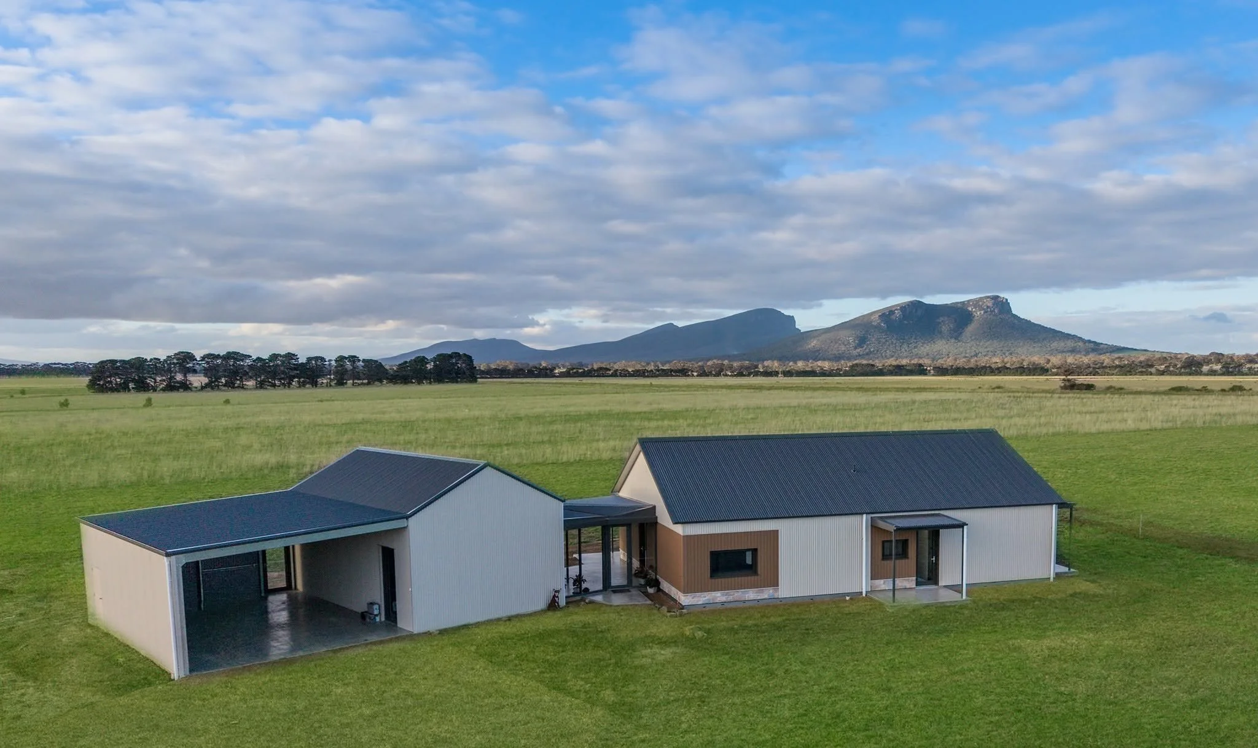
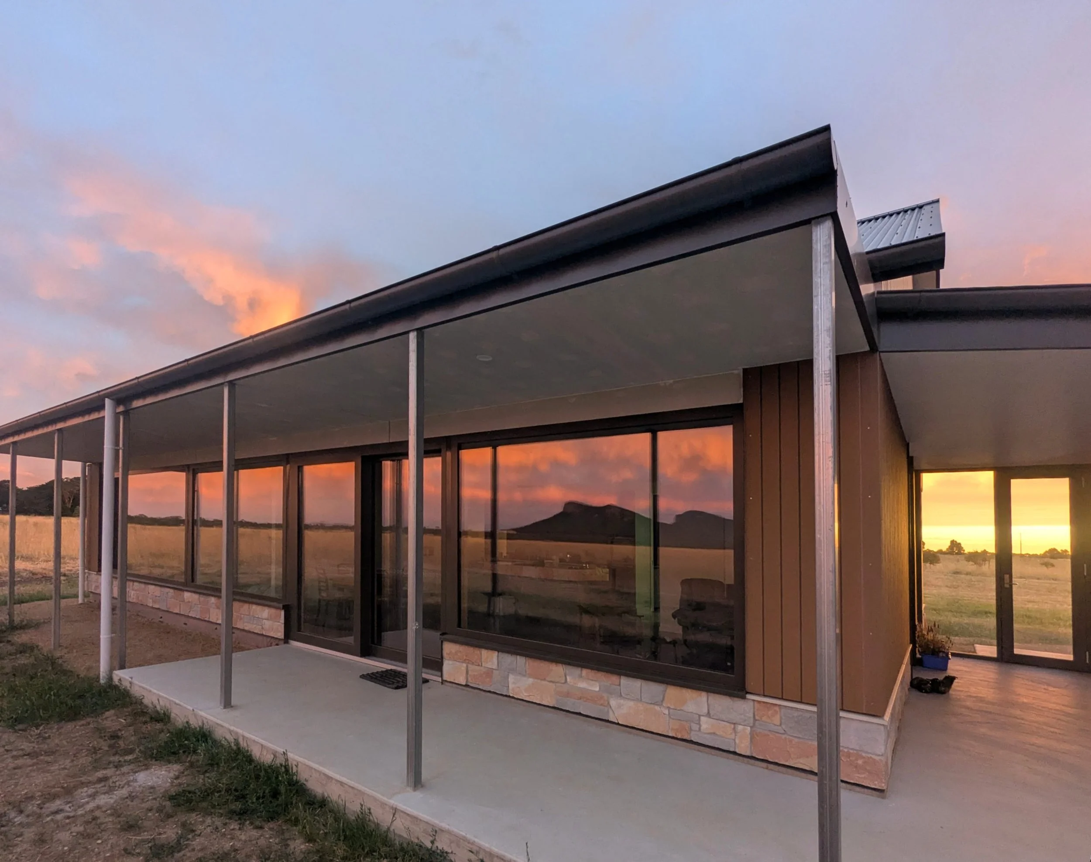
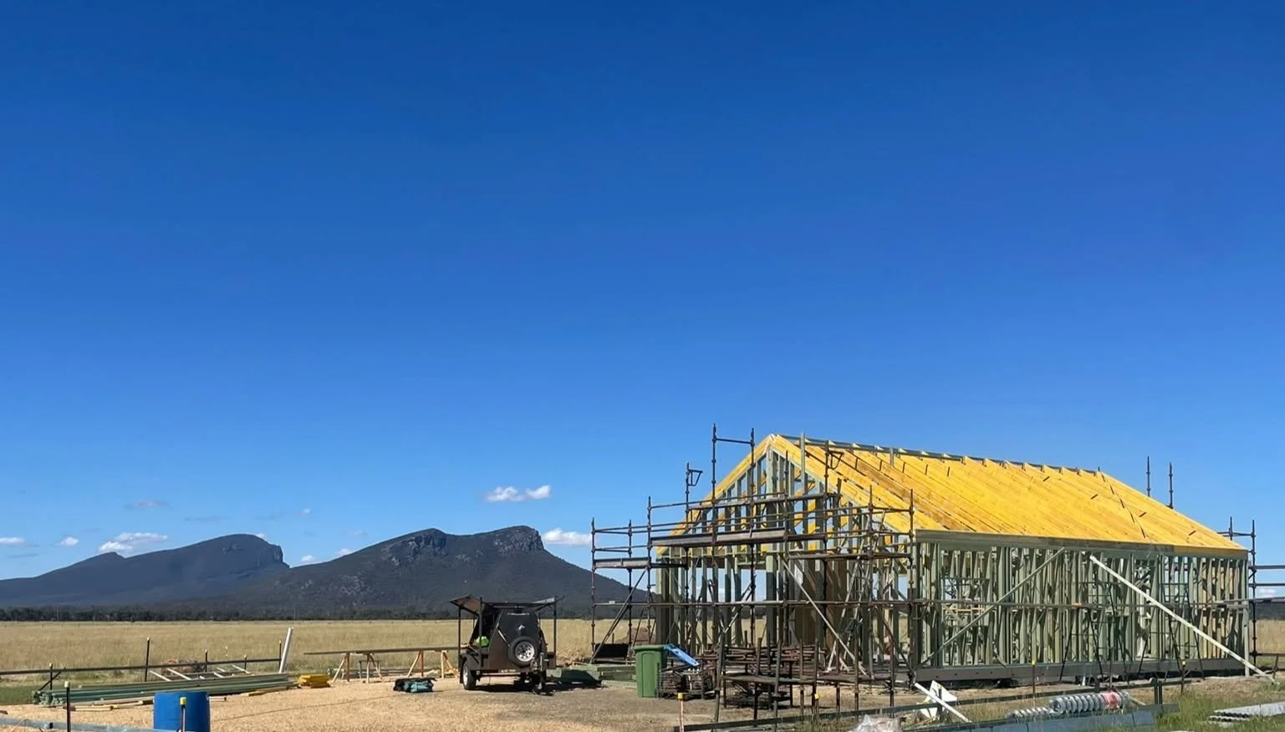
The building is a freestanding residence on 50 hectares of flat agricultural land of the Gunditj Mirring traditional owners, south of the Grampians.
The clients are contract farmers who wanted a comfortable home for their upcoming retirement.
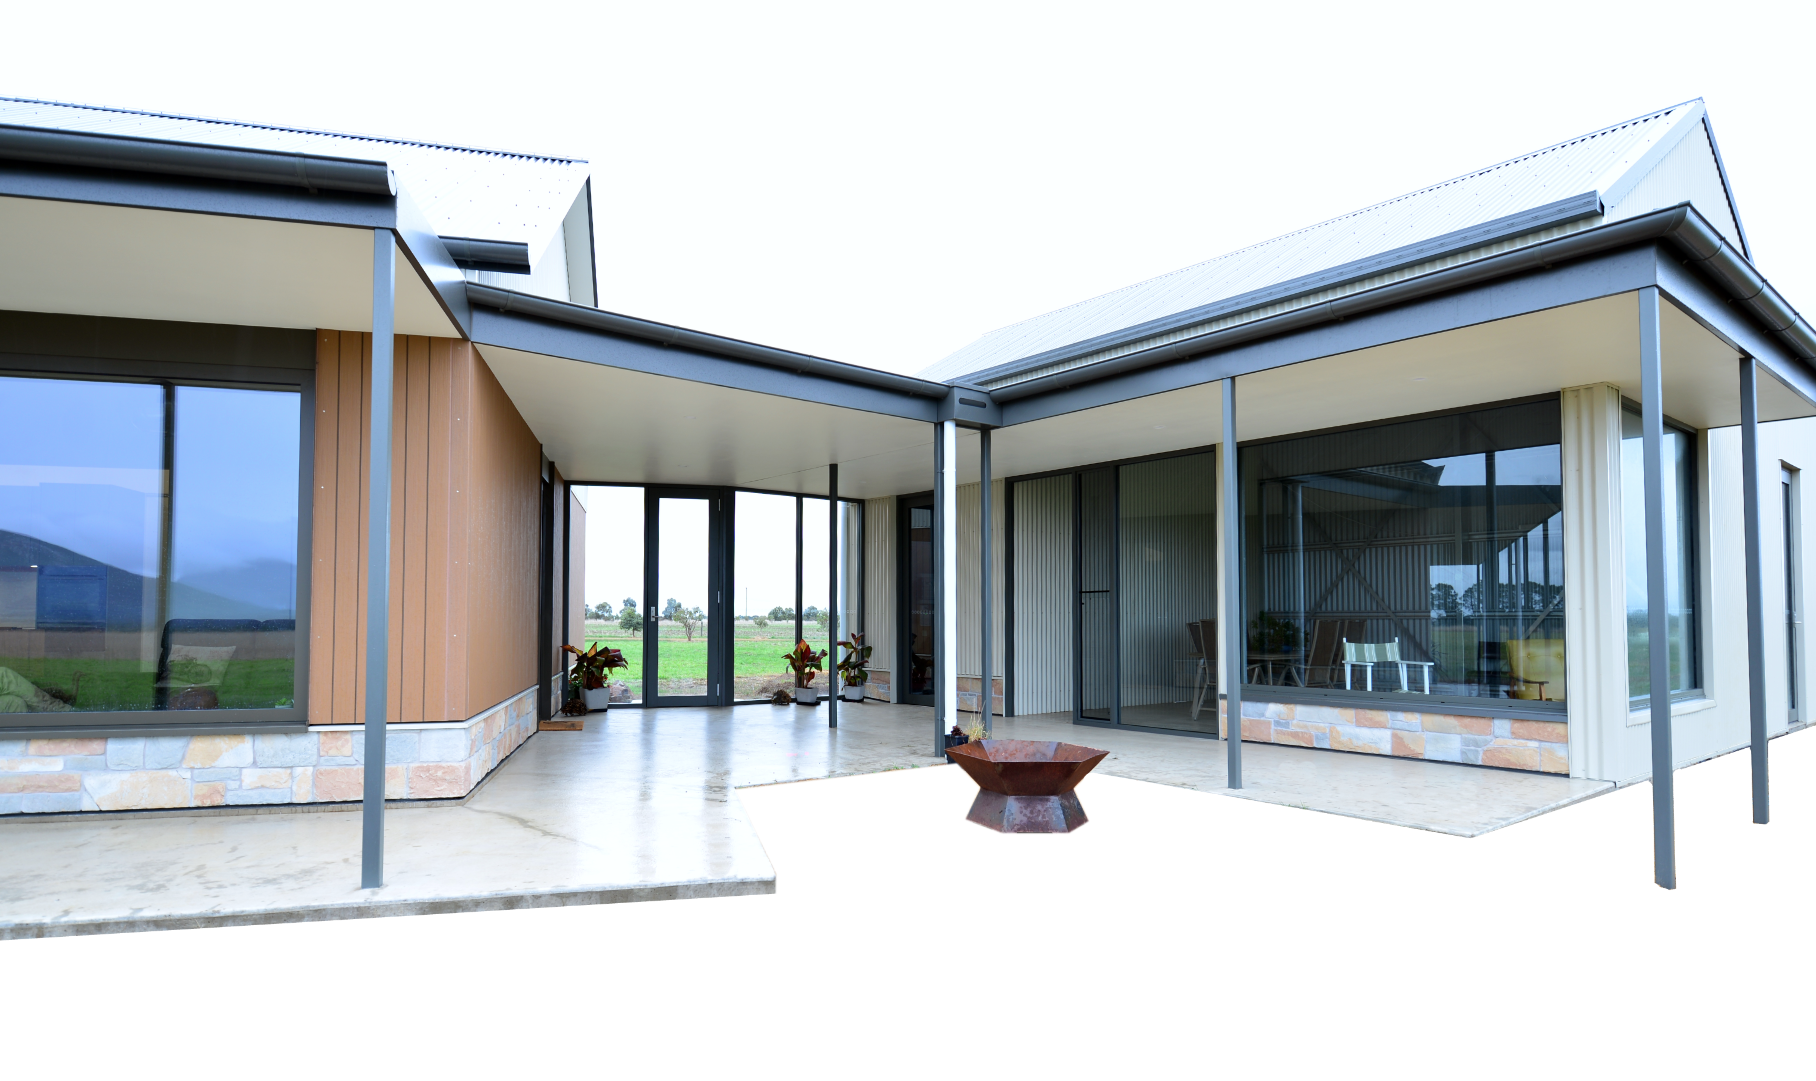
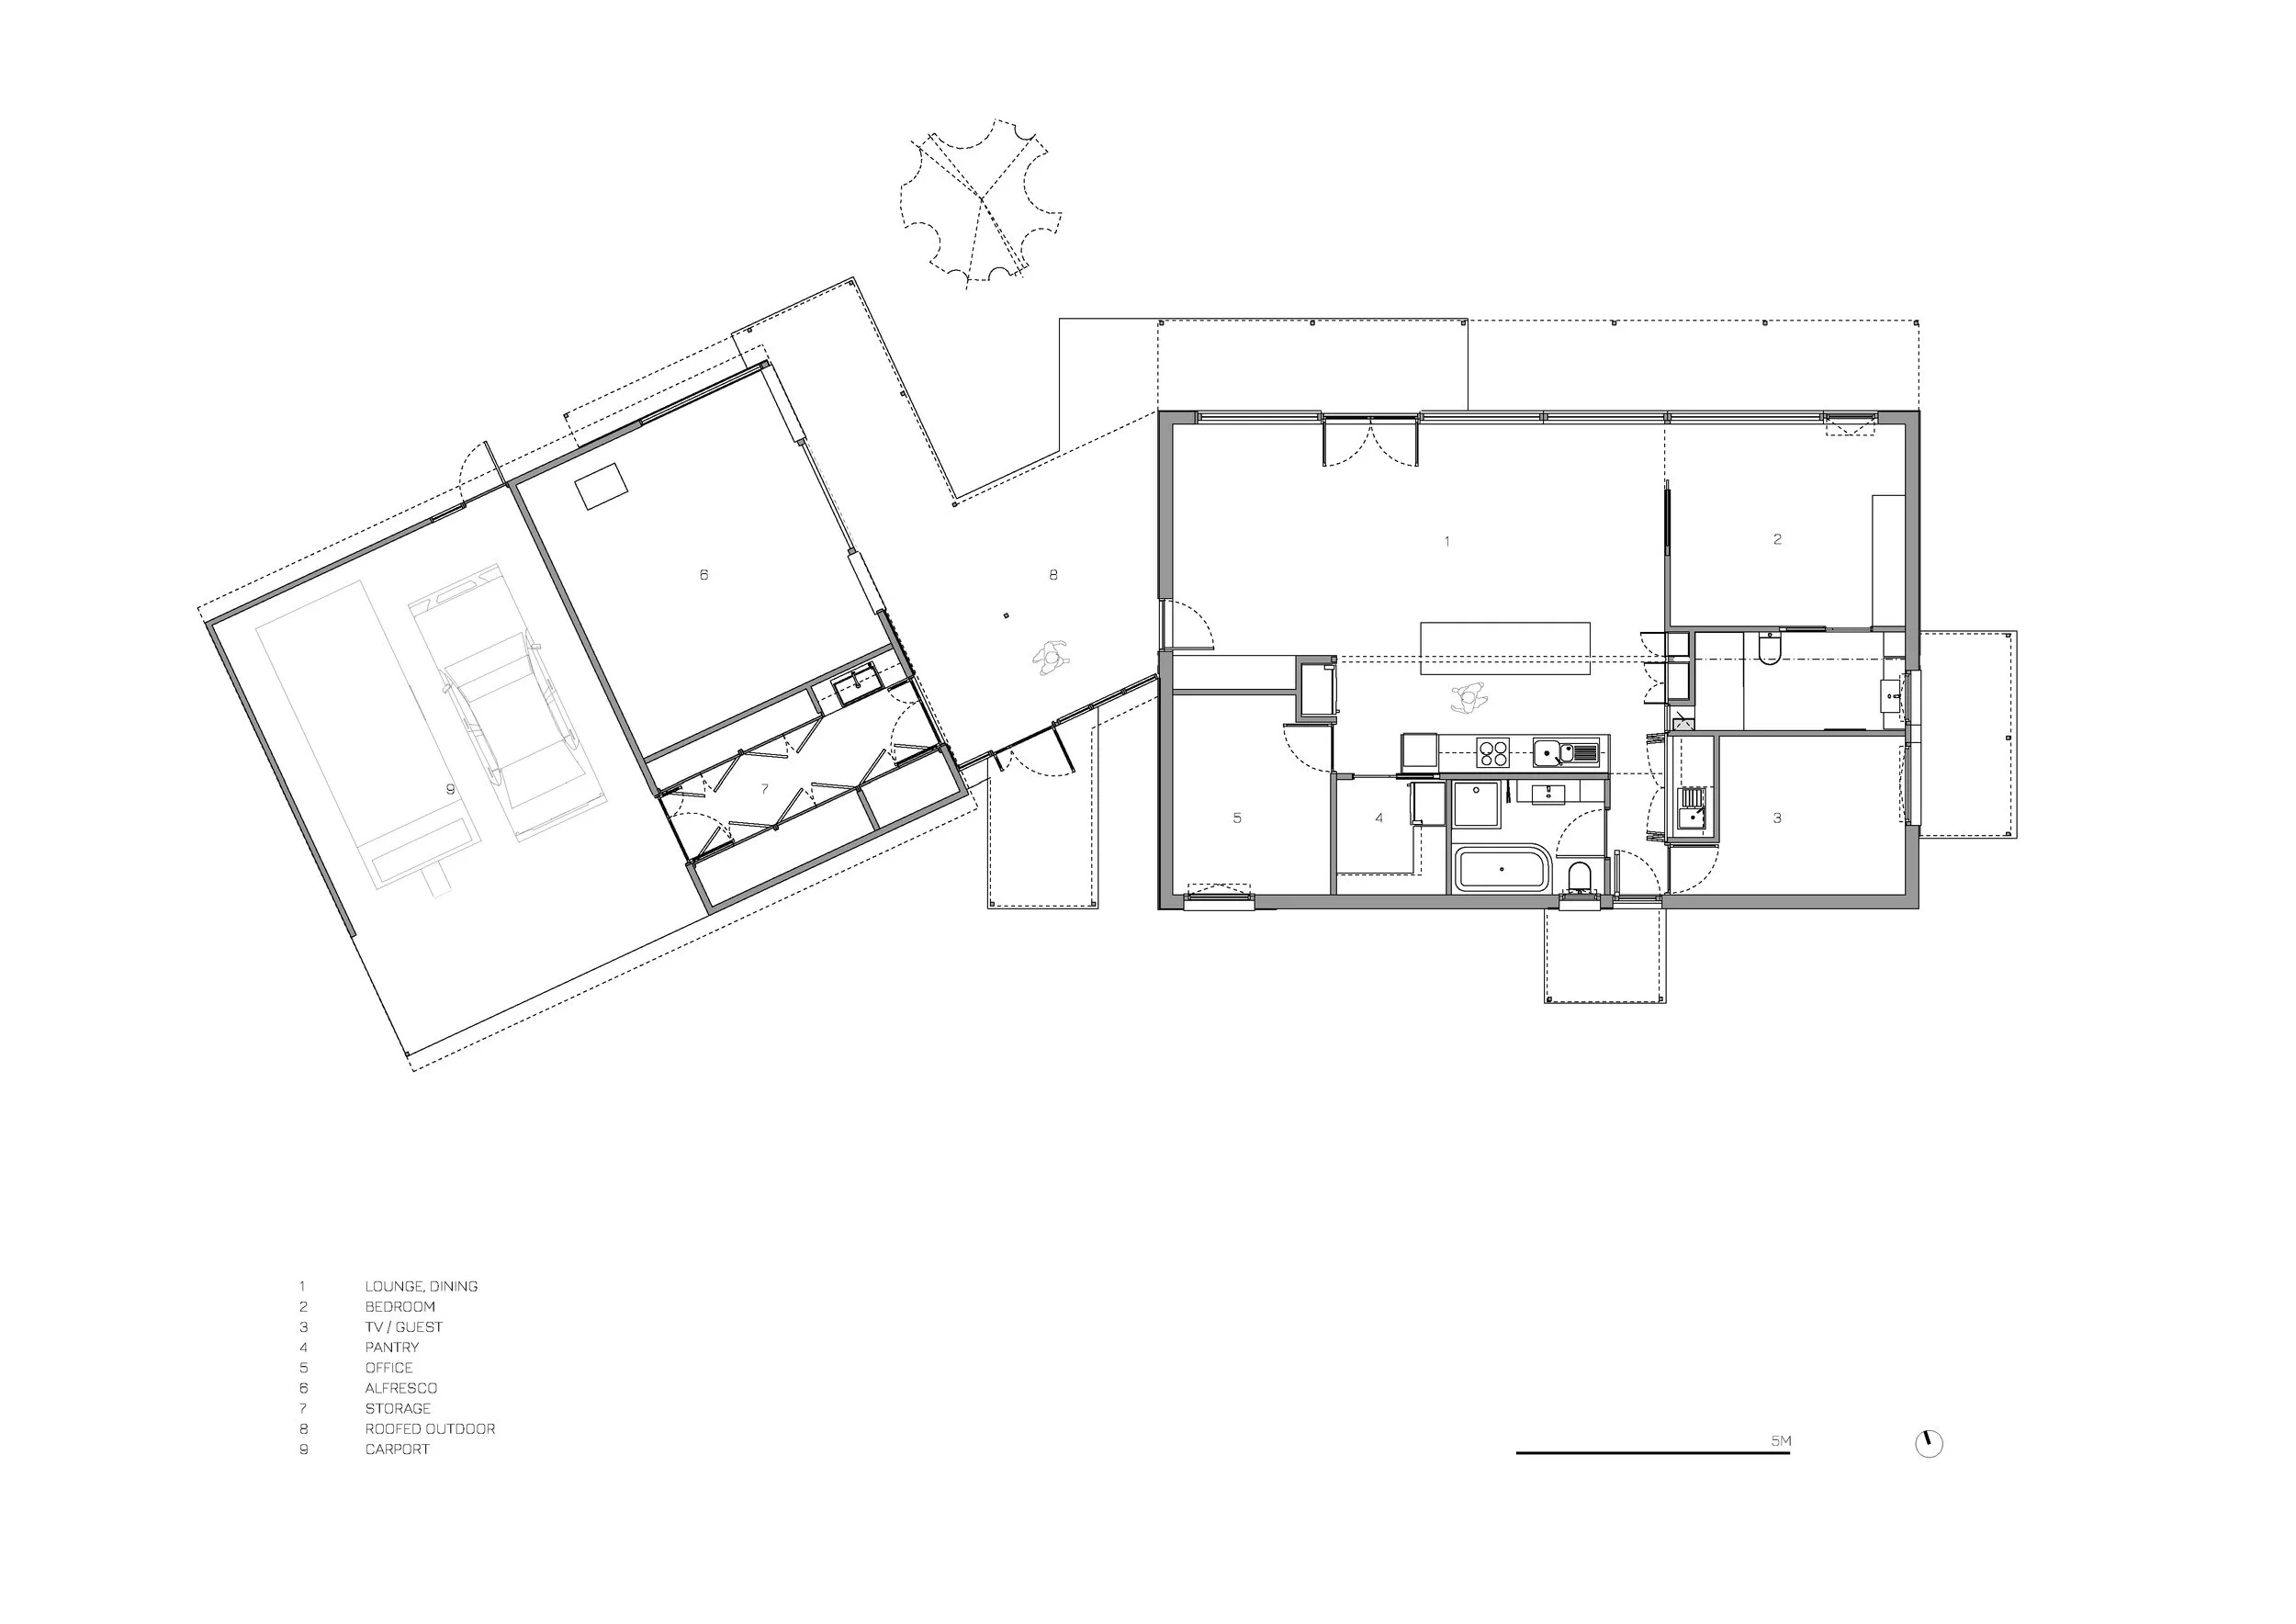
Part of the brief were guest accommodation, a semi-outdoors Alfresco entertaining zone, covered outdoor areas and undercover parking of a car and their caravan.
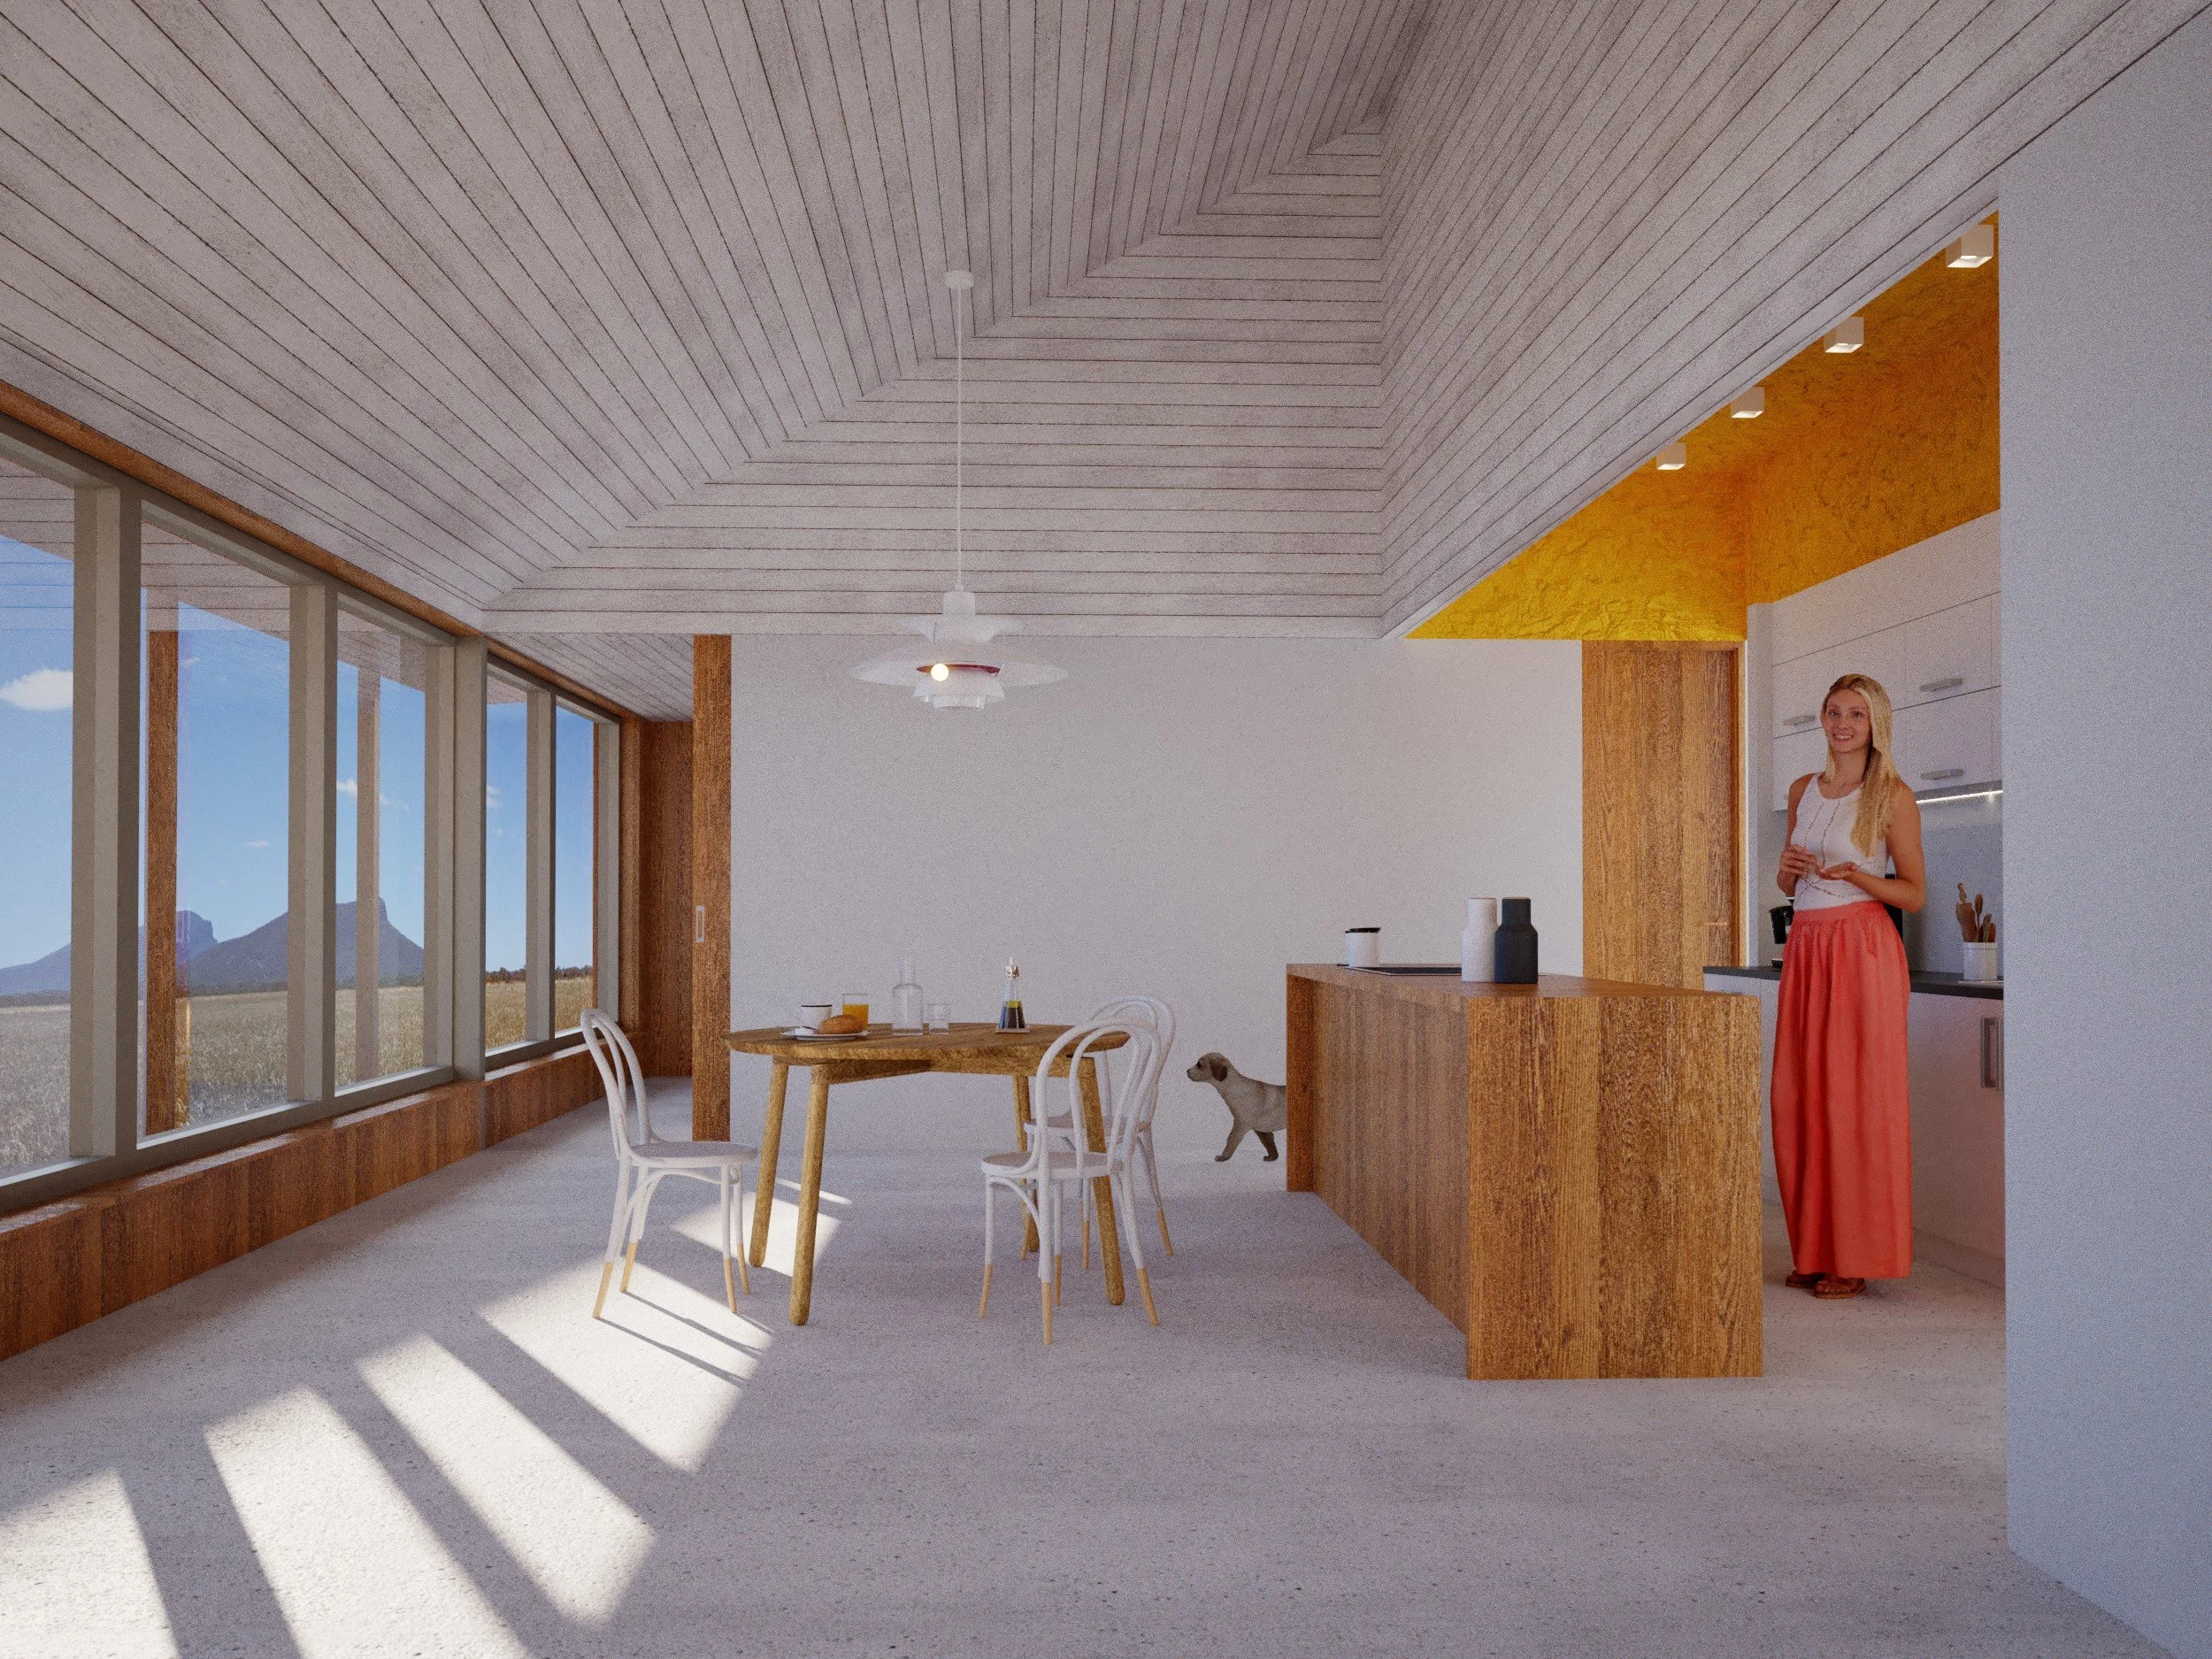
Robust and modest materials were preferred, such as concrete flooring and vernacular cladding types to complement the typical farm-style utility structures in that area.
The clients had previously experienced the comfort of high-performance homes in Scandinavia. All-year comfort was high on their agenda for this project. They are also very interested in and have a good understanding of sustainable building practices.
Initially, the client only booked +&+`s Passivhaus consultancy services for analysing an large scheme by someone else. We prepared an energy model with PHPP and reported possible improvements to the clients.
Then, a cost review revealed budget constraints. At that point, the initial layout was abandoned and +&+Architects were engaged to re-imagine the project brief with the Passivhaus target at its core.
We prepare a simplified and more modest architectural response that could achieve the Passivhaus target on budget.
From the very beginning right though to the end, the clients have been seeking the exceptional outcomes of a Passivhaus.
-
AIRTIGHTNESS n50 ACH@50pascals: 0.34
HEATING DEMAND (kWh/m².yr): 10.8
COOLING DEMAND (kWh/m².yr): 1.0
HEATING LOAD (W/m²): 8.5
PRIMARY ENERGY DEMAND (PE) (kWh/m².yr): 74
PRIMARY ENERGY RENEWABLE DEMAND (PER): 33
PRIMARY ENERGY RENEWABLE GENERATION (PER): 69 -
LOCATION: Moutajup, VIC
NCC CLIMATE ZONE: 7 – Cool temperate
NATHERS CLIMATE ZONE: 63 Warrnambool
YEAR OF COMPLETION: 2026
TREATED FLOOR AREA (PHPP sqm): 141
PROJECT TYPE: New Build
RESIDENTIAL: Single Dwelling
CONSTRUCTION TYPE: Timber Frame
CERTIFICATION LEVEL/ ENERGY STANDARD: Passivhaus Plus
THIRD PARTY CERTIFICATIONS: Nathers -
MHRV SYSTEM: Zehnder ComfoAir Q350 HRV
DOMESTIC HOT WATER SYSTEM: Sanden heat pump with 250 litre tank
EXTERIOR WALL TYPE, U-VALUE: 90mm timber framing filled with Knauf Earthwool HD and 45mm insulated internal cavity, 0.215
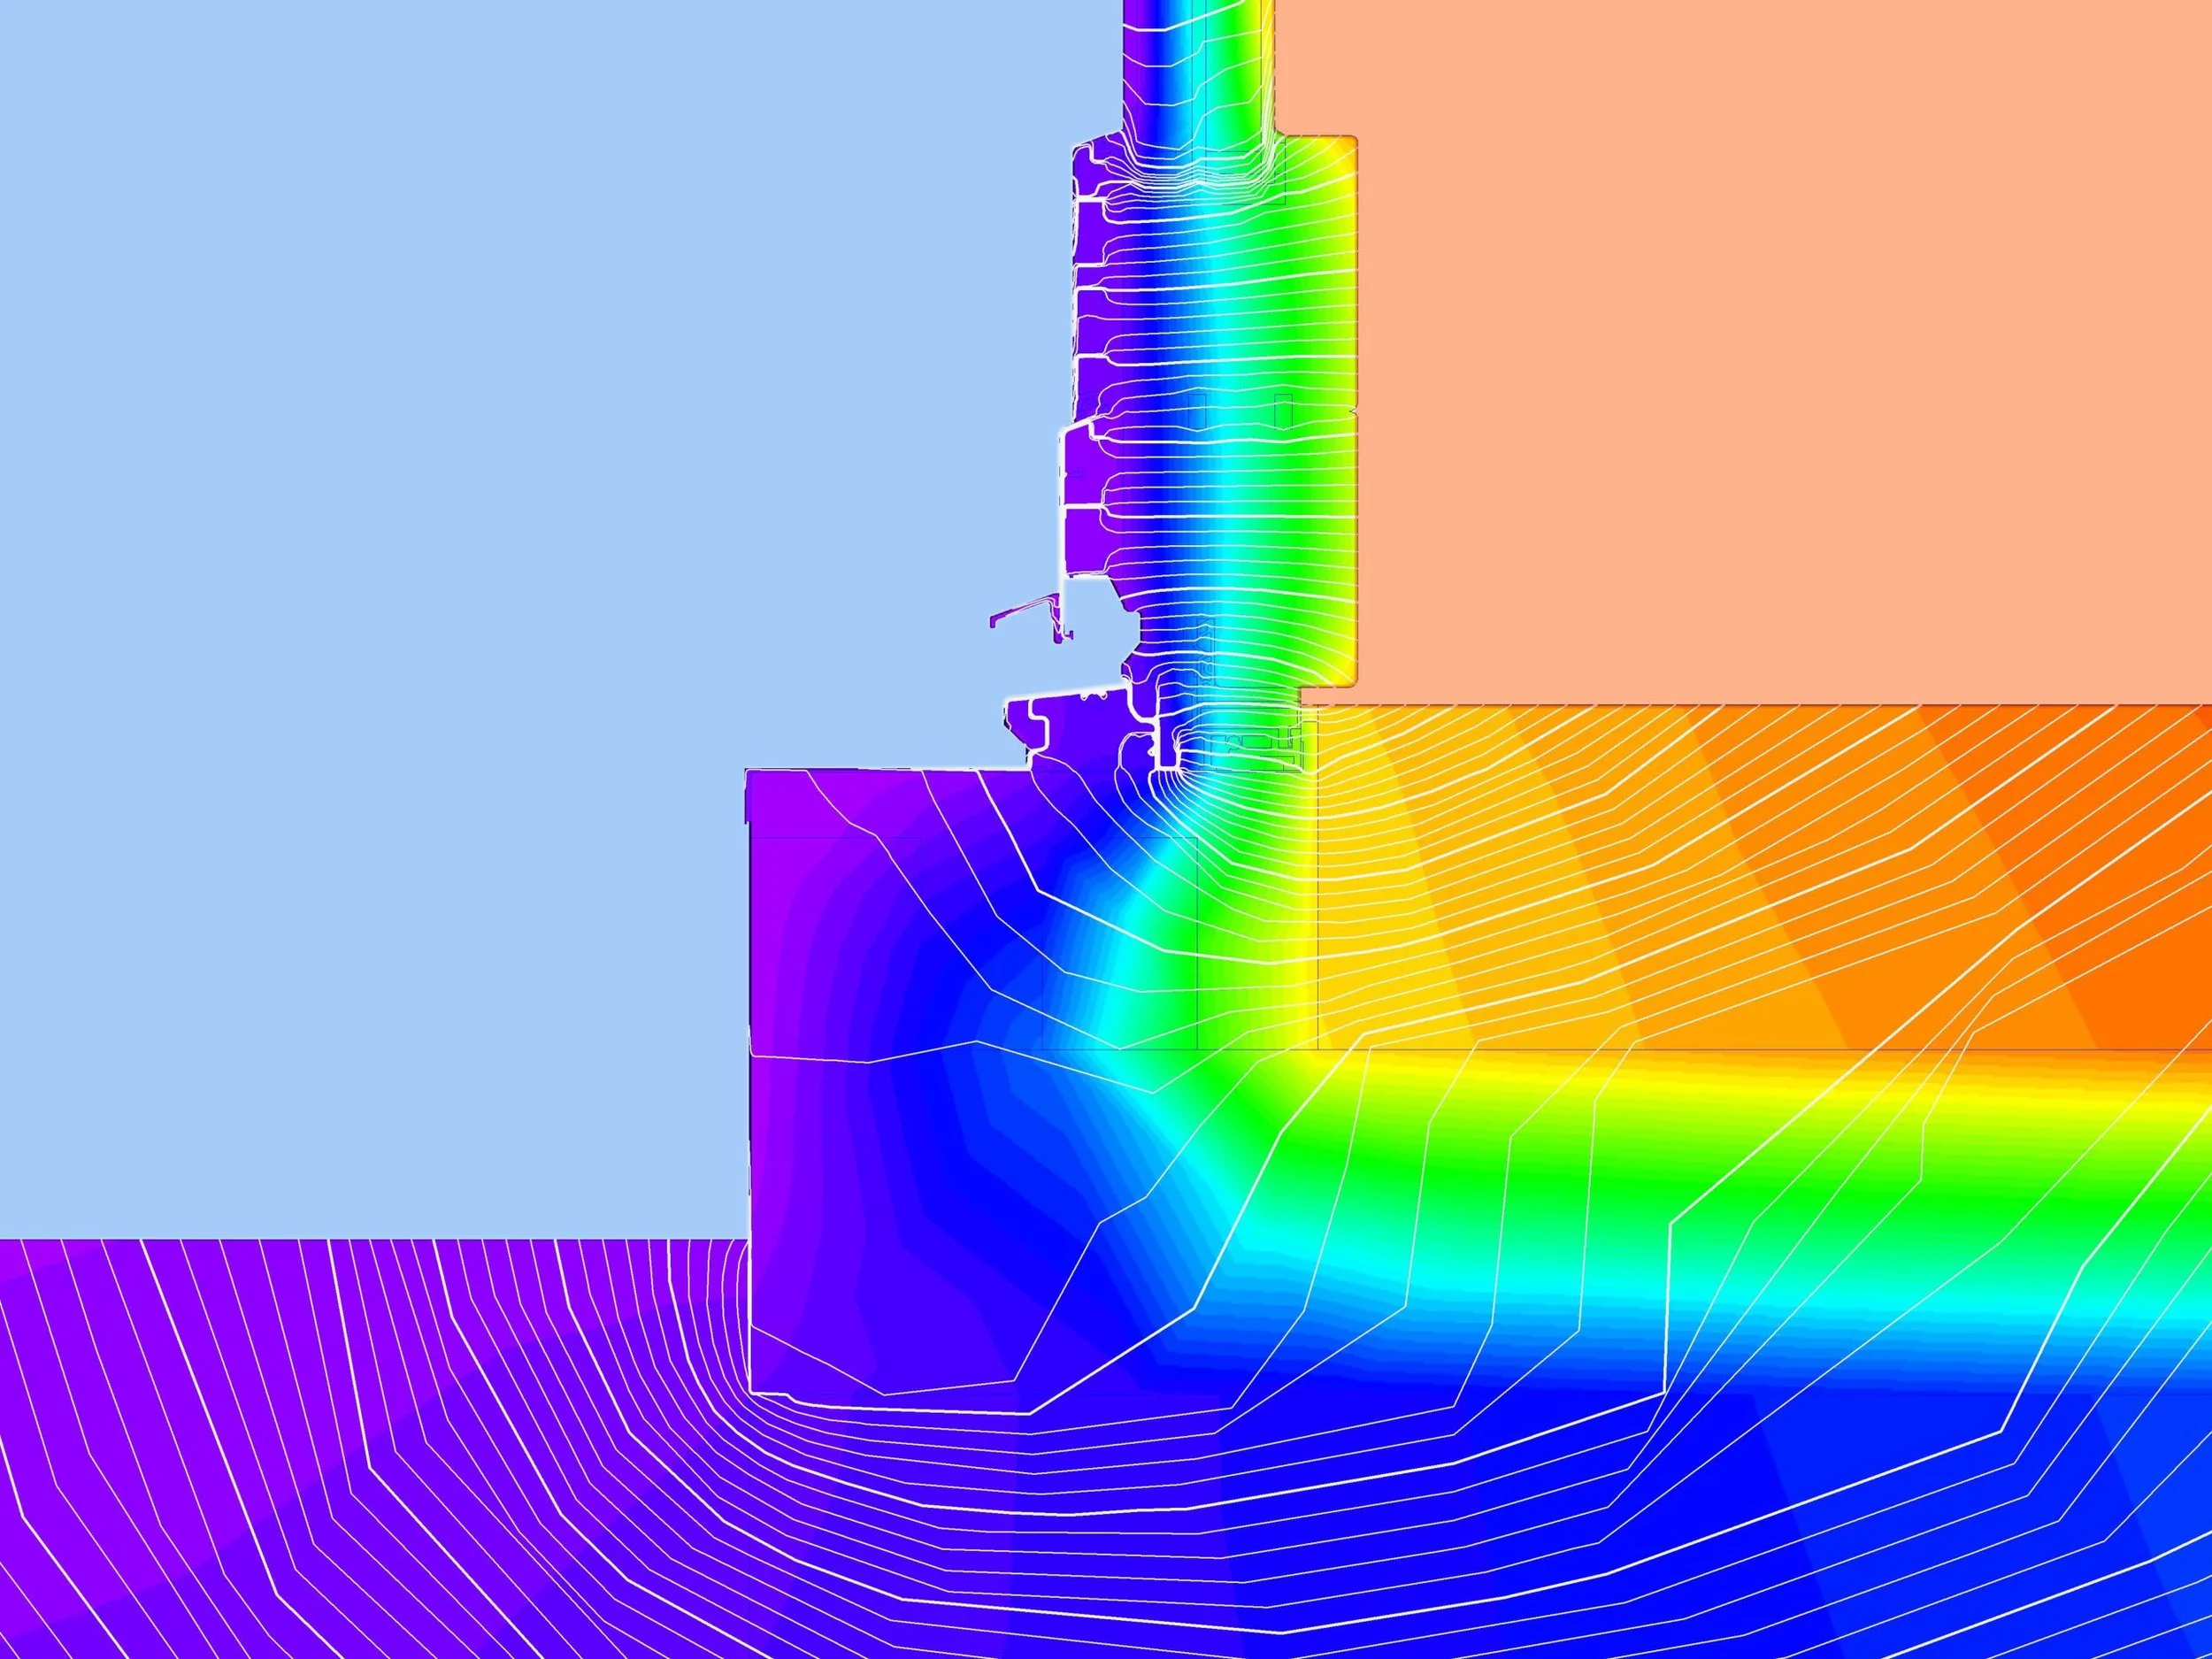
FLOOR SLAB TYPE, U-VALUE: 100mm raft slab, 100mm XPS DCT GA300 insulation, 100mm floating concrete topping, 0.306
ROOF INSULATION TYPE, MANUFACTURER: Knauf Earthwool
ROOF CONSTRUCTION: 240mm timber framed, filled with 2x Knauf Earthwool blanket R3.0, air cavity, timber board lining
ROOF ENVELOPE U-VALUE: 0.188
GLAZING TYPE, MANUFACTURER, U W-VALUE, G-VALUE, U G-VALUE: Triple glazing, argon filled, two surfaces with low-E coating, PressGlass, supplied by Logikhaus, 0.93, 0.52, 0.53, 0.58 and 0.67
EXTERNAL DOOR TYPE, MANUFACTURER: Timber Aluclad 88mm spruce lift/slide Uf=1.07 W/(m²K) Timber Aluclad 68mm spruce inwards swing Uf=1.02 W/(m²K), Logikhaus -
NUMBER OF MODULES: 18
HEIGHT, WIDTH OF ONE MODULE (m, m): 1.776, 1.052
HEIGHT OF ARRAY: 1.5
EFFICIENCY (%): 95
-
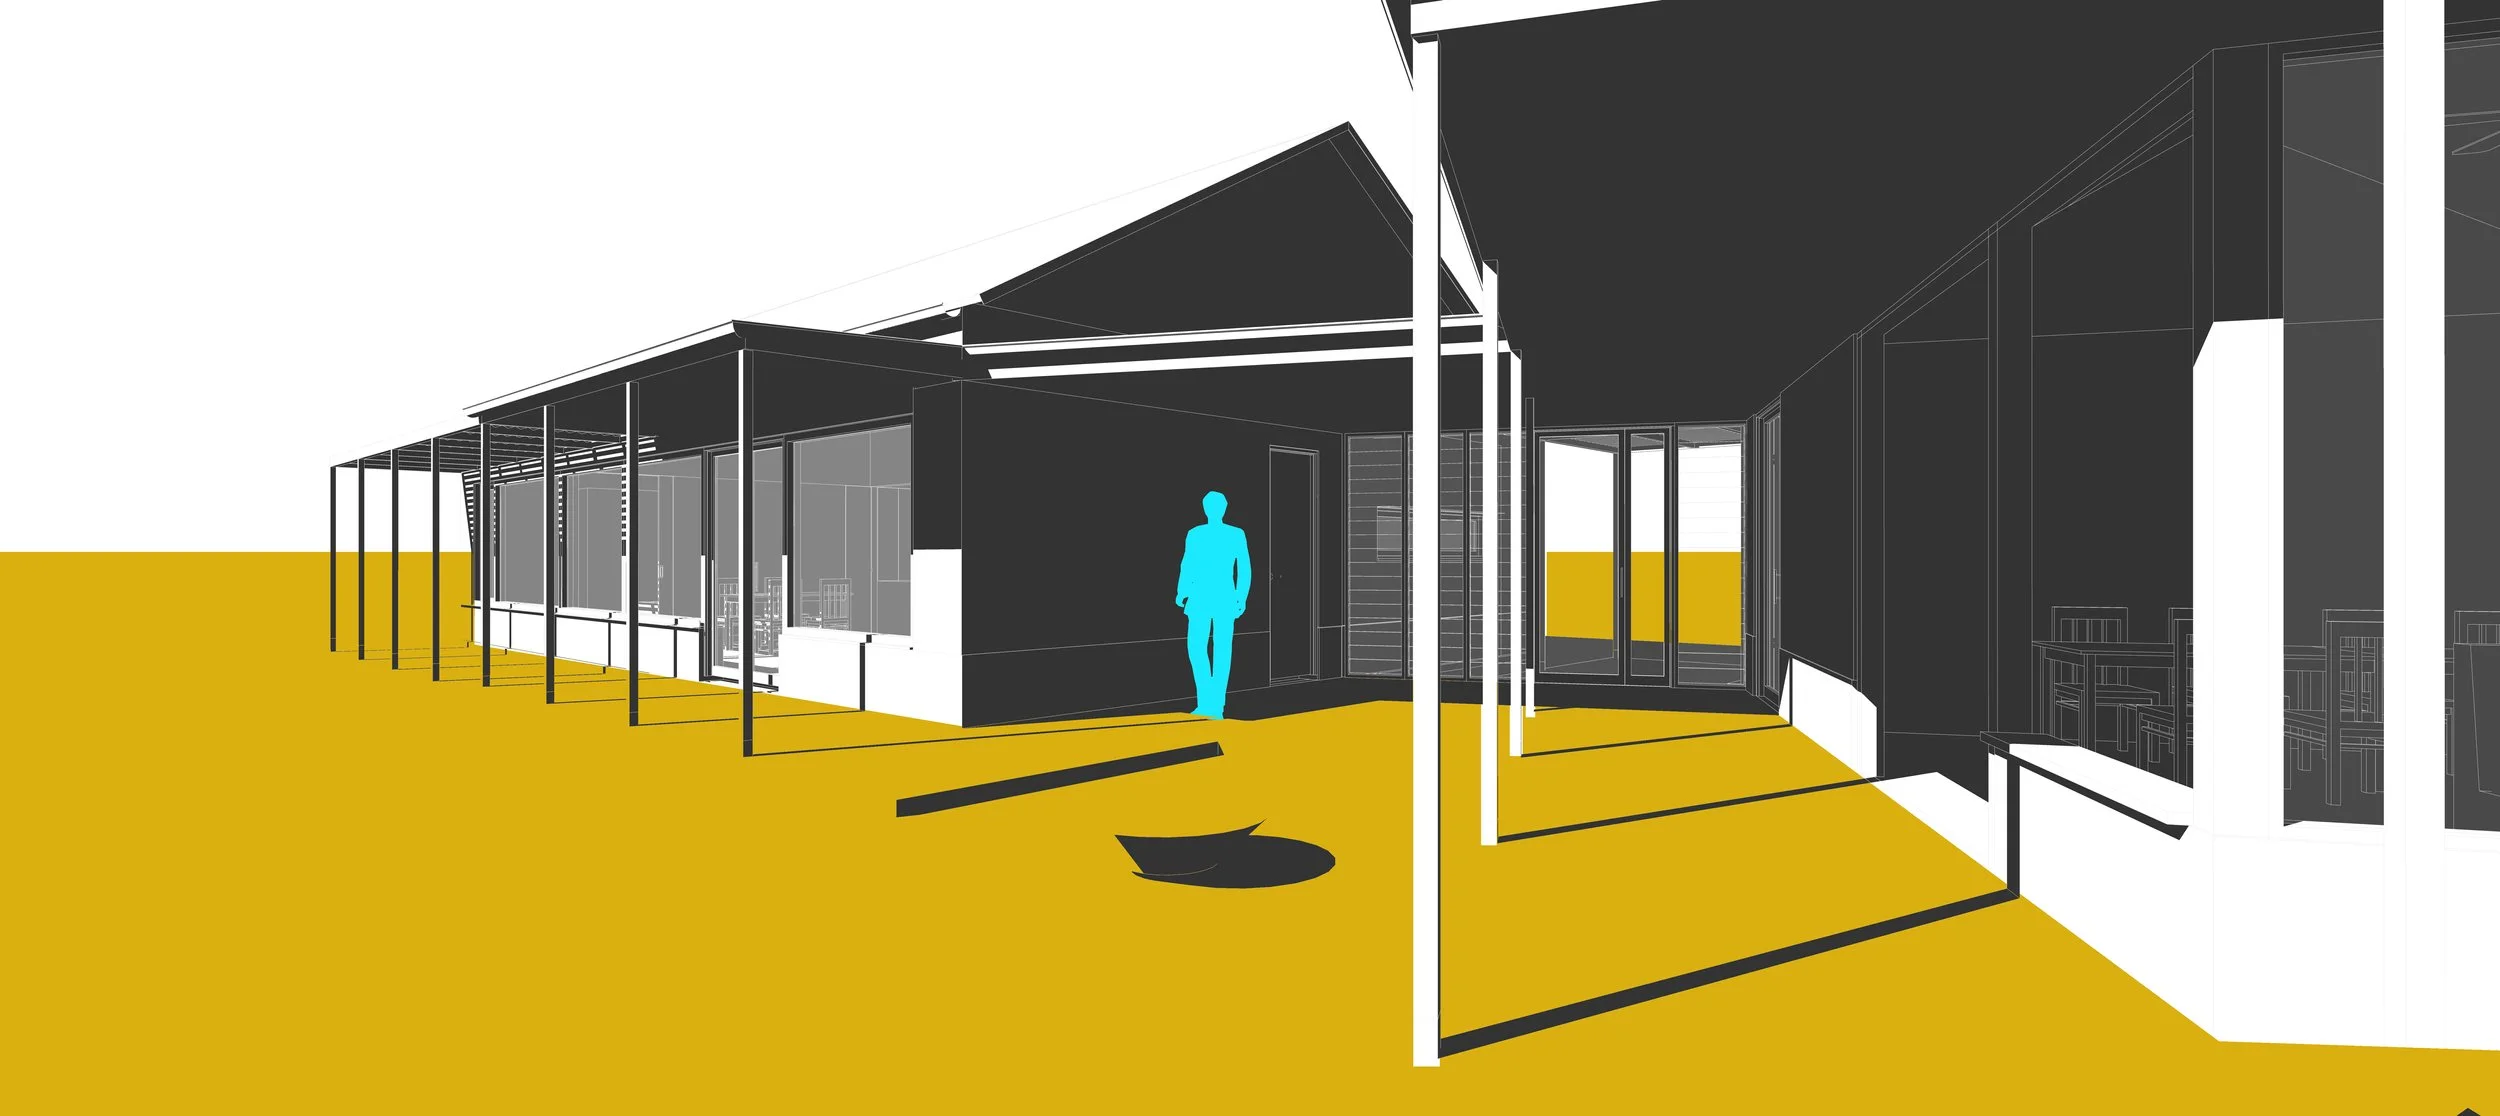
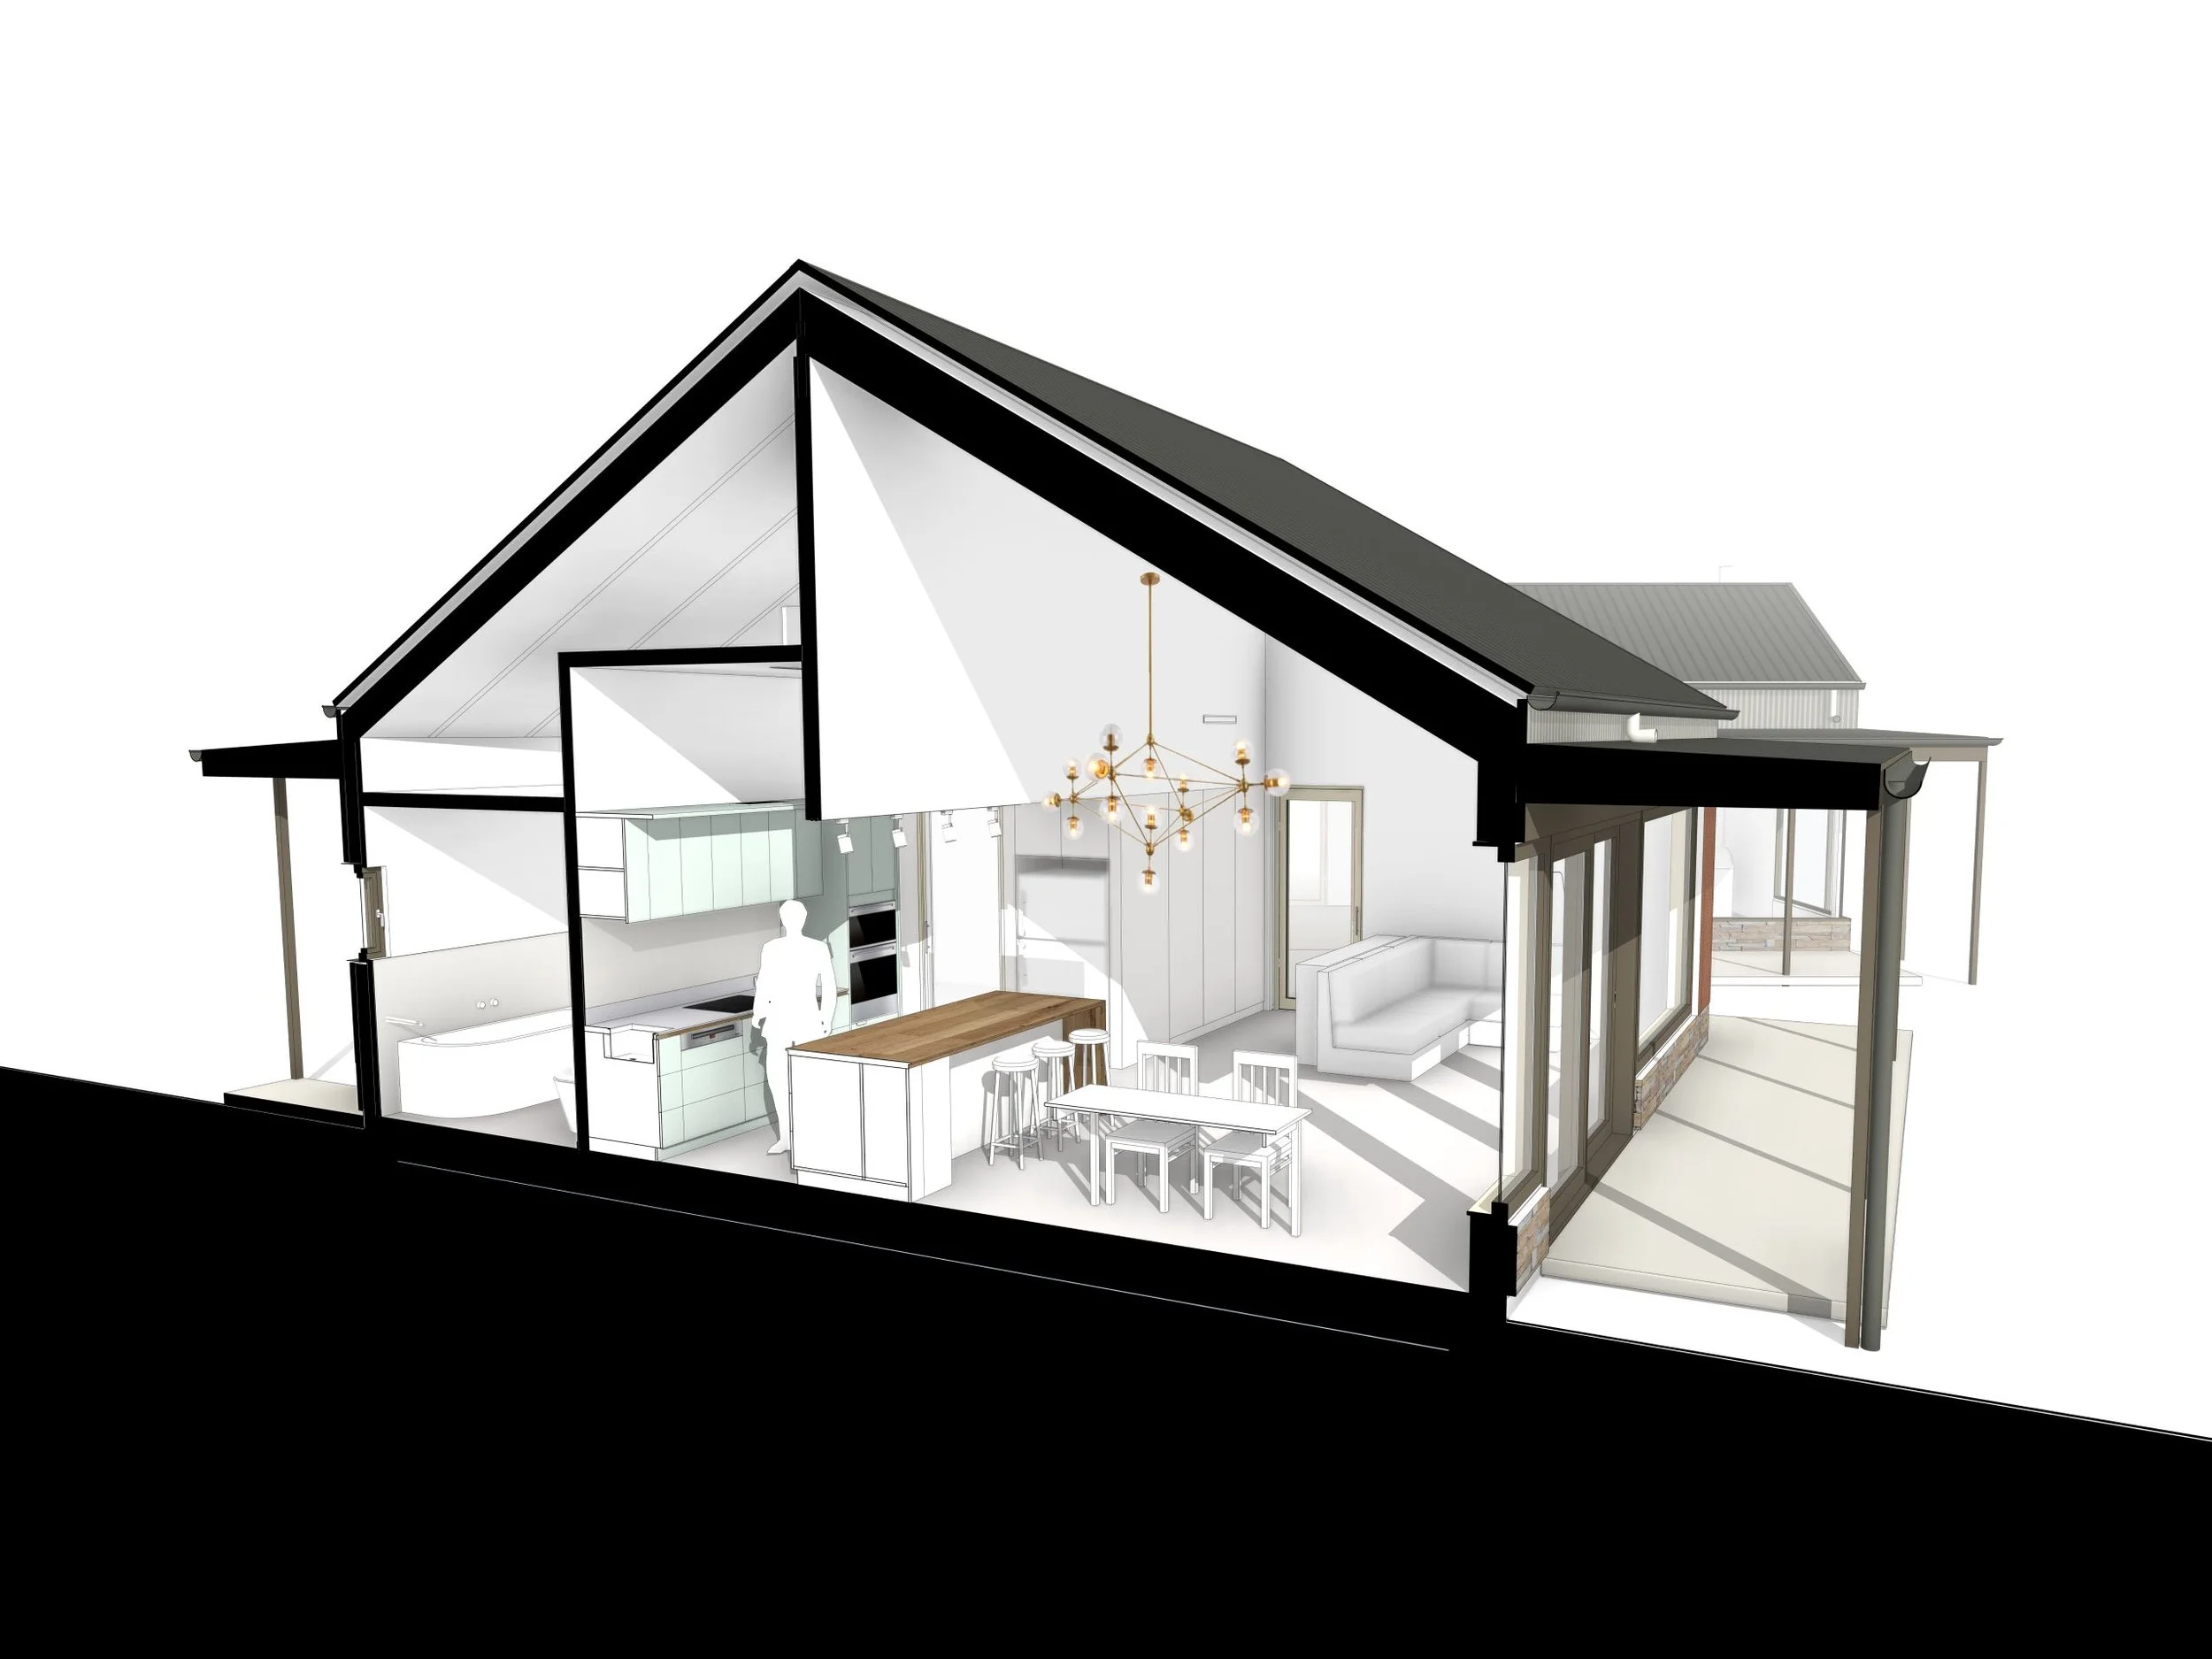
The architects successfully employed some cost-saving tricks. Knowing that the Passivhaus enclosure comes at a cost premium, they split the program into a high-performing and a more cost effective low-performing part.
1 - they rigorously removed unnecessary square metres from the high-performing Passivhaus, mainly by avoiding corridors and an open plan.
2 - auxiliary functions were transferred to the adjacent low-cost Alfresco barn, such as camping storage, mud-zone and guest entertainment.
-
LessOns learned
Use PHPP to your advantage to get most out of your architectural design.
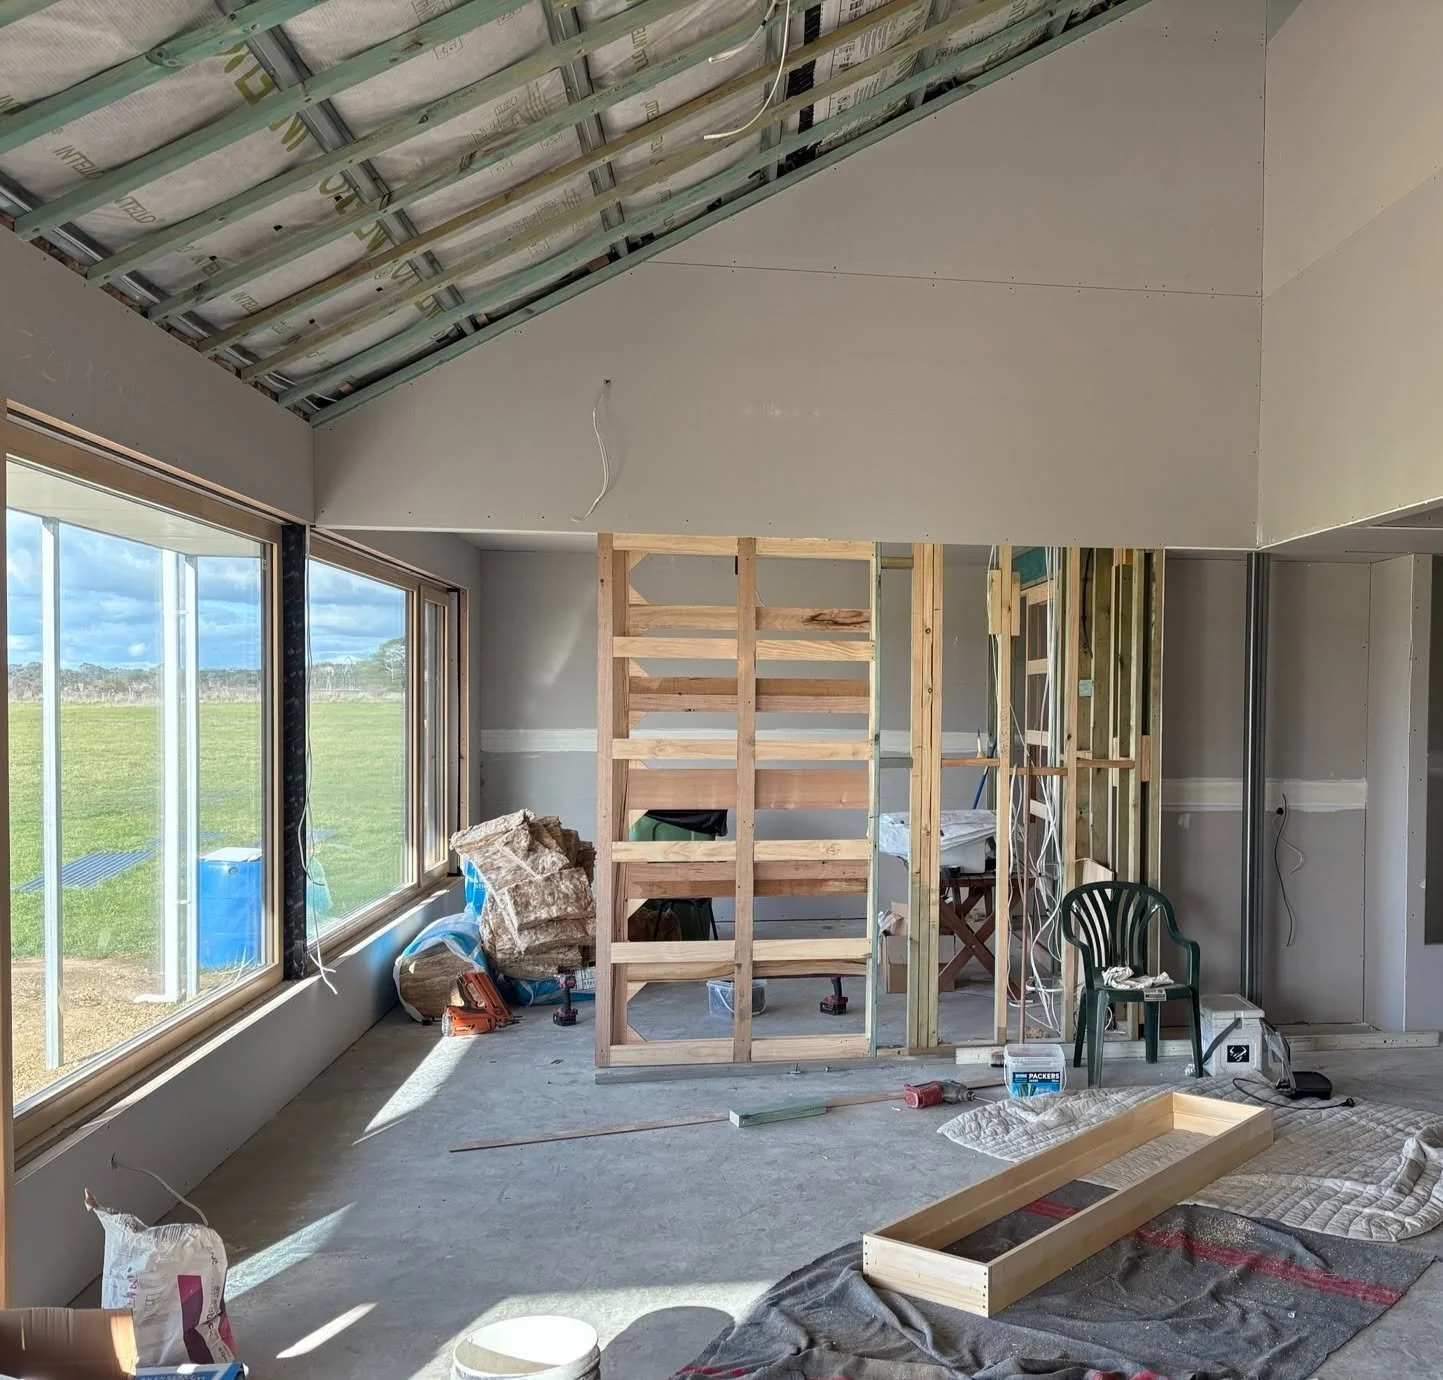
Glazing the entire northern façade would normally be an unsurmountable heat loss case – however with aid of Passivhaus tools we were able to optimise form, fenestration, shading and envelope design. A perfect example how architectural design and energy efficiency engineering can work hand in hand.
Challenges
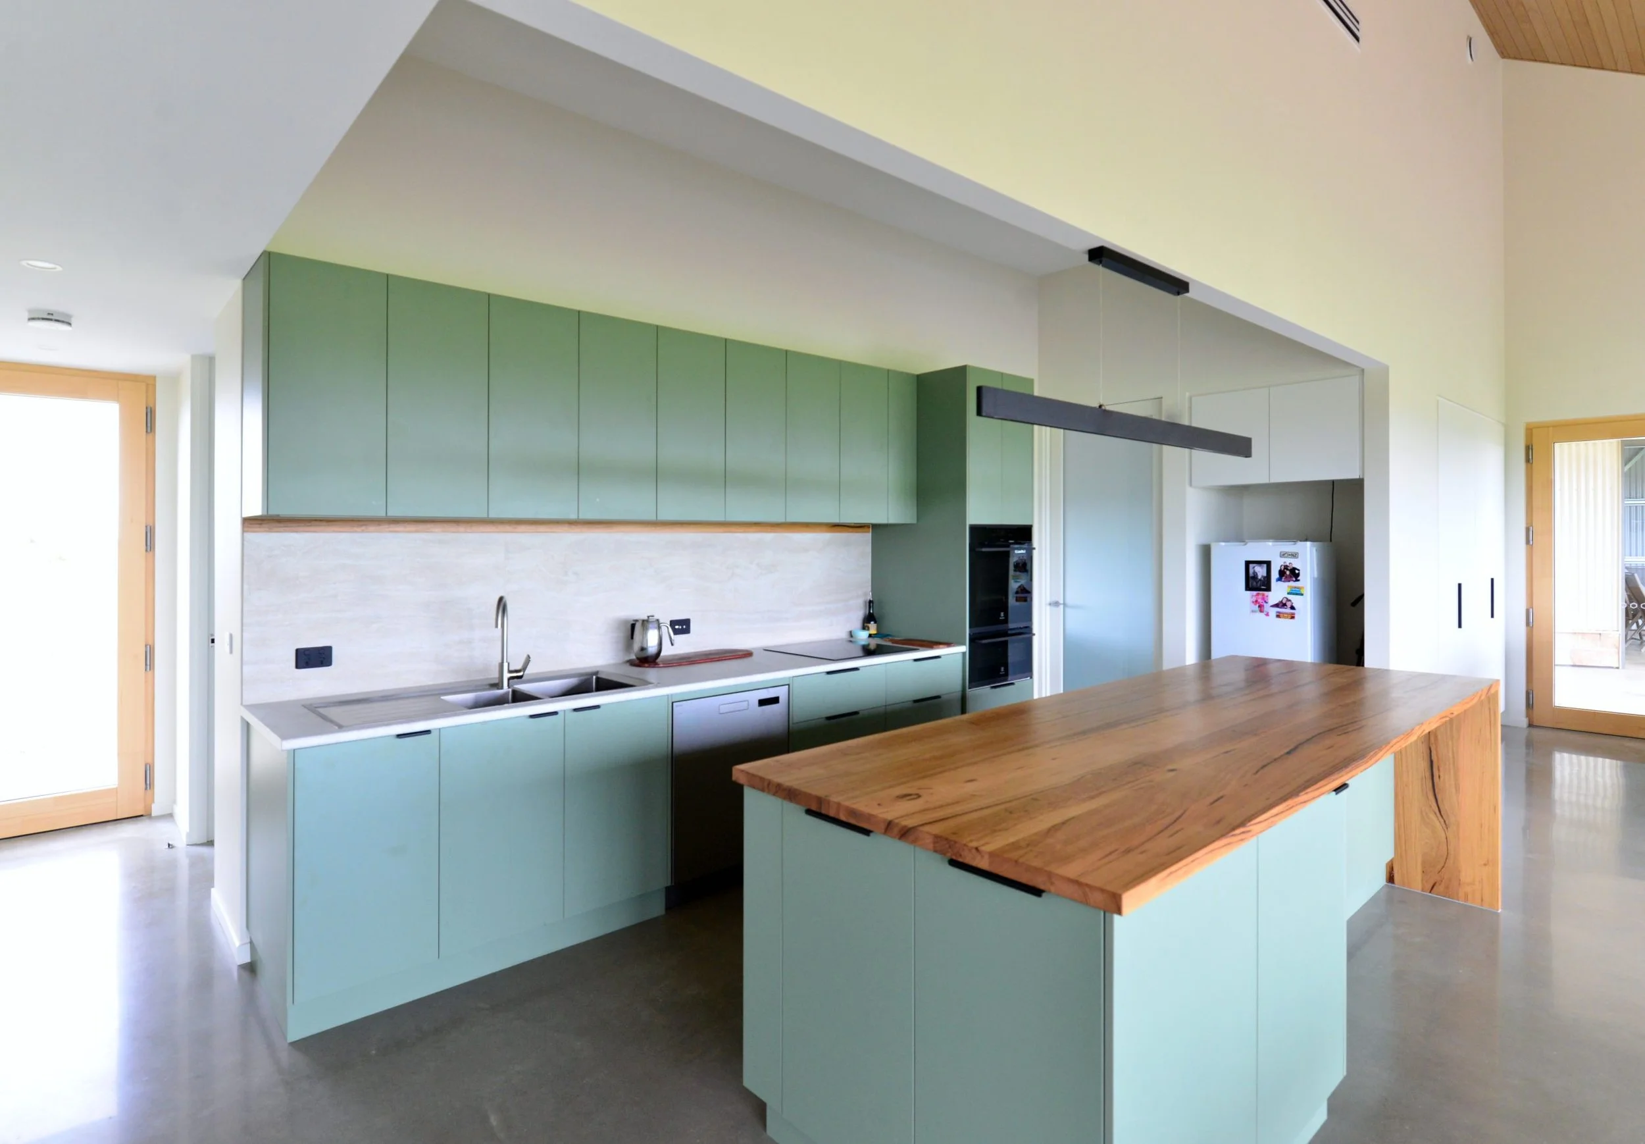
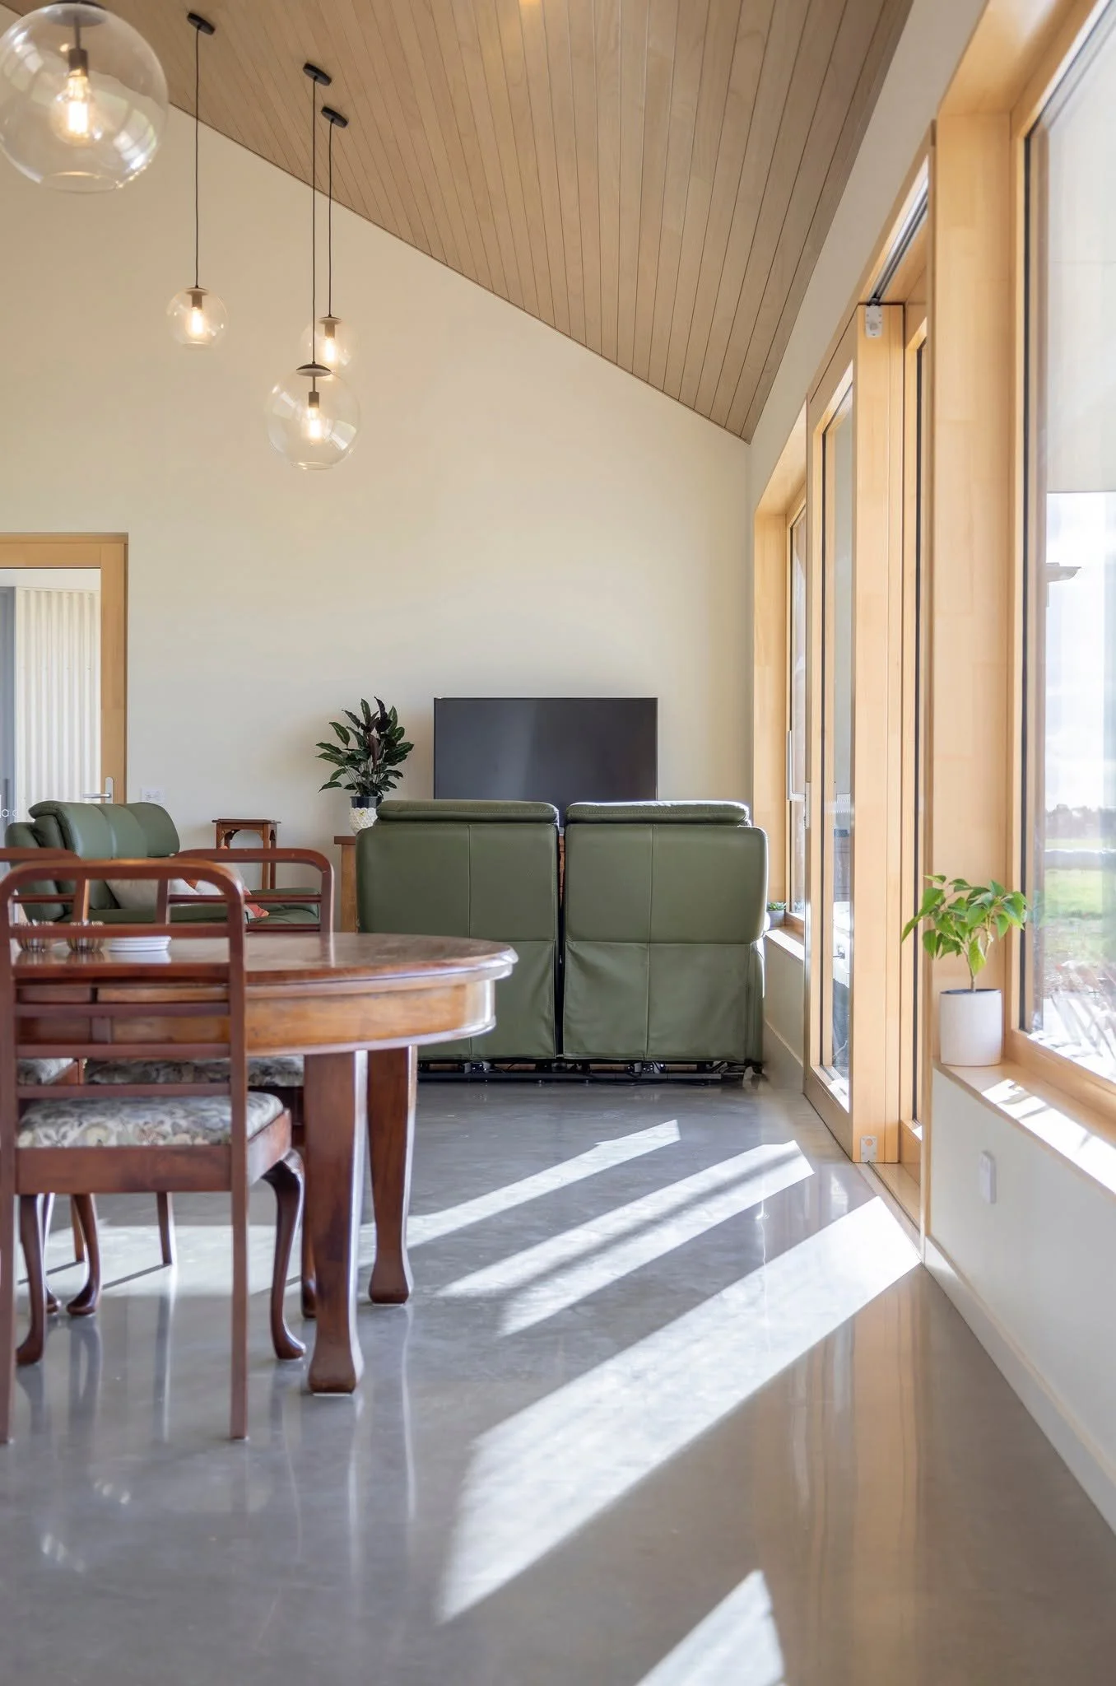
The clients requested a robust internal floor finish; a 100mm polished concrete floating floor on rigid insulation was chosen, supported by a raft slab. This double concrete solution however was costly.
Project Members
PASSIVHAUS CERTIFIER: Detail Green
PASSIVHAUS CONSULTANT/ ARCHITECT/ BUILDING DESIGNER/ INTERIOR DESIGNER: +&+Architects, Melbourne
MECHANICAL ENGINEER/ HRV SUPPLIER: Fantech
ENVIRONMENTAL CONSULTANT: Dean Hoggart Services
WINDOW SUPPLIER: Logikhaus
AIRTIGHTNESS MEMBRANE SUPPLIER: Climasure
BLOWER DOOR TESTER: Passivetech
OTHER SUPPLIERS: Laros Technologies
PHOTOGRAPHER: We Met in June Photography