

Bluebush Passivhaus
Residential: Single Dwelling
Passivhaus Classic Certification
Blackmans Bay, TAS
2025
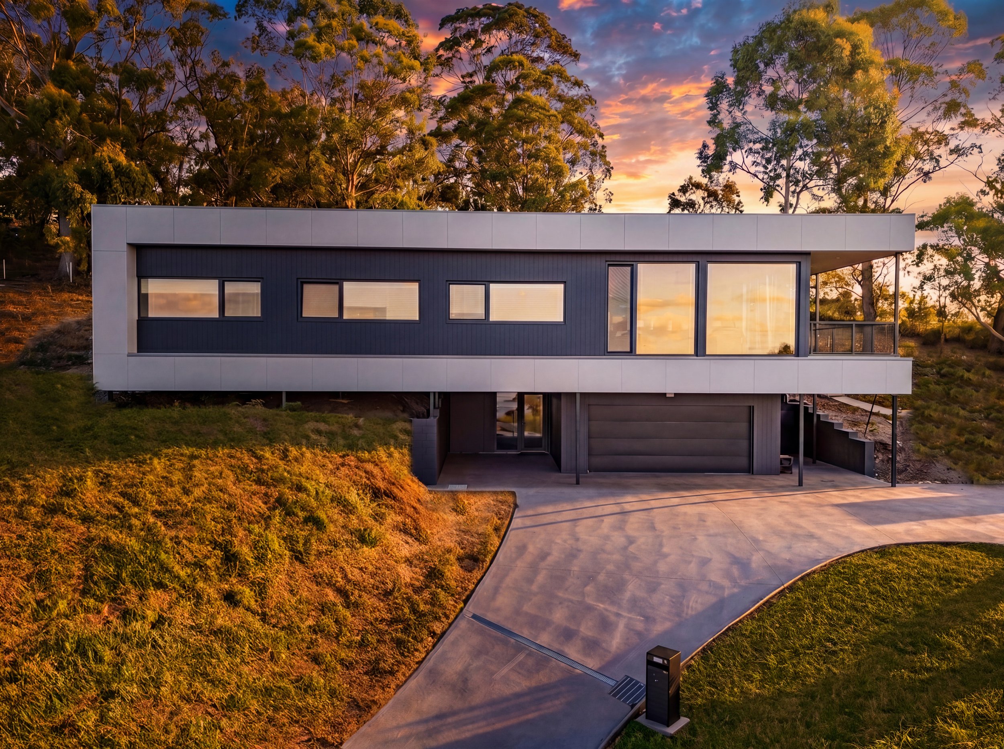
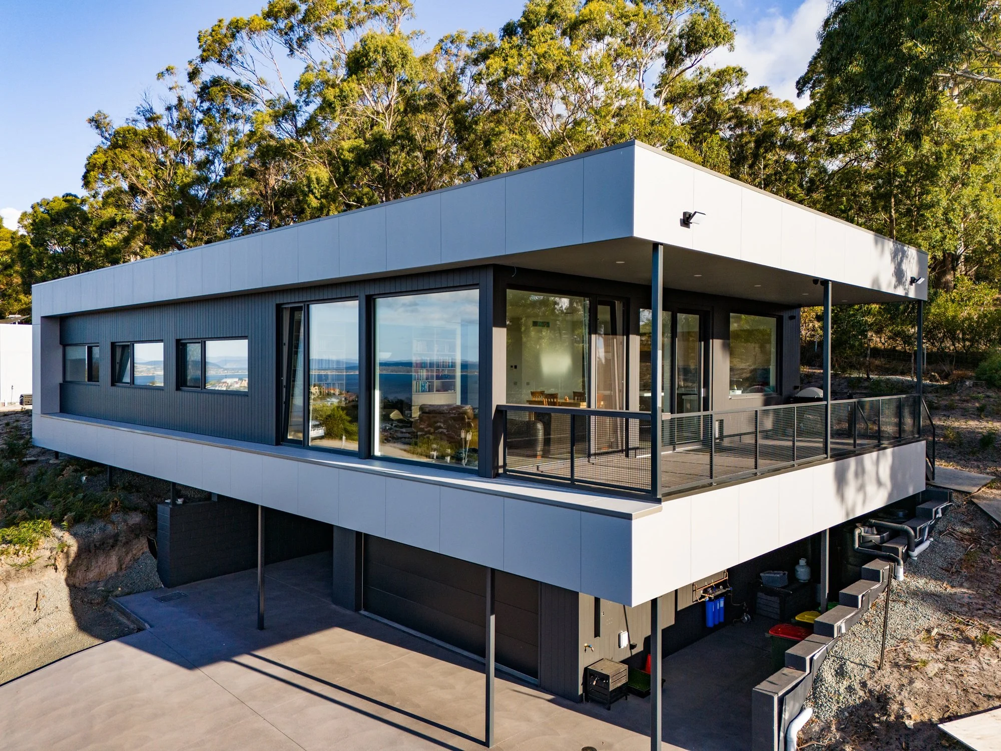
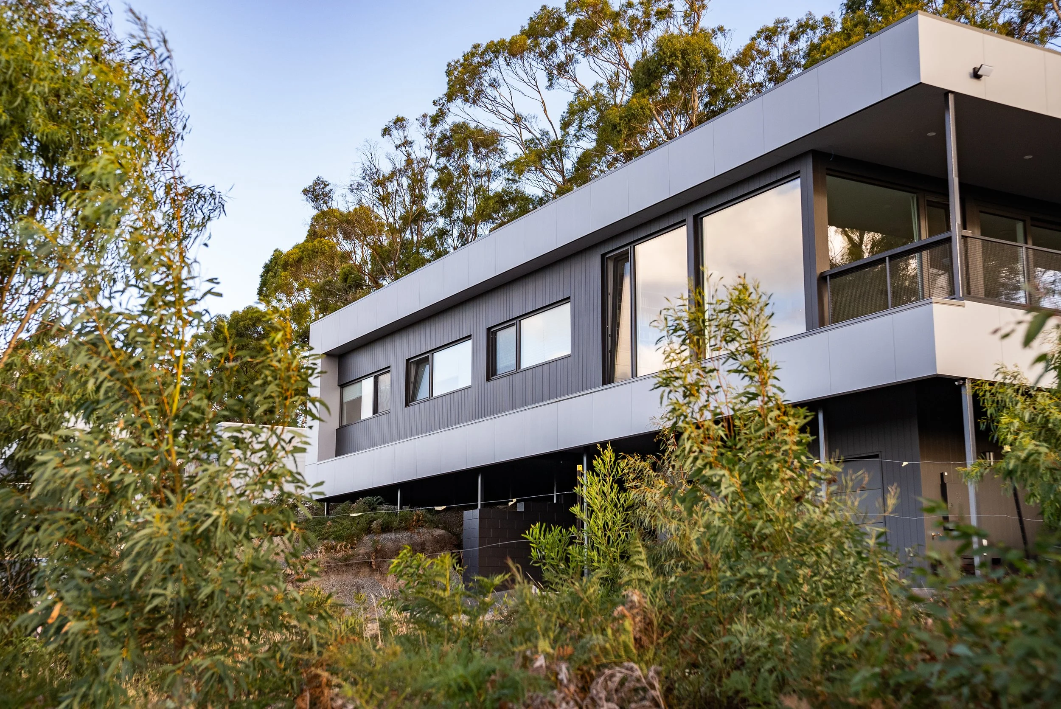
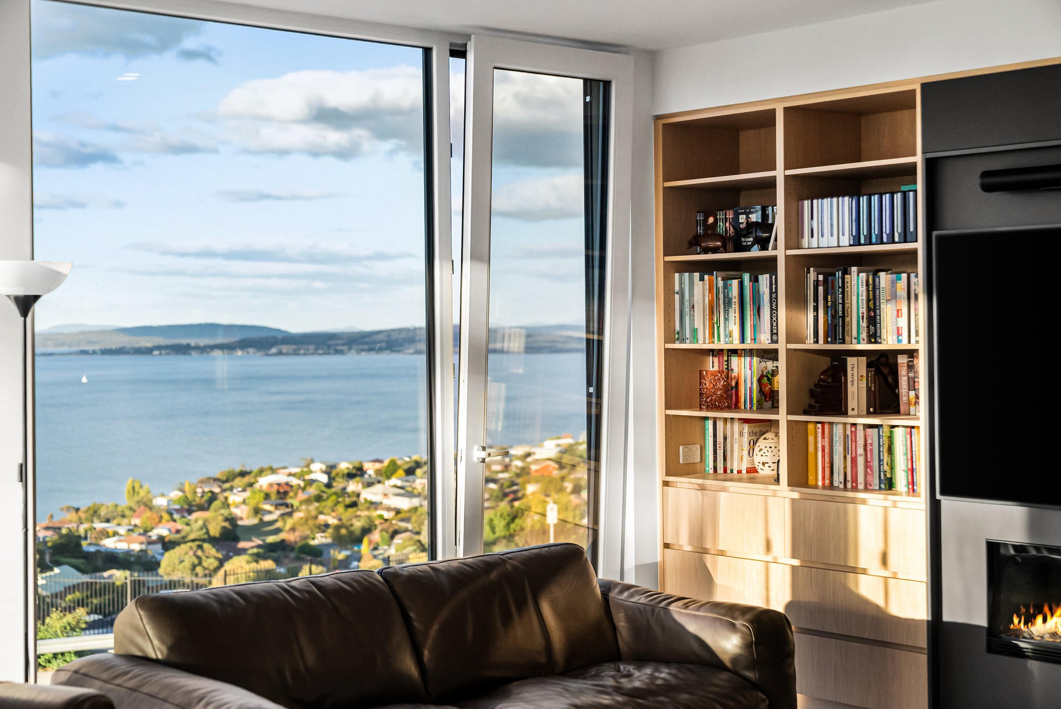
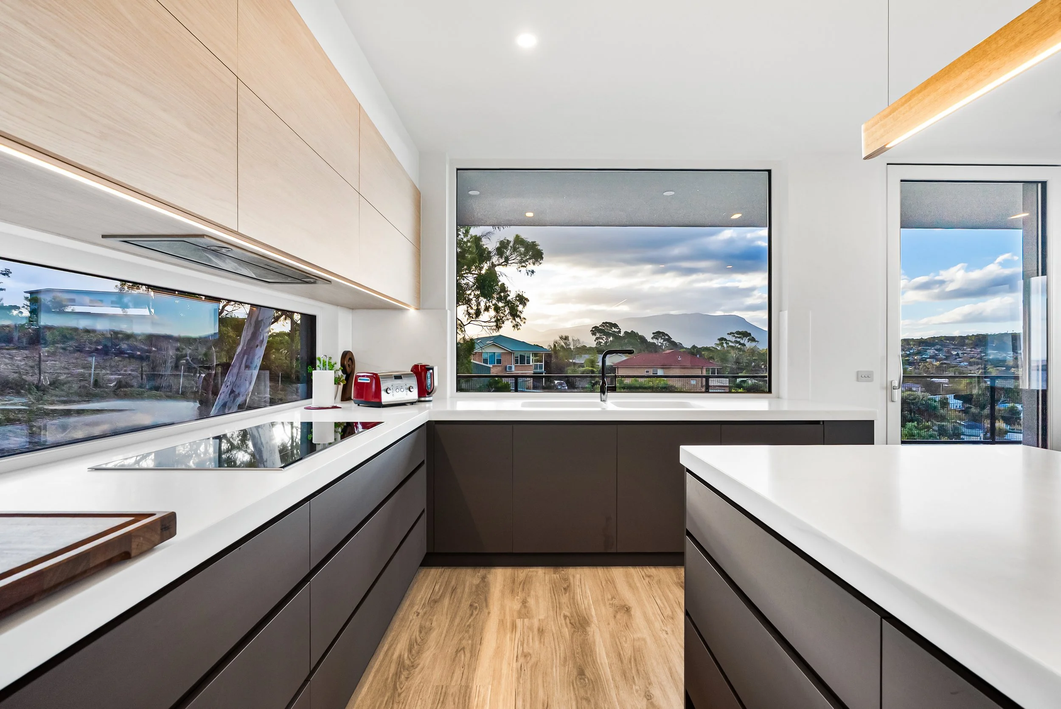
Bluebush is a certified Passivhaus at Blackmans Bay, overlooking the Derwent toward Bruny Island, one of the first in Tasmania to earn the international mark. In 2026 it was named HIA Australian GreenSmart Home of the Year and HIA Australian GreenSmart Custom Built Home.
The brief was unusual, and in hindsight it was the whole point. The owners did not want a home that looked efficient. They wanted one that could prove it. That meant building to the international Passivhaus standard and having it independently certified, rather than "built to Passivhaus principles" — the only version a certifier will sign off on.
Designed by Maxa Design, the home is a continuous, thermal-bridge-free envelope of 644.8 m² wrapping a treated floor area of 177.3 m², ventilated by a heat-recovery system moving 185 m³ per hour of filtered, tempered fresh air. Certification was carried out by Marcelo Haag.
The certified results: 0.5 air changes per hour against a limit of 0.6; heating demand of 10 kWh/m²·yr against 15; cooling and dehumidification of 4 against 15; primary energy of 48 kWh/m²·yr against 60.
-
AIRTIGHTNESS n50 ACH@50pascals: 0.5
HEATING DEMAND (kWh/m².yr): 10
COOLING DEMAND (kWh/m².yr): 4
HEATING LOAD (W/m²): 11
PRIMARY ENERGY RENEWABLE DEMAND (PER): 48 -
LOCATION: Blackmans Bay, TAS
NCC CLIMATE ZONE: 7 – Cool temperate
NATHERS CLIMATE ZONE: 7
YEAR OF COMPLETION: 2025
TREATED FLOOR AREA (PHPP sqm): 177.3
PROJECT TYPE: New Build
RESIDENTIAL: Single Dwelling
CONSTRUCTION TYPE: Timber Frame
CERTIFICATION LEVEL: Passivhaus Classic
THIRD PARTY CERTIFICATIONS: Nathers -
MHRV SYSTEM: Zehnder ComfoAir Q350, with ComfoWell 320 attenuator and 6-port manifolds
DOMESTIC HOT WATER SYSTEM: EvoHeat Evo270-1 (270 litre all-in-one air-source hot water heat pump)
EXTERIOR WALL TYPE, U-VALUE: Timber frame, 140x45mm studs, fully insulated, with a 45mm internal service cavity and ventilated rainscreen cavity. Pro Clima Intello airtight membrane internally, Pro Clima Solitex Extasana externally, all joints Tescon taped. Cladding: 8.5mm James Hardie Easy Lap and 9mm Scyon Axon on 19x70 cavity battens. 0.29 W/m2K
FLOOR SLAB TYPE, U-VALUE: 150mm concrete raft slab on ground with pad and strip footings; 50mm Foamex Styroboard XPS (R1.55) laid over the slab with a 75mm screed above, and a 30mm XPS perimeter upturn, 0.53 W/m2K
ROOF INSULATION TYPE, MANUFACTURER: 290mm CSR Bradford Gold ceiling batts, R7.0, laid directly on the ceiling
ROOF CONSTRUCTION: Timber frame, ventilated roof space, Pro Clima Solitex Mento to the external face of the roof structure, Colorbond Traydeck sheeting on 70x35mm battens over 20mm counter-drainage battens
ROOF ENVELOPE U-VALUE: 0.13 W/m2K
WALL FRAME TYPE: Timber frame — 140x45mm softwood studs (included in exterior wall above)
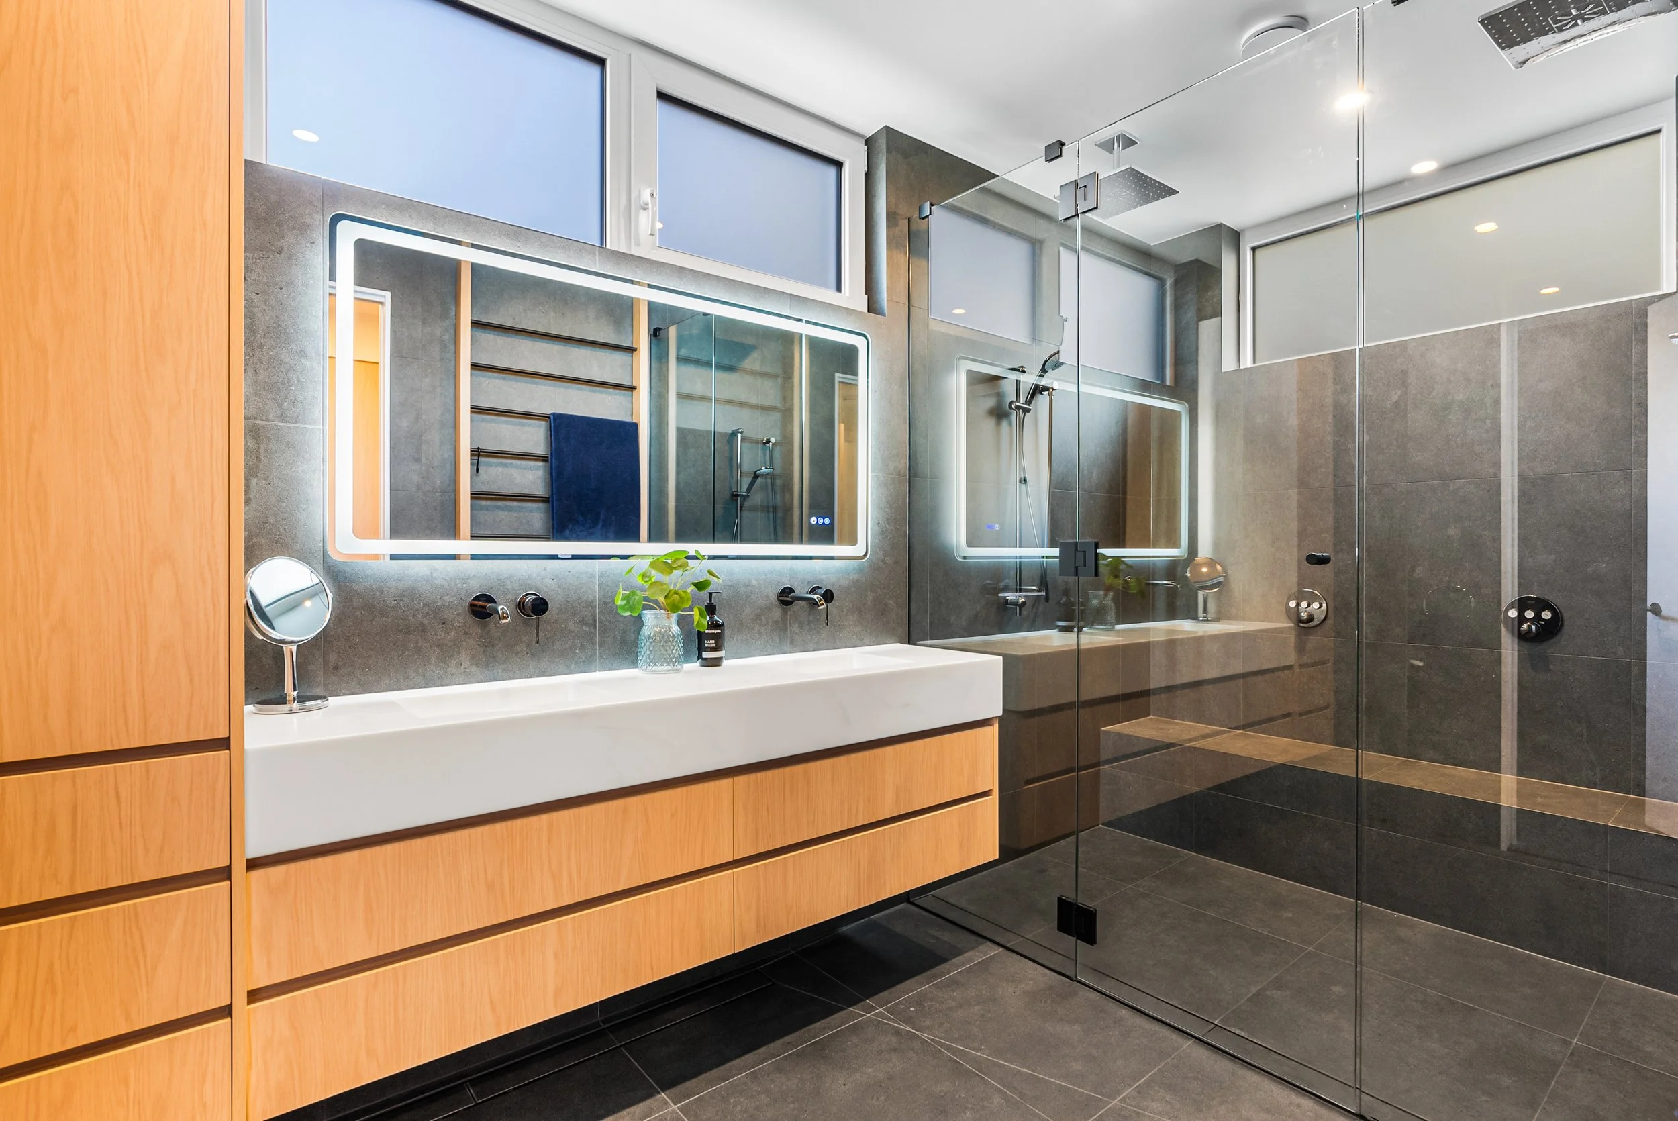
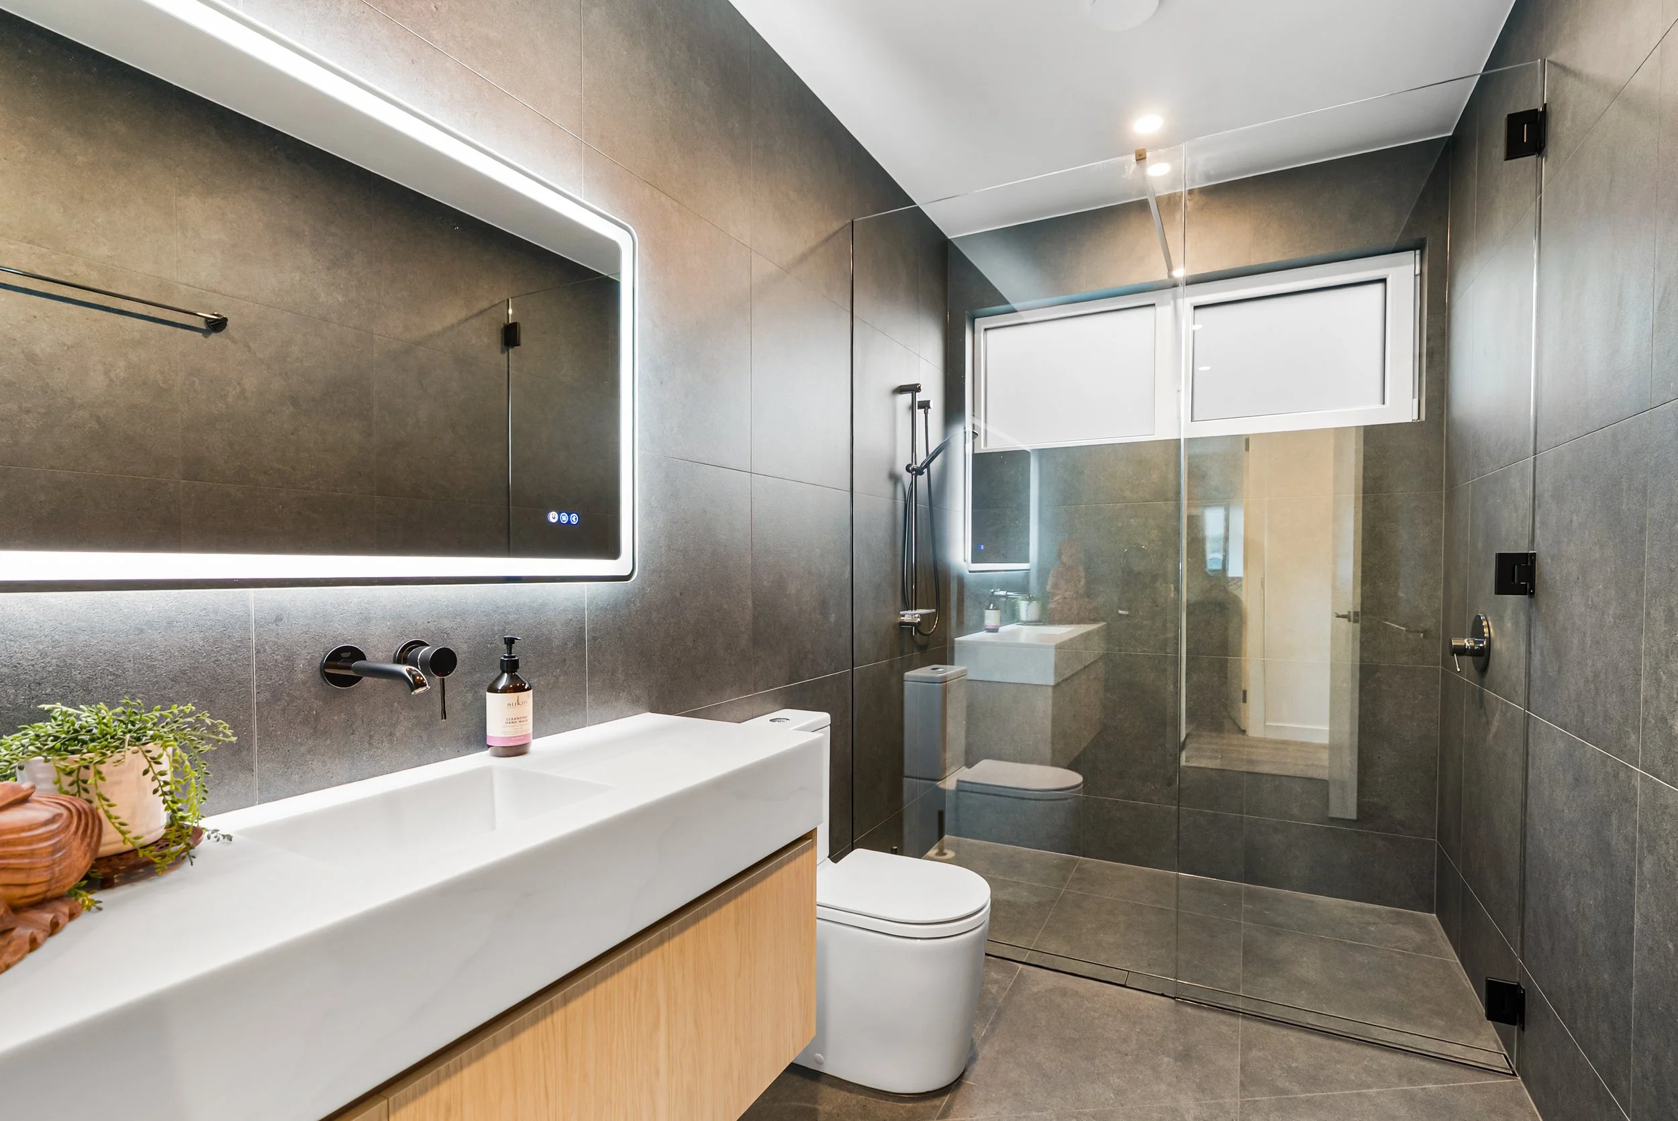
GLAZING TYPE, MANUFACTURER, U W-VALUE, G-VALUE, U G-VALUE: Triple glazed, UNILUX GmbH (Germany), IsoStar2 series — supplied by Unilux Aus / Oko Bau Pty Ltd, 0.75 W/m2K, 0.53, 0.50 W/m2K
EXTERNAL DOOR TYPE, MANUFACTURER, U D-VALUE: Insulated triple-glazed uPVC/aluminium-clad doors, IsoStar2 series (hinged and lift-and-slide), UNILUX GmbH (Germany), 0.75 W/m2K -
NUMBER OF MODULES:
HEIGHT, WIDTH OF ONE MODULE (m, m):
HEIGHT OF ARRAY:
EFFICIENCY (%):
-
Certified, not claimed. The defining feature is the certificate itself. Every junction, window reveal and service penetration was modelled in PHPP during design, then built exactly as modelled, because an accredited certifier measures the finished building against hard limits at the end. Bluebush was certified by Jason Quinn of Sustainable Engineering Ltd to Passive House Classic, including the Primary Energy Renewable target.
The envelope. A continuous, thermal-bridge-free insulated envelope of 644.8 m² wraps a treated floor area of 177.3 m². Continuity is the whole game — insulation that stops at a junction, or an airtight layer that is not genuinely continuous, is where most high-performance homes quietly lose their numbers.
Airtightness of 0.5 ACH₅₀. Verified by blower-door test against a limit of 0.6. It is the one figure that cannot be modelled, argued or retrofitted cheaply: it is measured on the day, and most Australian homes miss it by an order of magnitude.
Heat-recovery ventilation. An MVHR system delivers 185 m³ per hour of filtered, tempered fresh air, supplying living spaces and bedrooms and extracting from wet areas while recovering most of the warmth from the air it exhausts. Constant filtered fresh air, without opening a window to a Tasmanian winter.
Performance in use. Heating demand of 10 kWh/m²·yr — roughly 80 to 90 per cent less energy to stay warm than a typical Tasmanian build — with cooling and dehumidification at 4 kWh/m²·yr and primary energy at 48 kWh/m²·yr, all comfortably inside the certified limits.
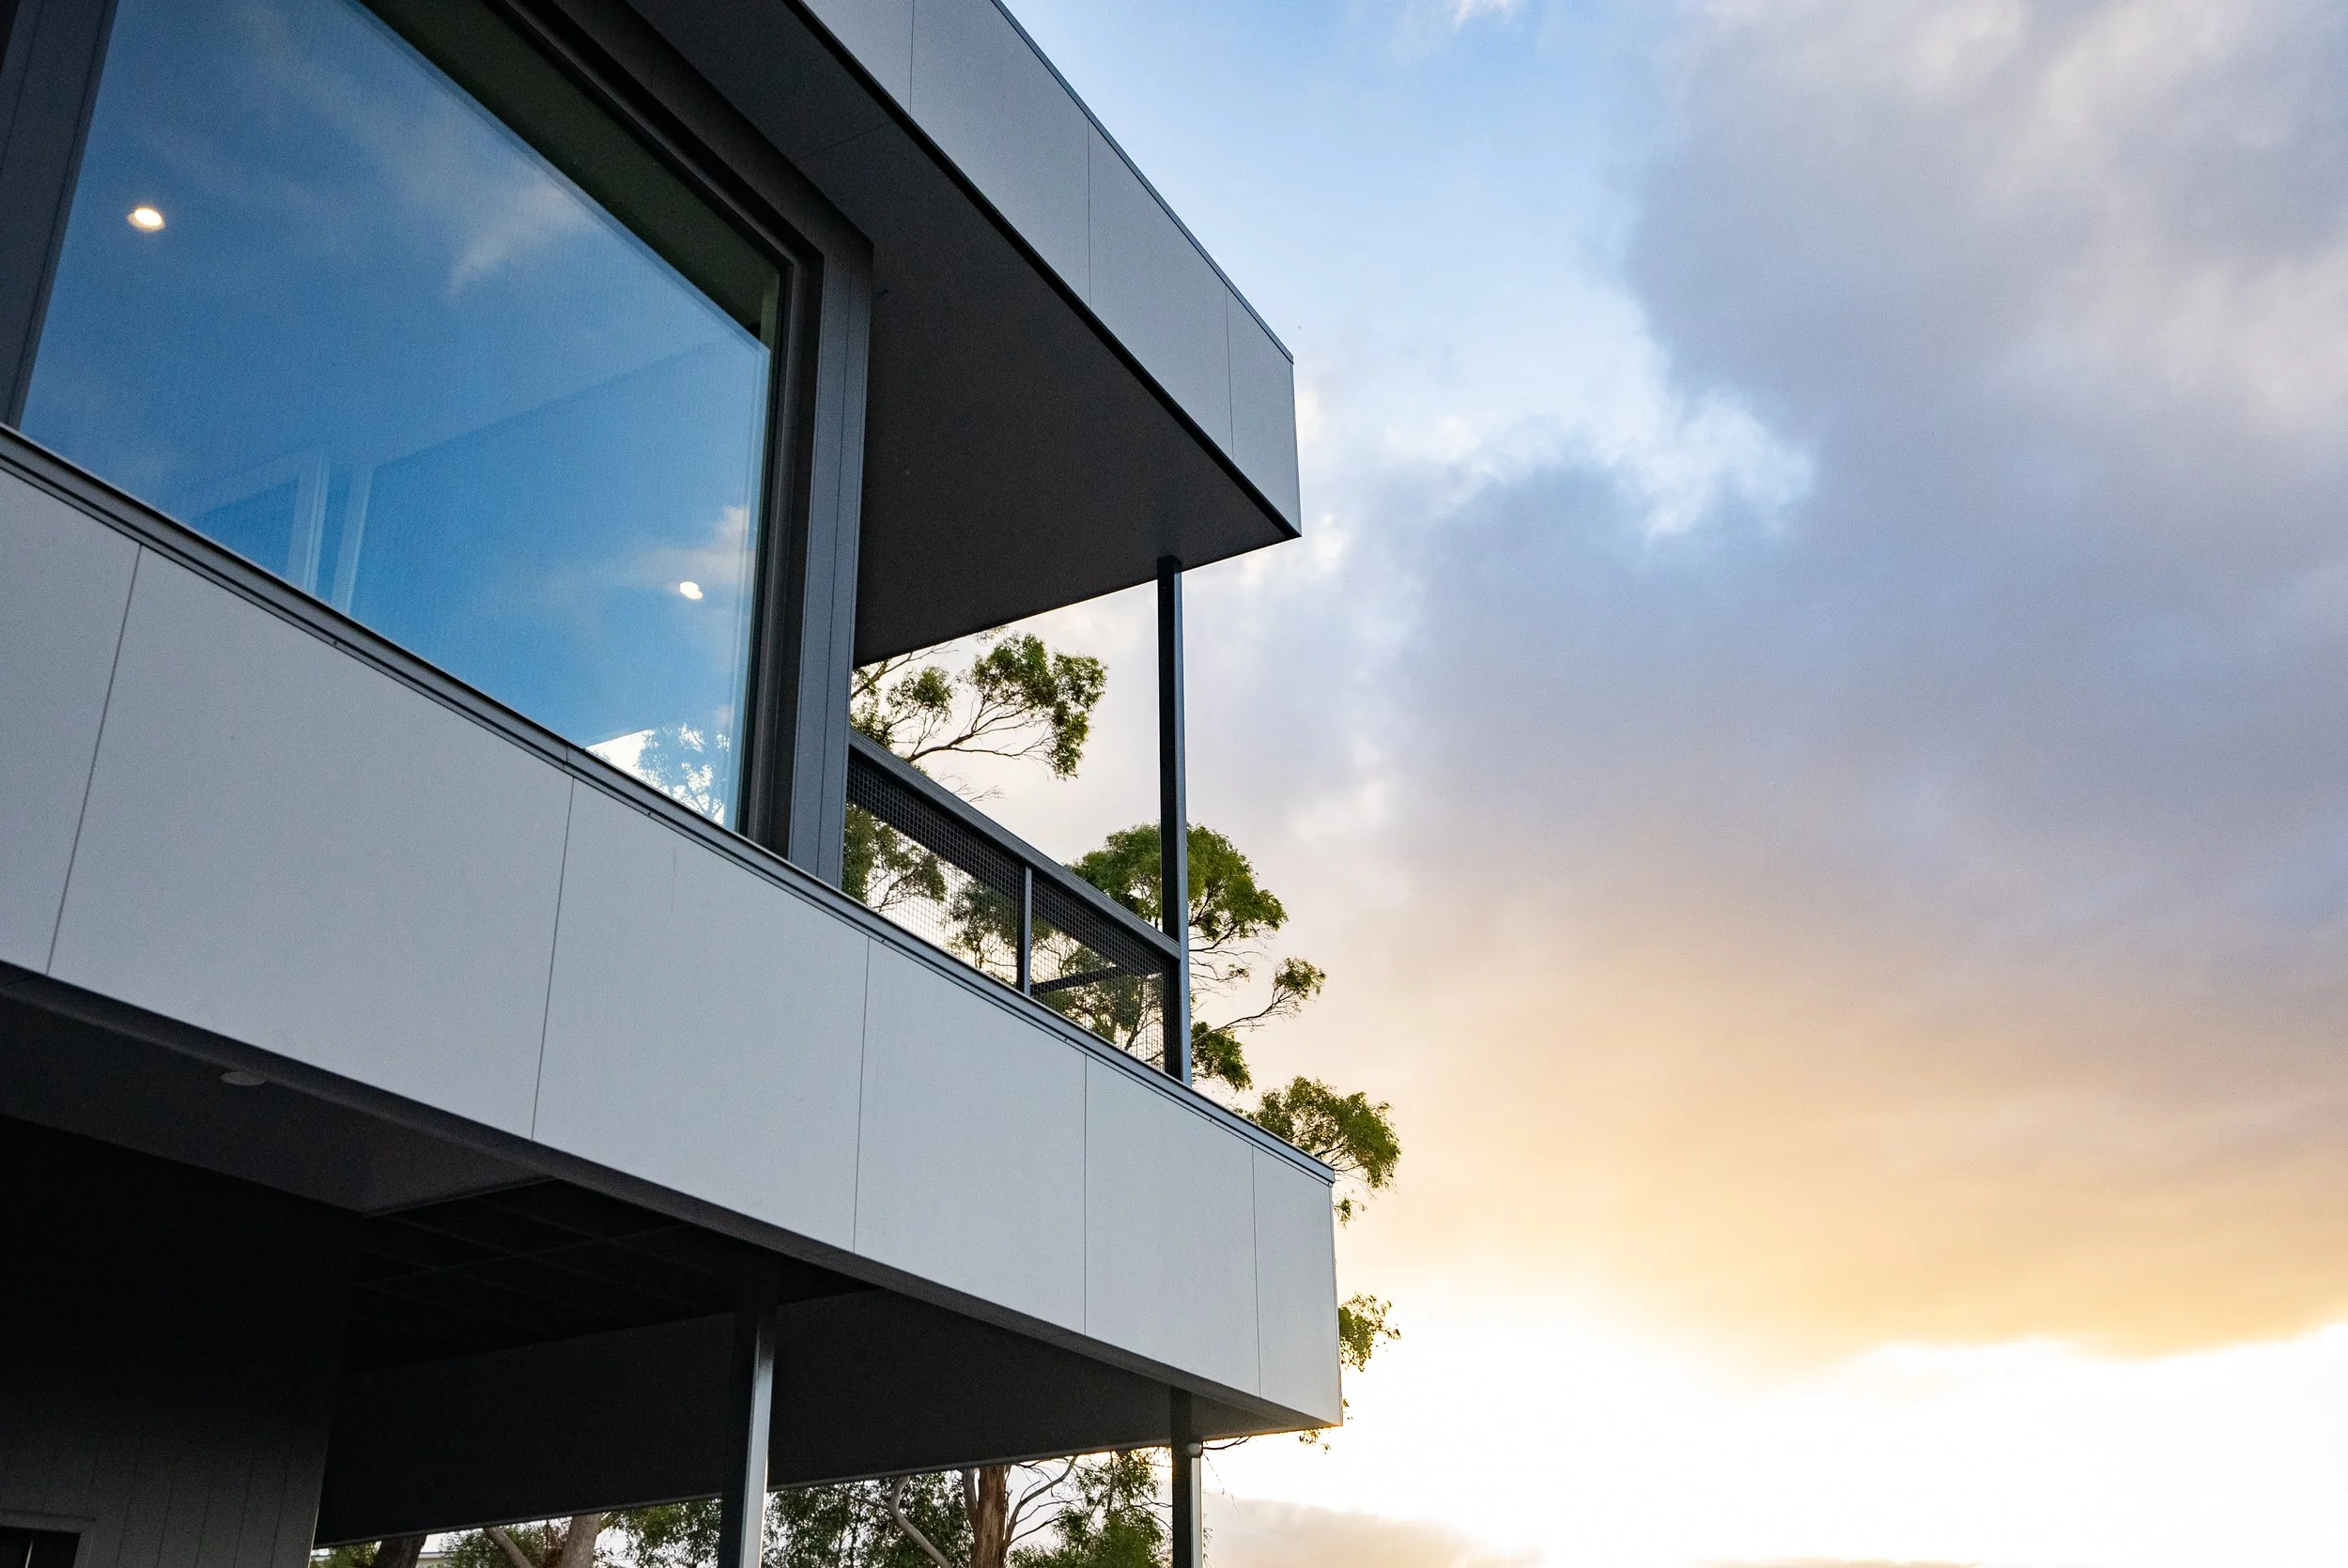
Site. The home sits above the Derwent with an outlook toward Bruny Island, so glazing had to earn its place on every elevation: generous enough for the view, specified and modelled tightly enough to hold temperature overnight through a southern winter.
-
Certification leaves nowhere to hide. That was the challenge, and everything else followed from it. A home built to Passive House principles can be described. A certified Passive House has to survive measurement. Every junction, window reveal and service penetration was modelled in PHPP during design and then had to be built exactly as modelled, because at the end an accredited certifier tests the finished building against hard limits. Miss one number and there is no certificate.
Airtightness is a sequencing problem, not a product. The 0.6 ACH₅₀ limit is the figure most Australian homes miss by an order of magnitude, and it is the one result that cannot be modelled, negotiated or cheaply retrofitted. It is measured on the day. Getting to 0.5 meant treating the airtight layer as a single continuous surface planned before framing, and then protecting it through every subsequent trade — because the plumber, the sparky and the ventilation installer all pass through it. The lesson: airtightness is decided by the build sequence and by who is on site when, far more than by which tapes and membranes you buy.
The trades are the variable that matters most. A detail drawn correctly and installed carelessly performs like a detail that was never drawn. Bluebush is the direct reason we stopped treating Passive House as a project type and started treating it as a capability: we now hold thirteen Certified Passive House Tradespersons, certified by the Passive House Institute across building envelope and building services. Training the people who do the work turned out to be more decisive than any specification decision we made.
Test before you line. The most valuable thing we did was blower-door testing while the envelope was still accessible. A leak found before the linings go on is an hour's work; the same leak found at final testing is a demolition decision. Preliminary testing is not an extra cost, it is insurance against a very expensive one.
It takes longer than a normal build, and the client has to know that upfront. Bluebush was a five-year journey from first conversation to certificate. Modelling, detailing and verification all sit in front of and alongside construction rather than being absorbed into it. The owners understood and backed that from the beginning, which is the only reason it worked. Where we have seen certification attempts fail elsewhere, it is almost always because the timeline and the discipline were sold as a minor addition to a conventional build.
What we would tell another builder. Model first and commit to the model. Detail the envelope and the airtight layer before you price the job, not after. Test early and test again. Put your people through certification rather than hoping the drawings carry them. And be honest with the client about what independent verification actually demands — of the budget, of the program, and of them. The reward is a number nobody can argue with: 10 kWh/m²·yr, verified, for the life of the building.
Project Members
PASSIVHAUS CERTIFIER: Marcelo Haag
ARCHITECT/ BUILDING DESIGNER: Maxa Design
STRUCTURAL ENGINEER: Oranik Consulting
WINDOW SUPPLIER: Unilux
AIRTIGHTNESS MEMBRANE SUPPLIER: Proclima
PHOTOGRAPHER: Matt Long
Awards and Shortlists
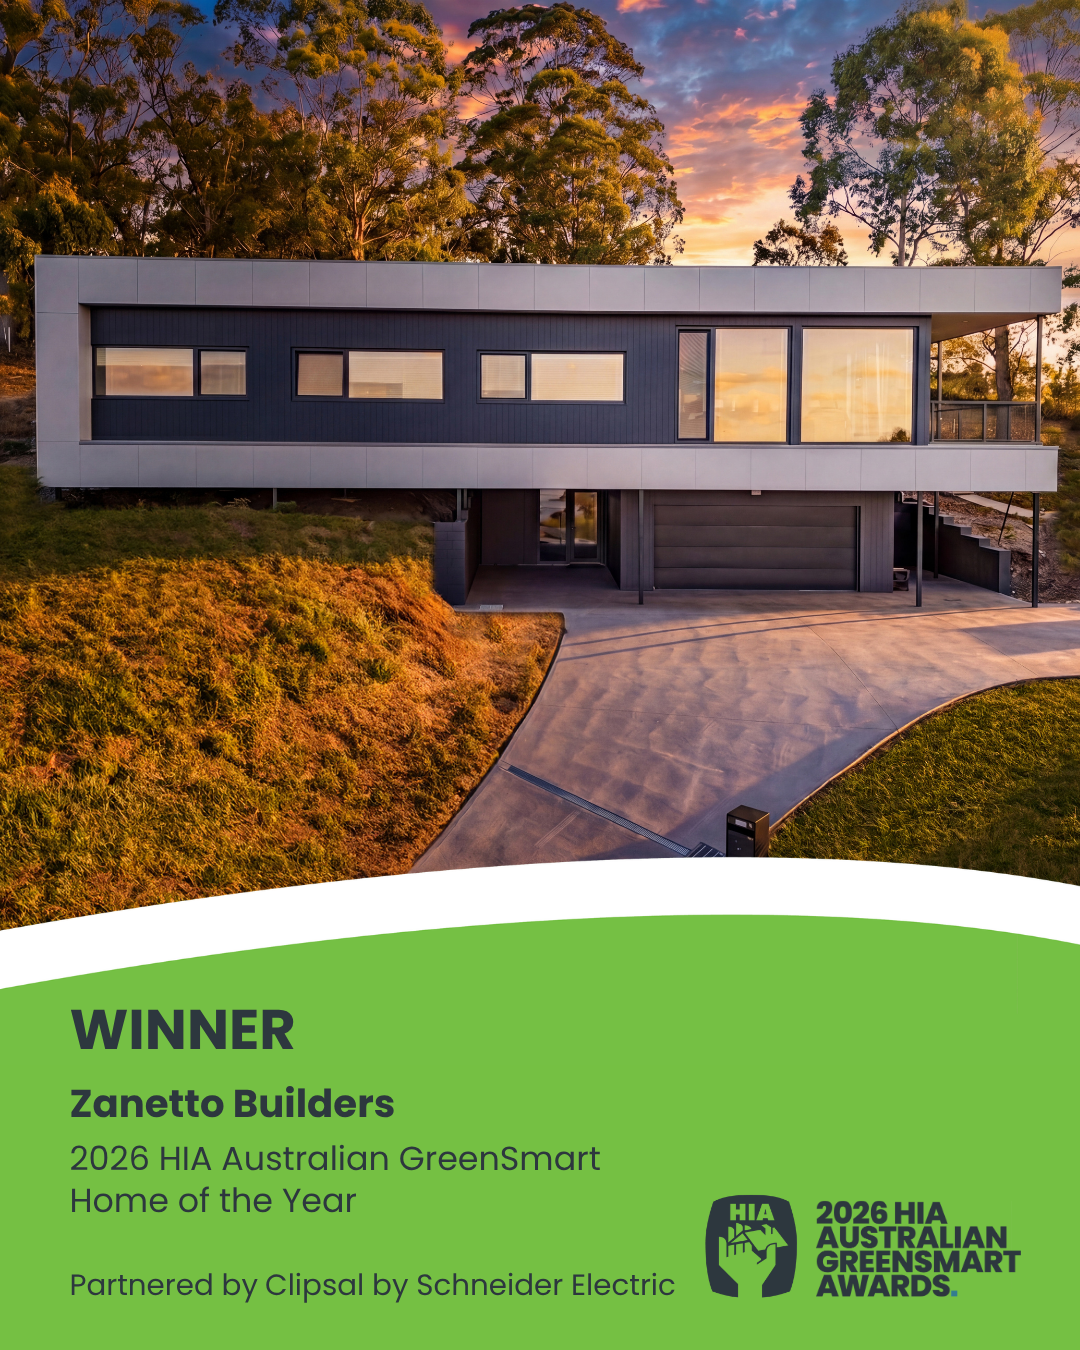
HIA Australian GreenSmart Home of the Year 2026