

Mill Corner Longhaus
Residential: Single Dwelling
Passivhaus Plus Certification
Sheffield, TAS
2025
This was the fulfillment of a lifelong dream for the home owners. The house was designed for the couple as they neared retirement.
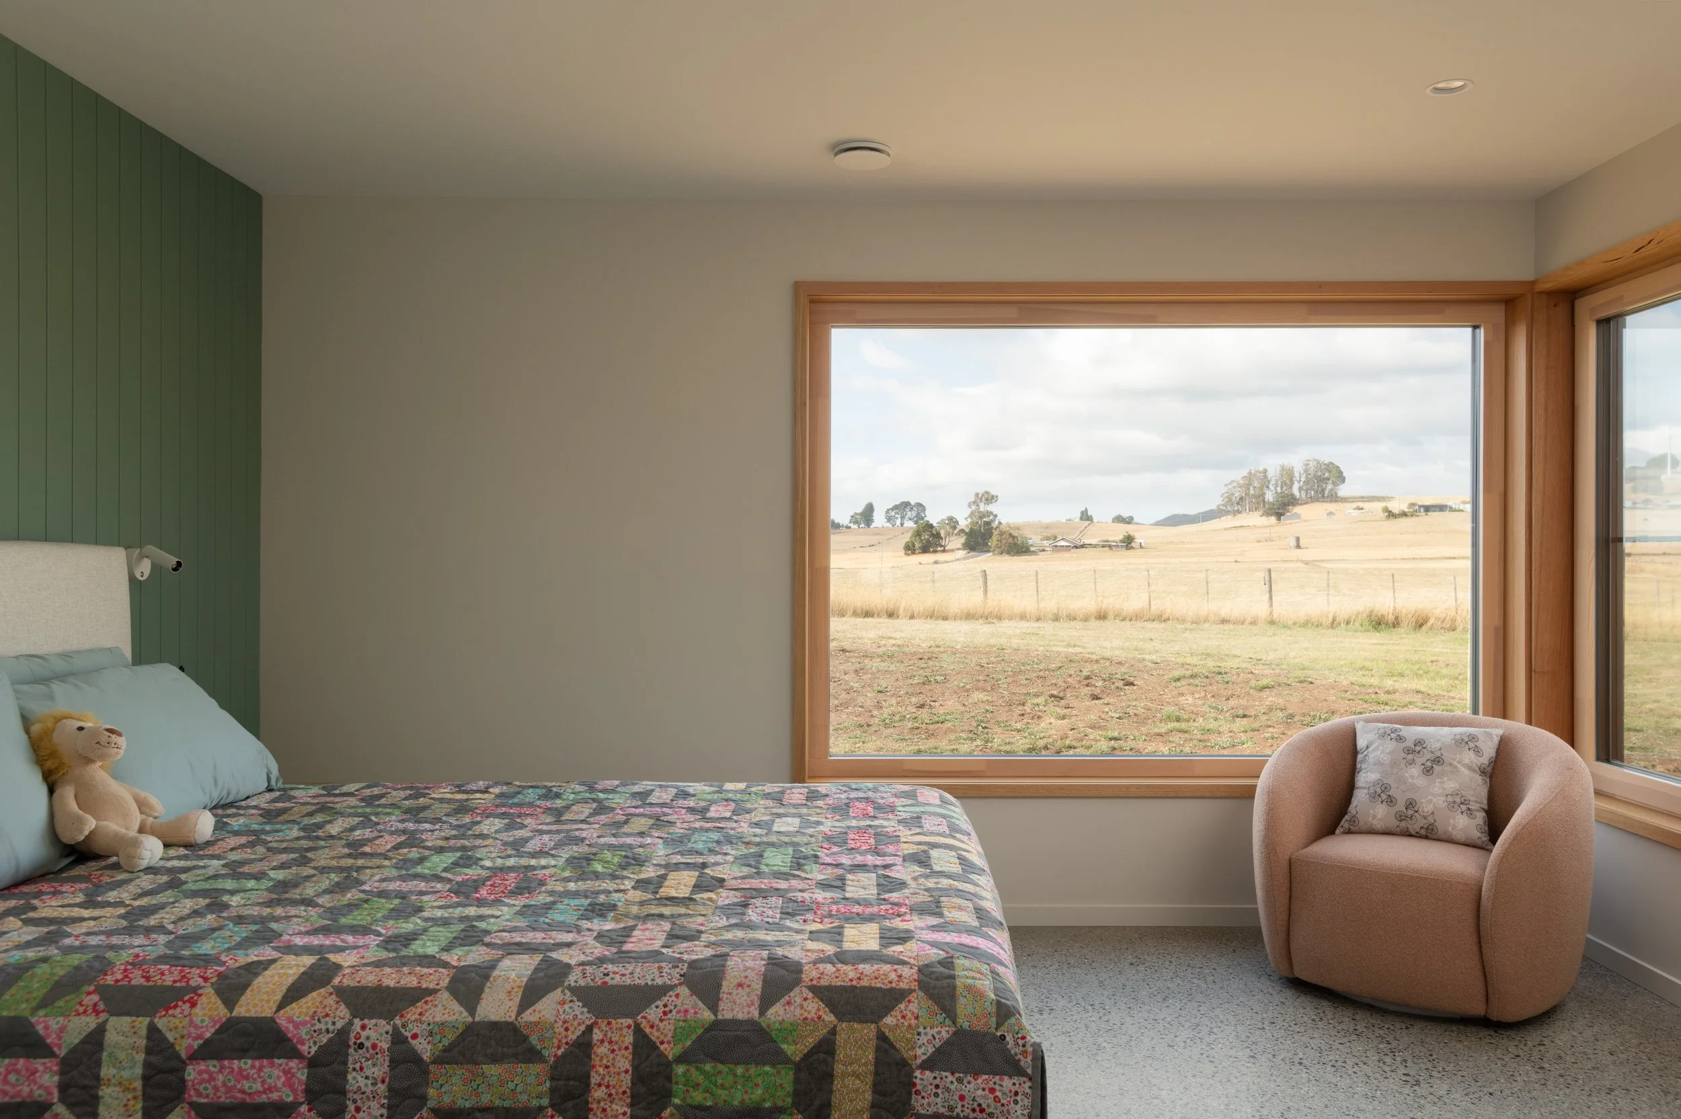
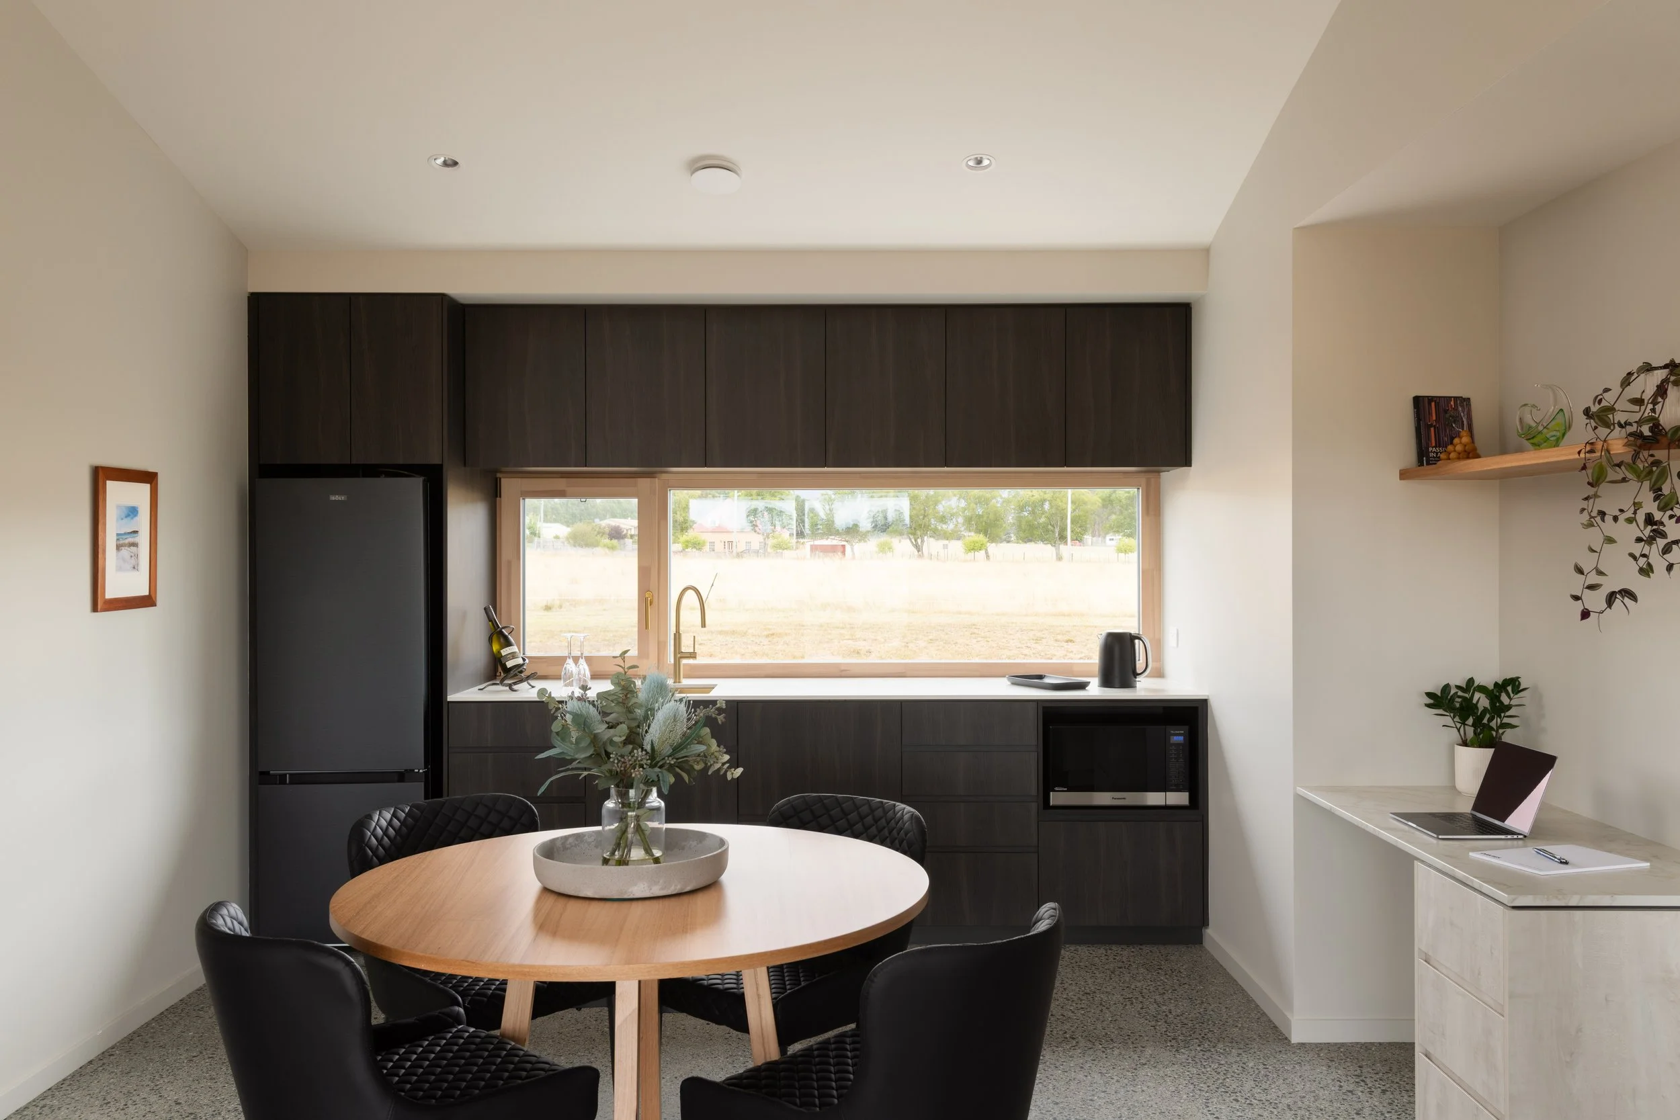
It is essentially a three bedroom house but has an attached 1 bedroom apartment for multigenerational living or short term accommodation as an exemplar of Passivhaus living.
The goals of the project were to achieve Passivhaus Certification, and provide as much self-sufficiency, accessibility, and sustainability as possible.
-
AIRTIGHTNESS n50 ACH@50pascals: 0.2
HEATING DEMAND (kWh/m².yr): 16
COOLING DEMAND (kWh/m².yr): 4
HEATING LOAD (W/m²): 9
PRIMARY ENERGY RENEWABLE DEMAND (PER): 40
PRIMARY ENERGY RENEWABLE GENERATION (PER): 75 -
LOCATION: Sheffield, TAS
NCC CLIMATE ZONE: 7 – Cool temperate
NATHERS CLIMATE ZONE: 68
YEAR OF COMPLETION: 2025
TREATED FLOOR AREA (PHPP sqm): 198.1
PROJECT TYPE: New Build
RESIDENTIAL: Single Dwelling
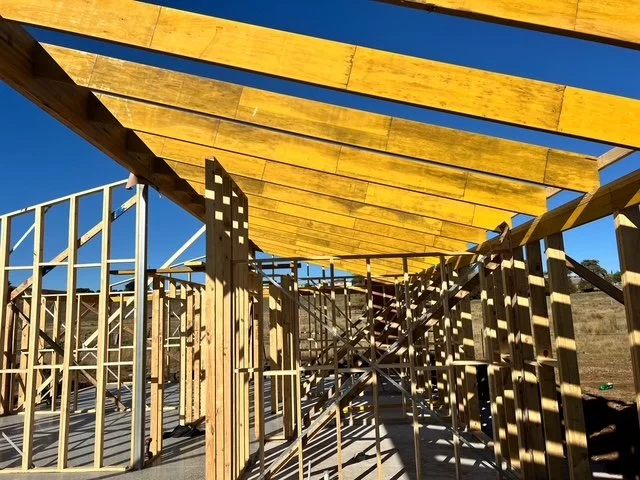
CONSTRUCTION TYPE: Timber Frame, Cross Laminated Timber
CERTIFICATION LEVEL: Passivhaus Plus
THIRD PARTY CERTIFICATIONS: Nathers -
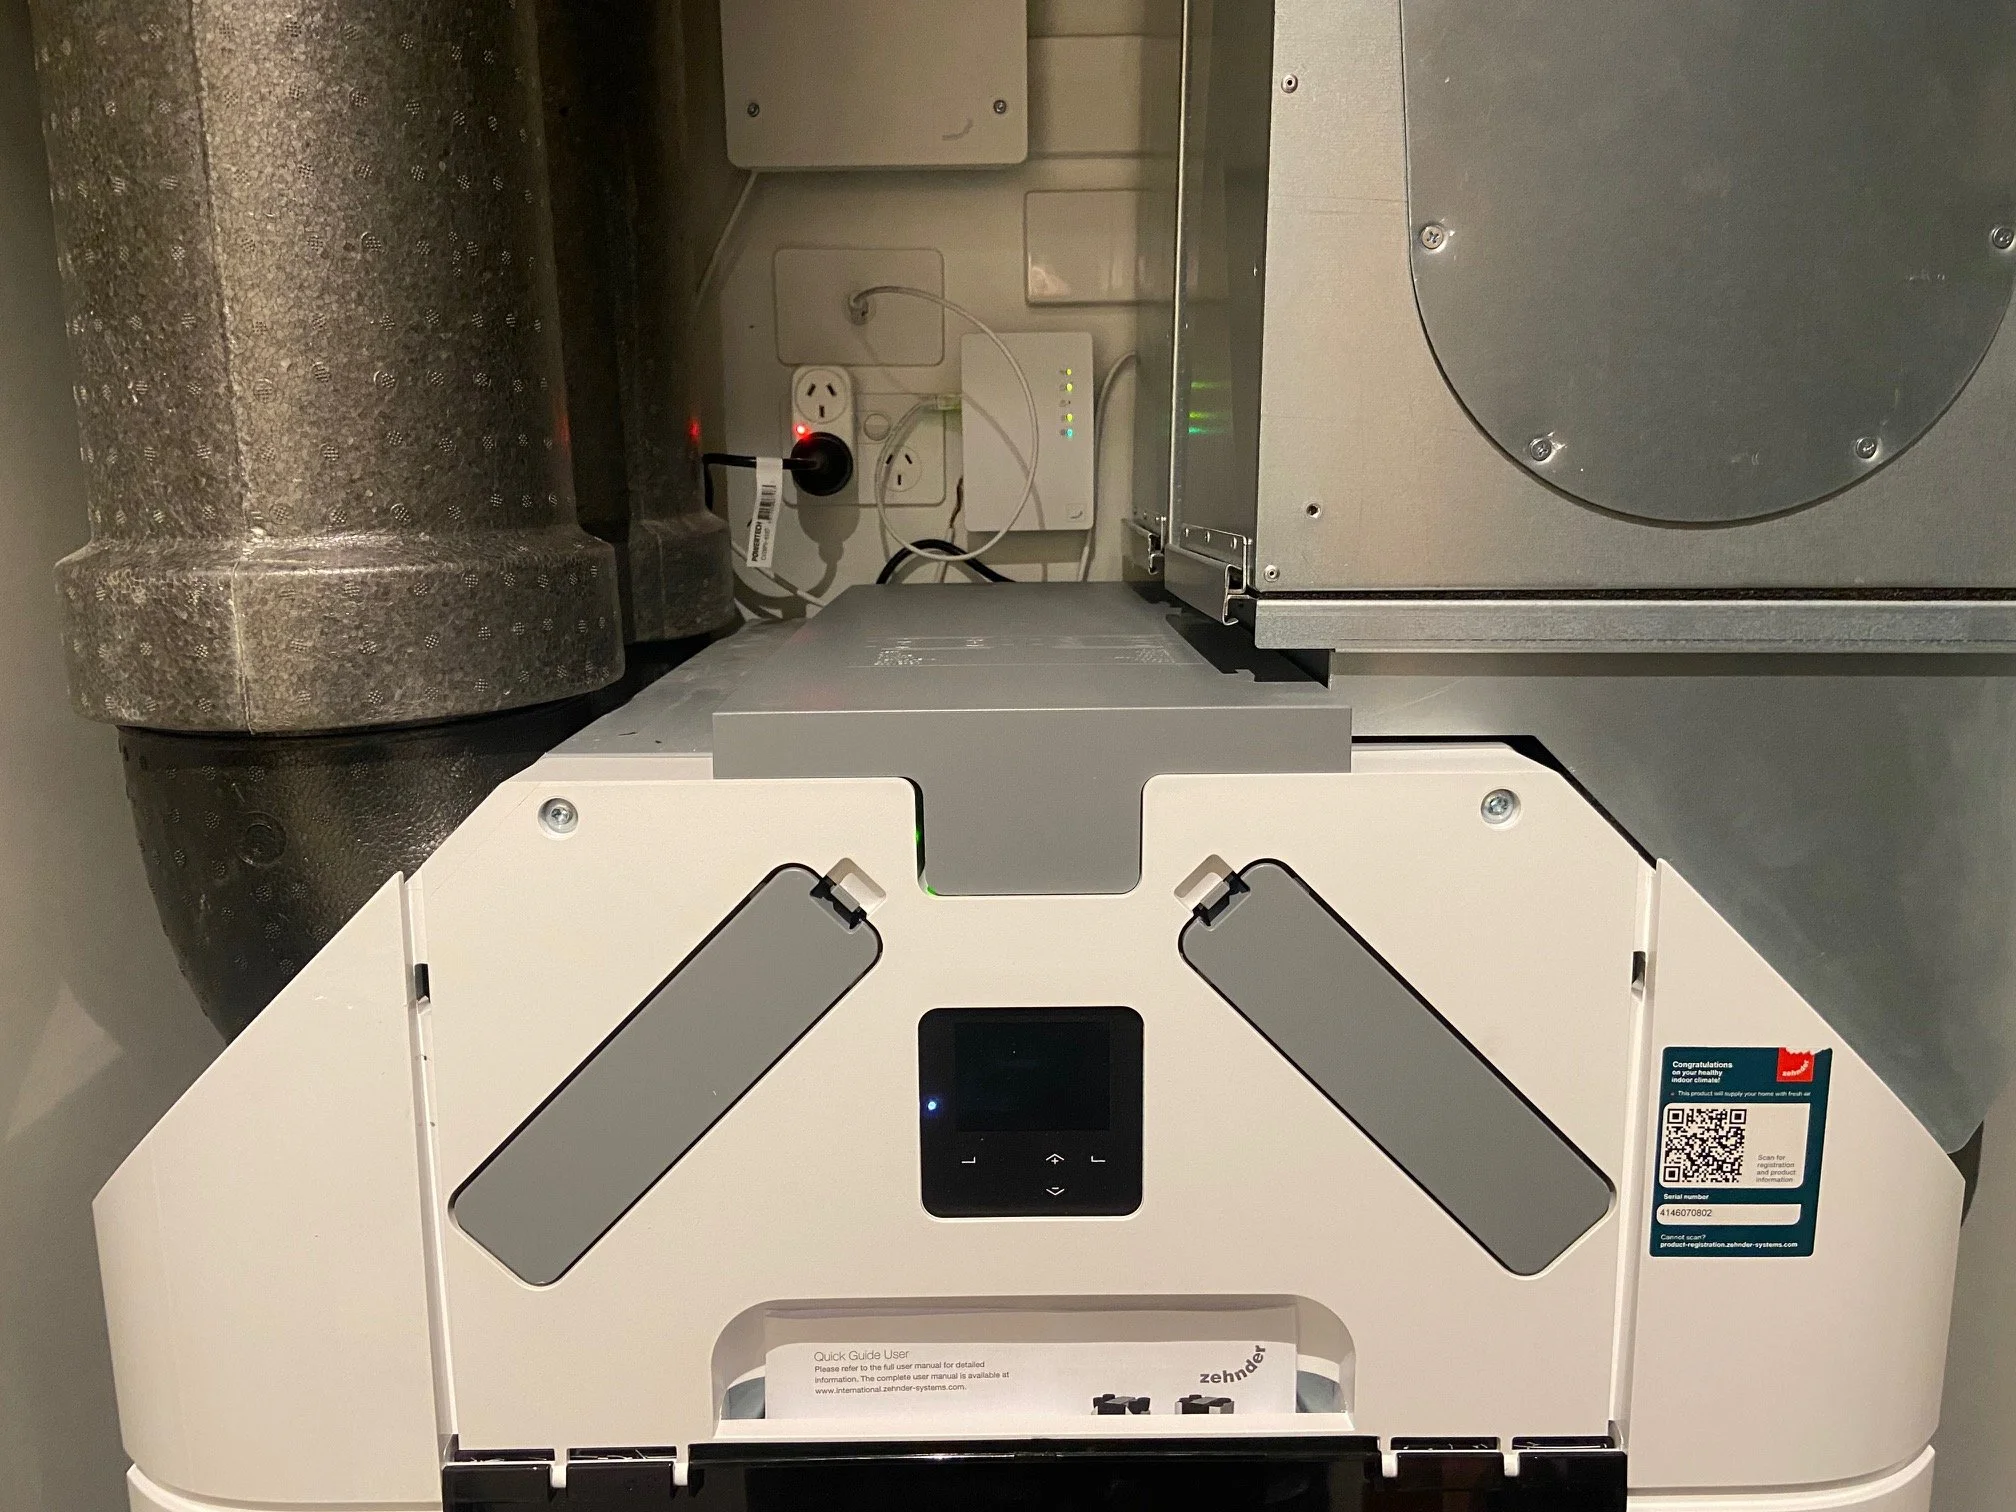
MHRV SYSTEM: Zehnder Q350 Comfoair
DOMESTIC HOT WATER SYSTEM: Thermann (315 litre)
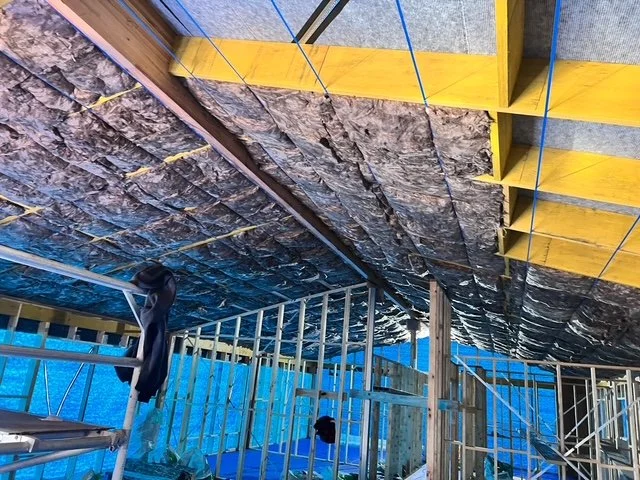
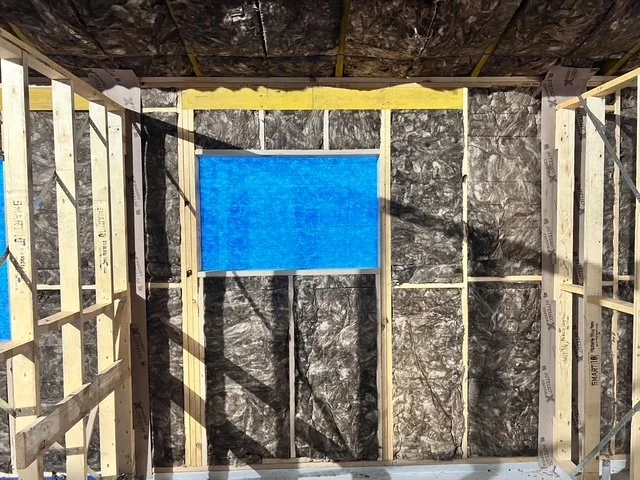
EXTERIOR WALL TYPE, U-VALUE: Timber Frame (LVL) with Earthwool insulation, 0.257
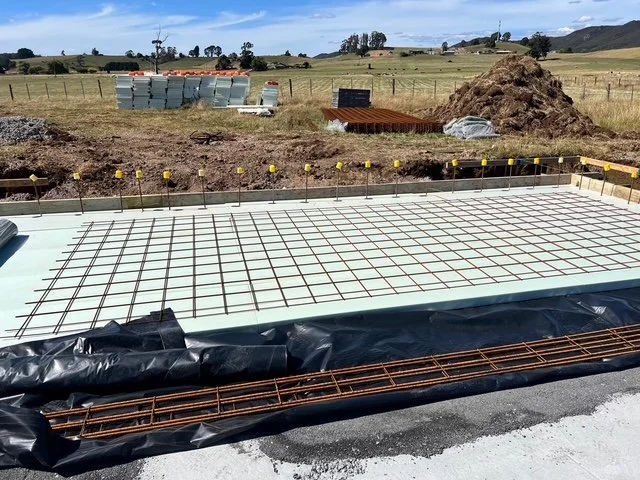
FLOOR SLAB TYPE, U-VALUE: Insulated Concrete Slab, 0.343
ROOF INSULATION TYPE, MANUFACTURER: Knauf Earthwool
ROOF CONSTRUCTION: Timber Frame
ROOF ENVELOPE U-VALUE: 0.15
WALL FRAME TYPE, U-VALUE: 140 x 35 LVL, 0.13
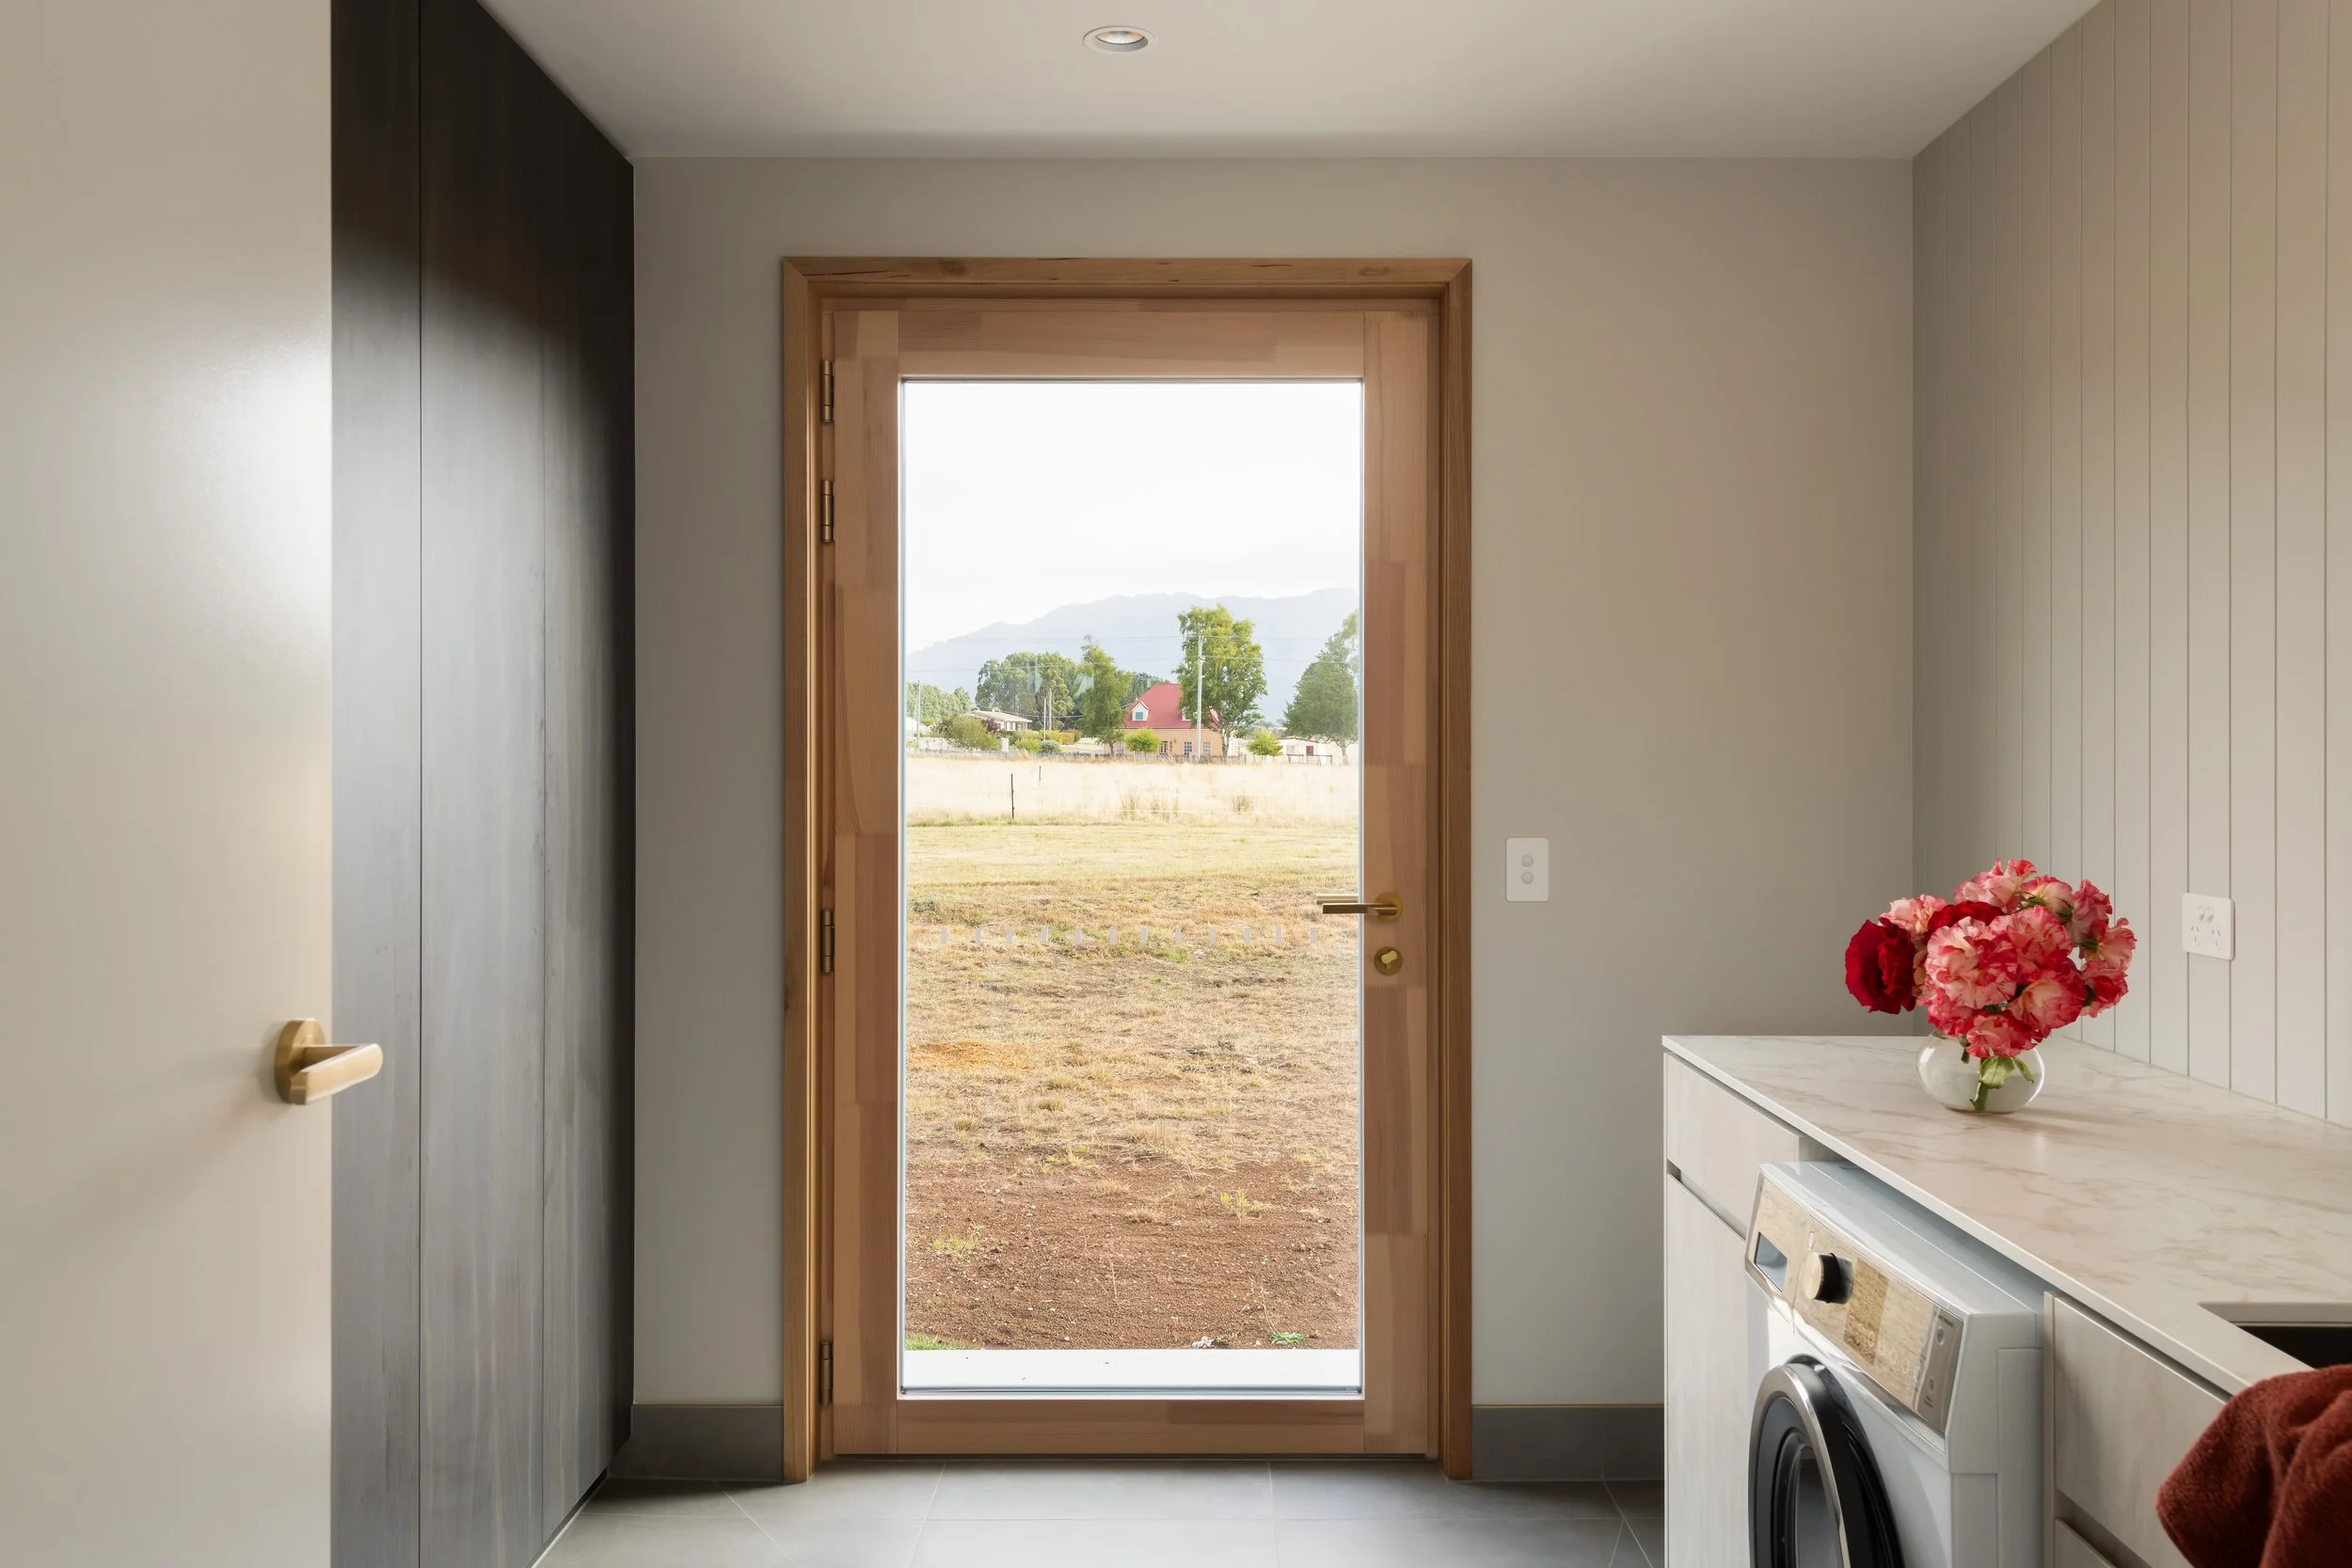
GLAZING TYPE, MANUFACTURER, U W-VALUE, G-VALUE, U G-VALUE: Triple Glazing, Low-e, Ecosky, 0.76 - 1.135, 0.52, 0.52
EXTERNAL DOOR TYPE, MANUFACTURER, U D-VALUE: Timber glazed, Ecosky, 1.135 -
NUMBER OF MODULES: 25
HEIGHT, WIDTH OF ONE MODULE (m, m): 1.757 x 1.134
HEIGHT OF ARRAY: 0.030
EFFICIENCY (%): 97
-
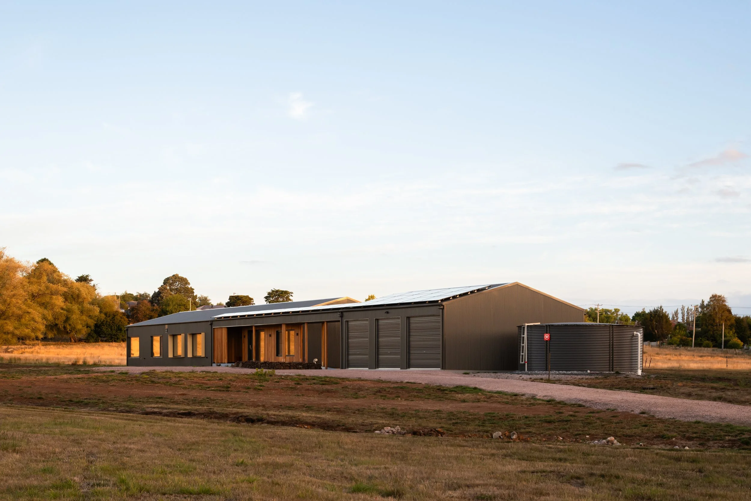
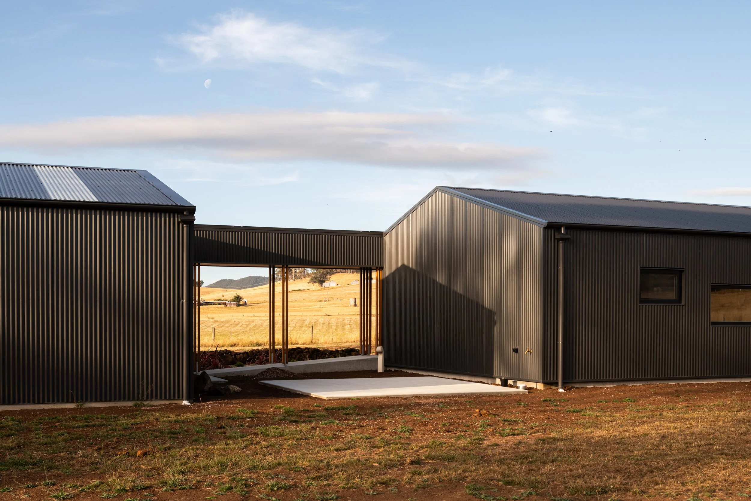
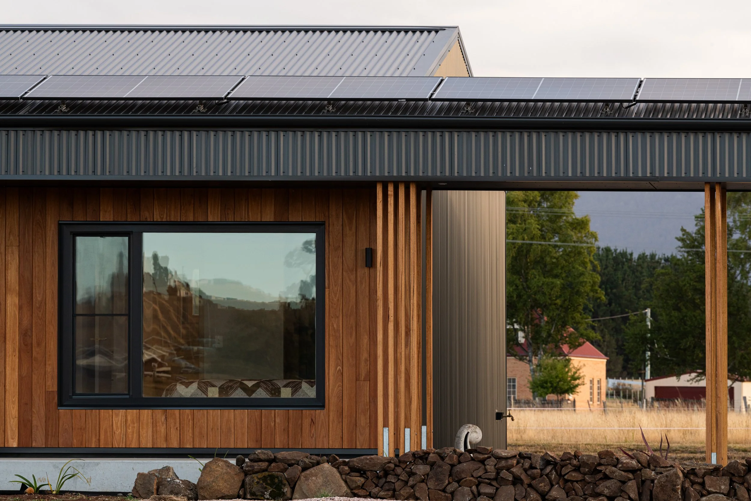
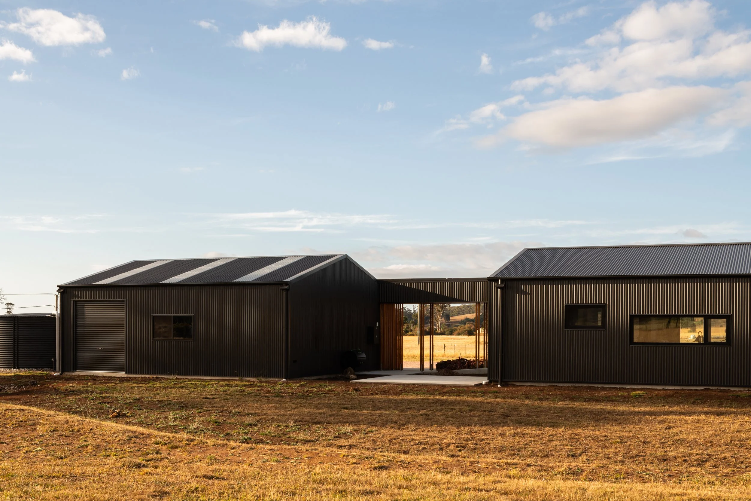
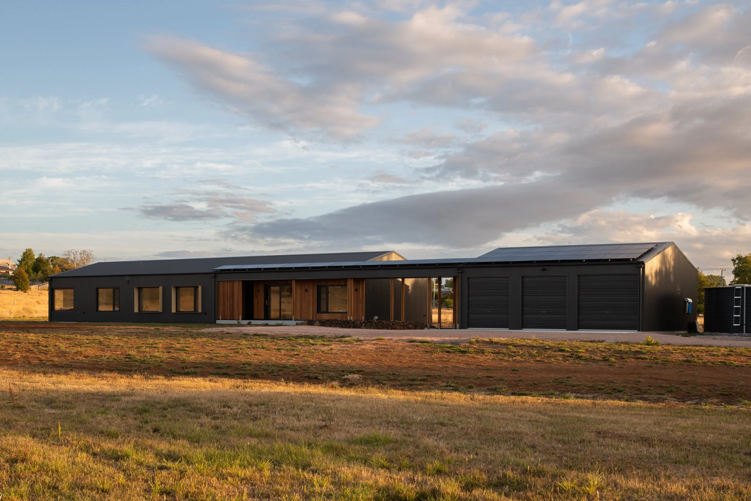
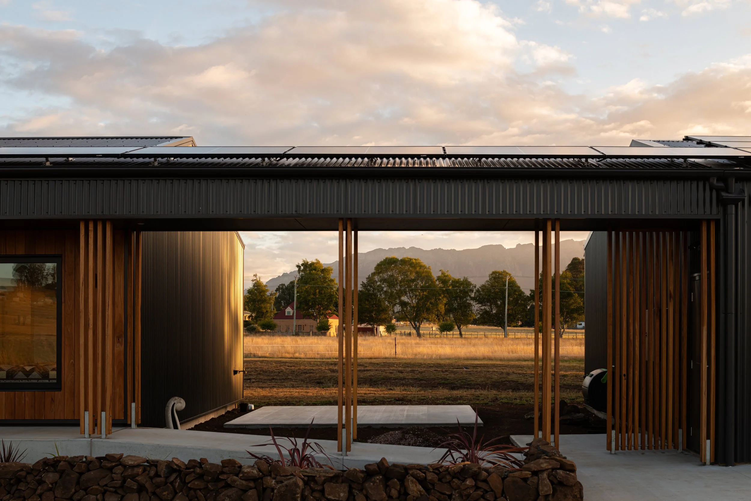
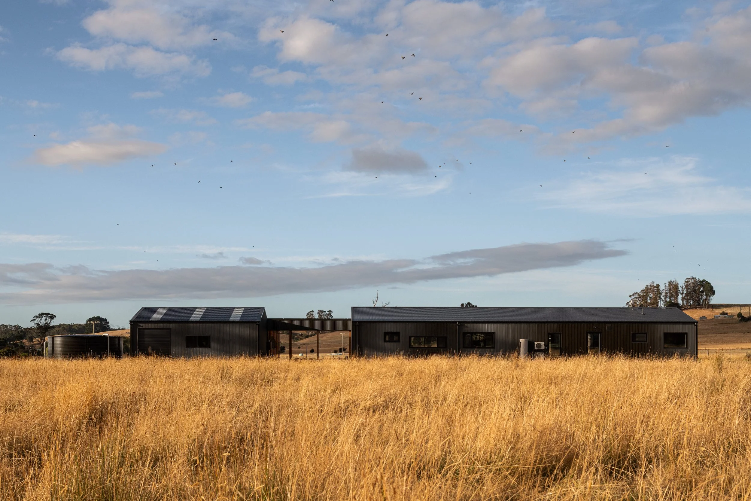
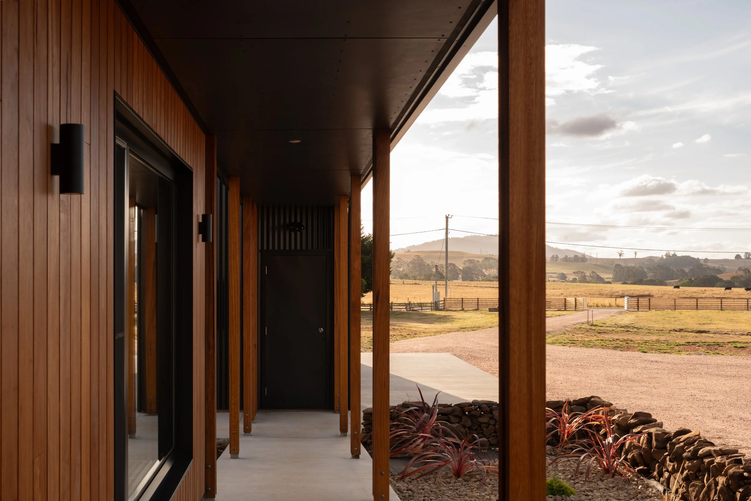
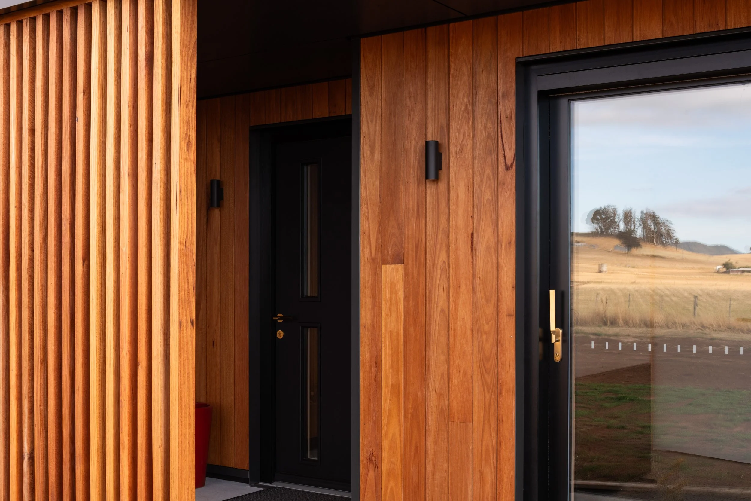
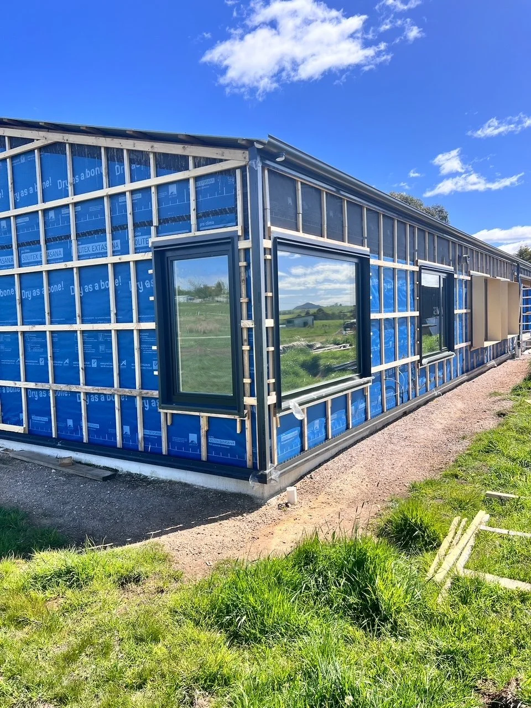
The project comprises a linear, barn-style dwelling with a garage-shed designed in the same profile and aligned with the main house. Positioned between the two structures is a covered walkway, adjoining a garden and al fresco area. This arrangement creates a strong connection between the buildings while accentuating the long, linear form of the house.
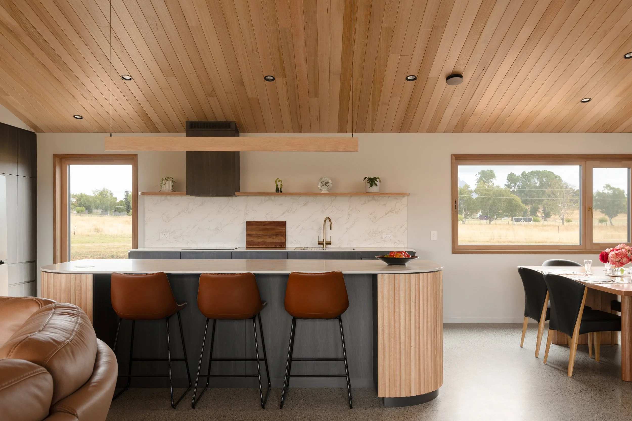
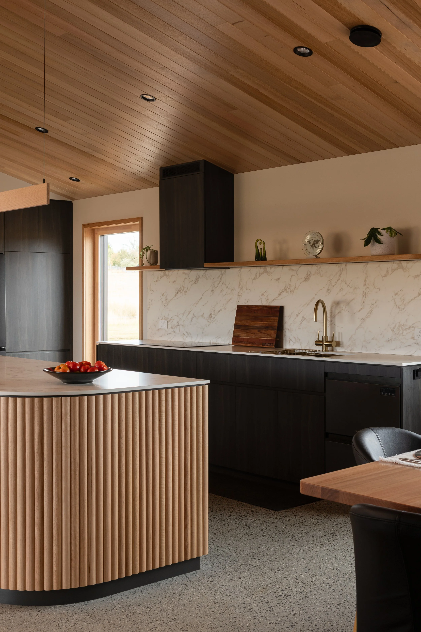
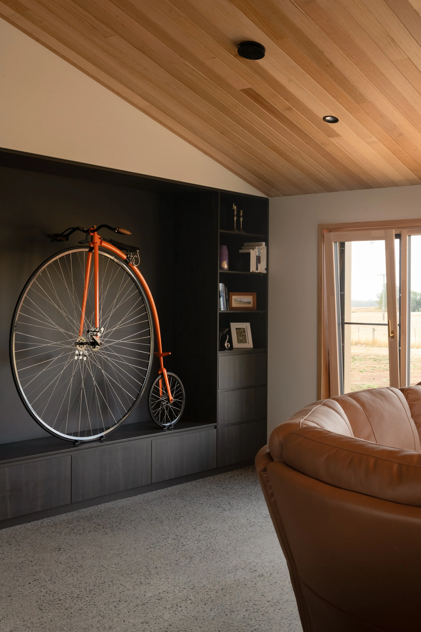
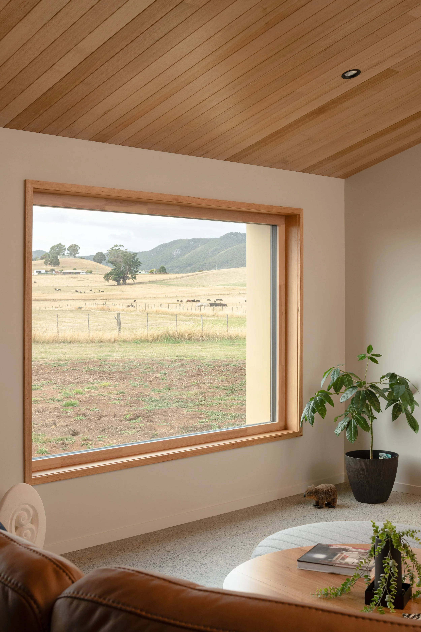
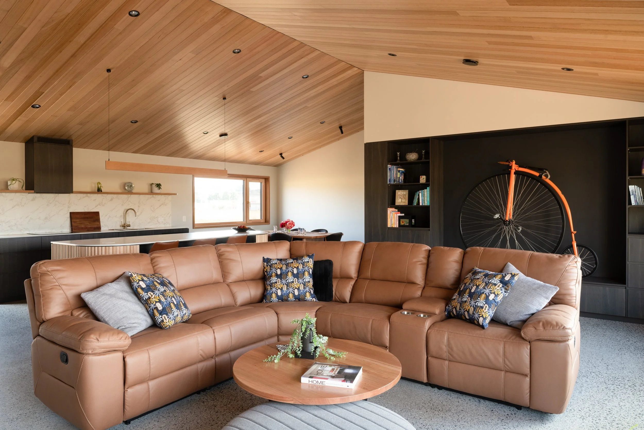
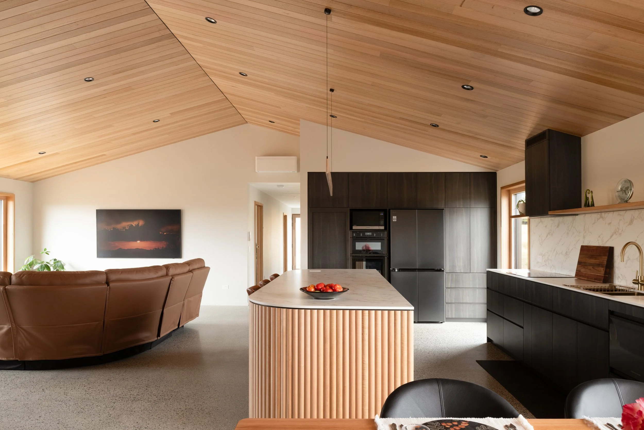
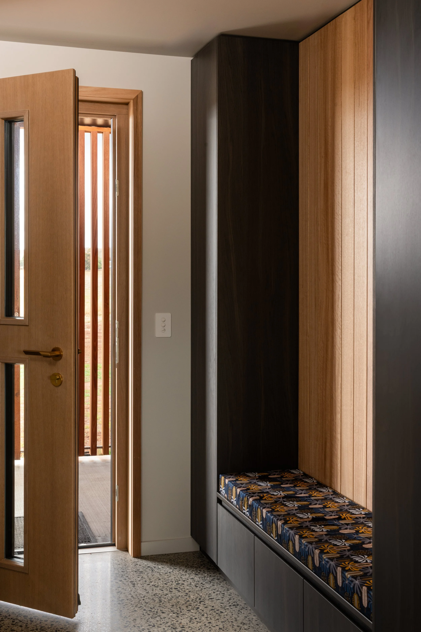
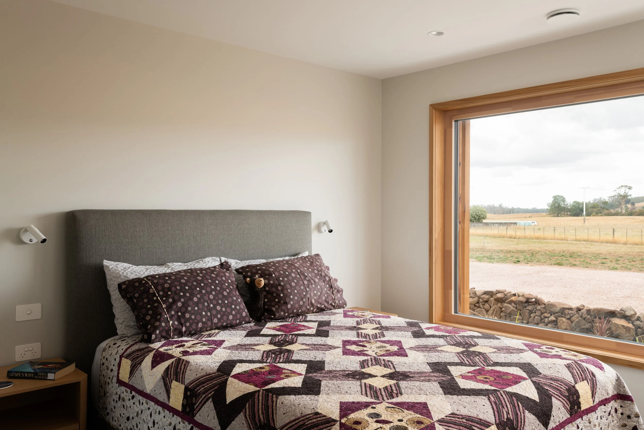
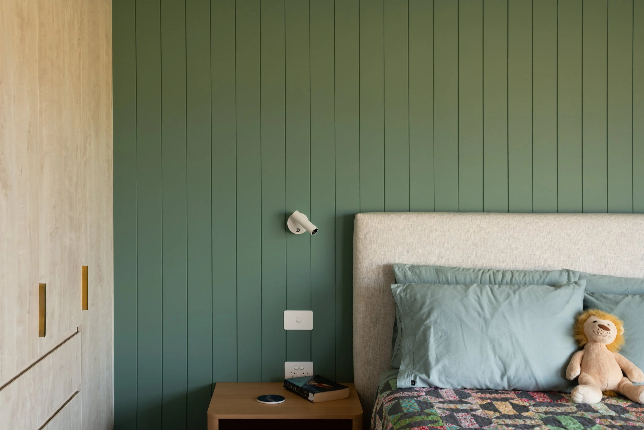
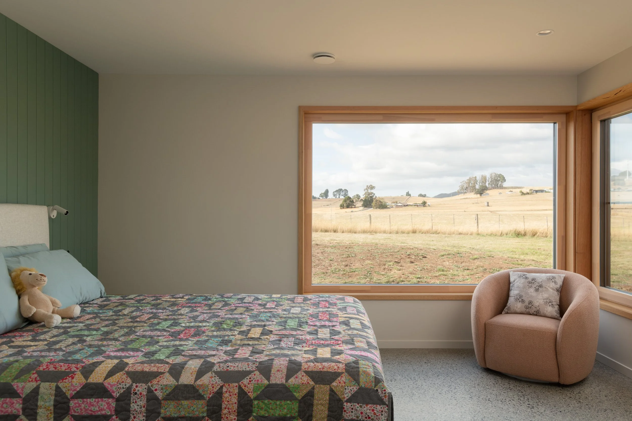
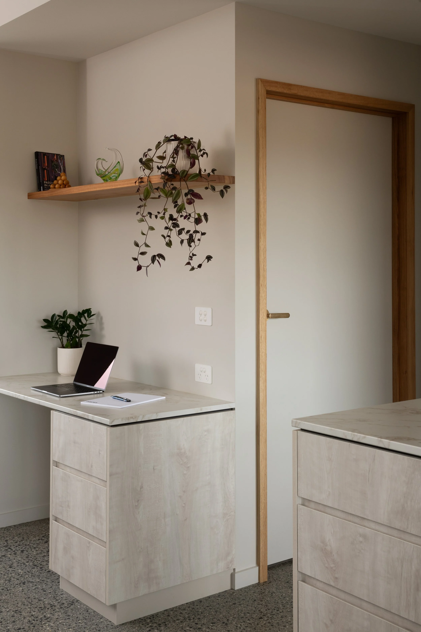
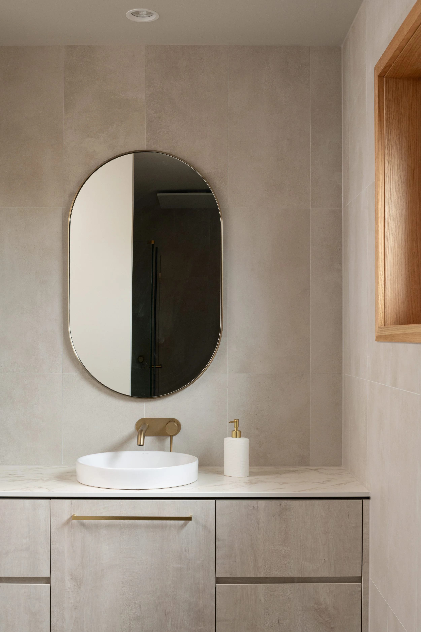
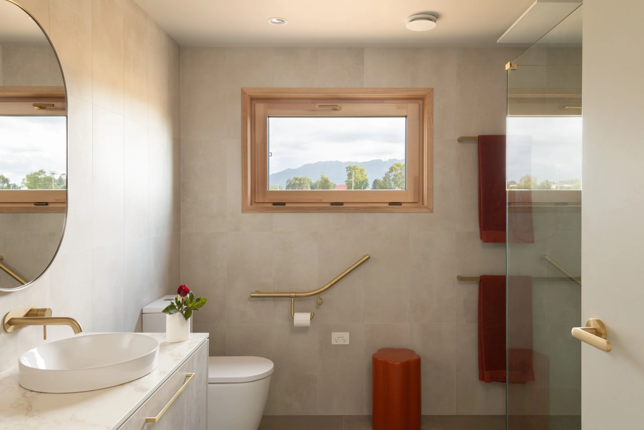
Internally, the home features a warm palette of Tasmanian Oak throughout, complemented by polished concrete flooring. These natural and robust materials create a simple, tactile interior that balances the building’s contemporary barn aesthetic.
Self-sufficiency is an important part of the project, supported by an 11kW photovoltaic array, battery storage and an off-grid-capable inverter. A 60kL rainwater tank and large vegetable garden further contribute to the home’s ability to operate with a reduced reliance on external resources.
-
This project was the first certified Passivhaus for both the builder and designer, presenting a valuable learning curve throughout the design and construction process.
The initial concept proposed separate thermal enclosures for the main house and an additional apartment.
However, achieving the required PHPP targets with two distinct envelopes proved challenging. In response, the design was revised to bring both areas together within a single envelope, simplifying the building’s thermal performance and allowing the project to better meet the stringent Passivhaus requirements.
Project Members
PASSIVHAUS CERTIFIER: Marcus Strang
PASSIVHAUS CONSULTANT/ DESIGNER: Jeremy Millington
ARCHITECT/ INTERIOR DESIGNER: Align Architecture and Interiors
BUILDER: Davies Construction
PROJECT MANAGER: Josh Bartlett
HRV SUPPLIER: Fantech / PHCP
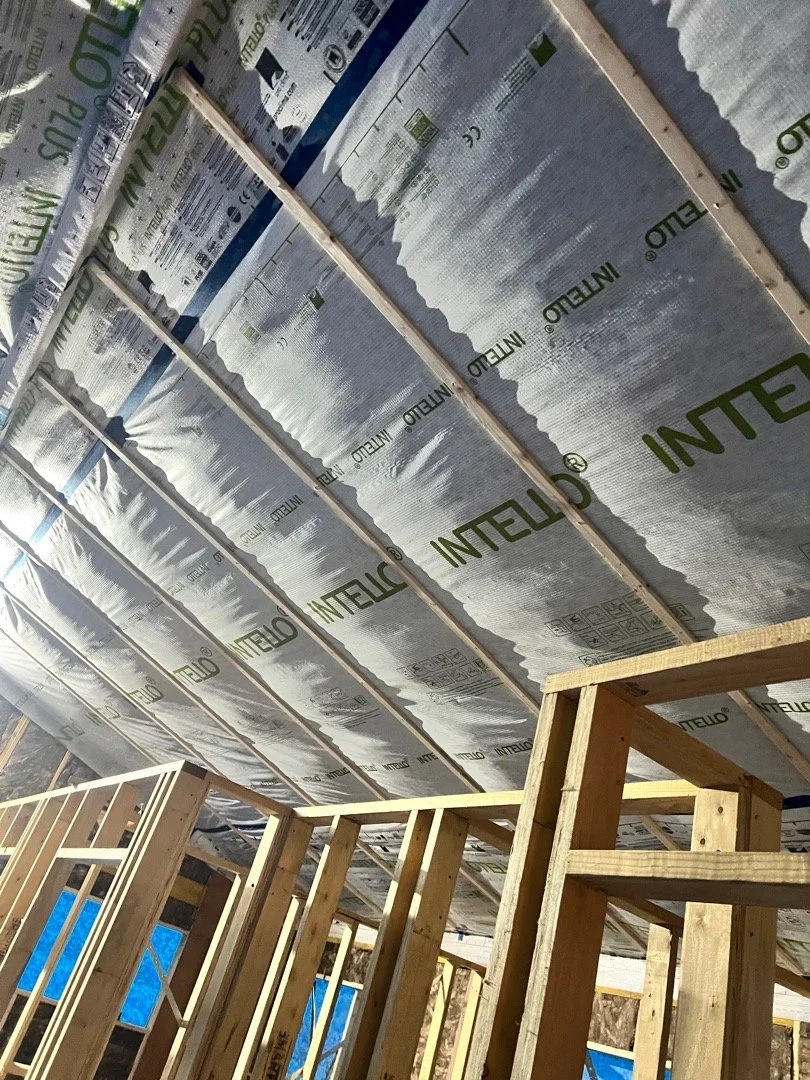
AIRTIGHTNESS MEMBRANE SUPPLIER: Pro Clima
BLOWER DOOR TESTER: PHCP
PHOTOGRAPHER: Anjie Blair
Awards and Shortlists
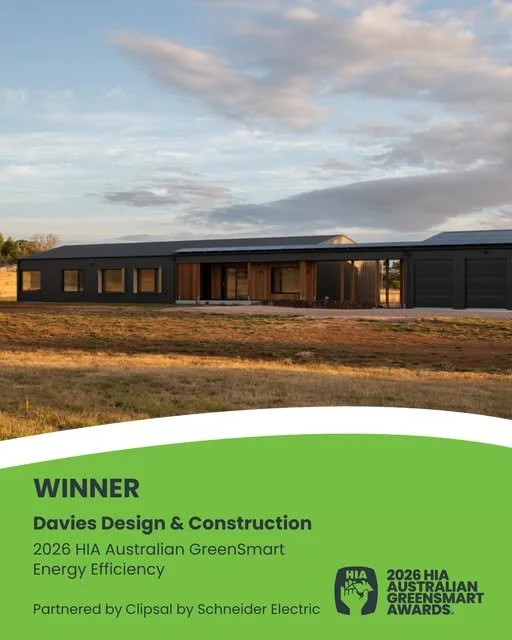
2026 HIA Australian GreenSmart Energy Efficiency
Master Builders Tasmania Excellence Award for Sustainability - Residential