
Boots N All
Residential: Single Dwelling
Passivhaus Plus Certification
East Lindfield, NSW
2025
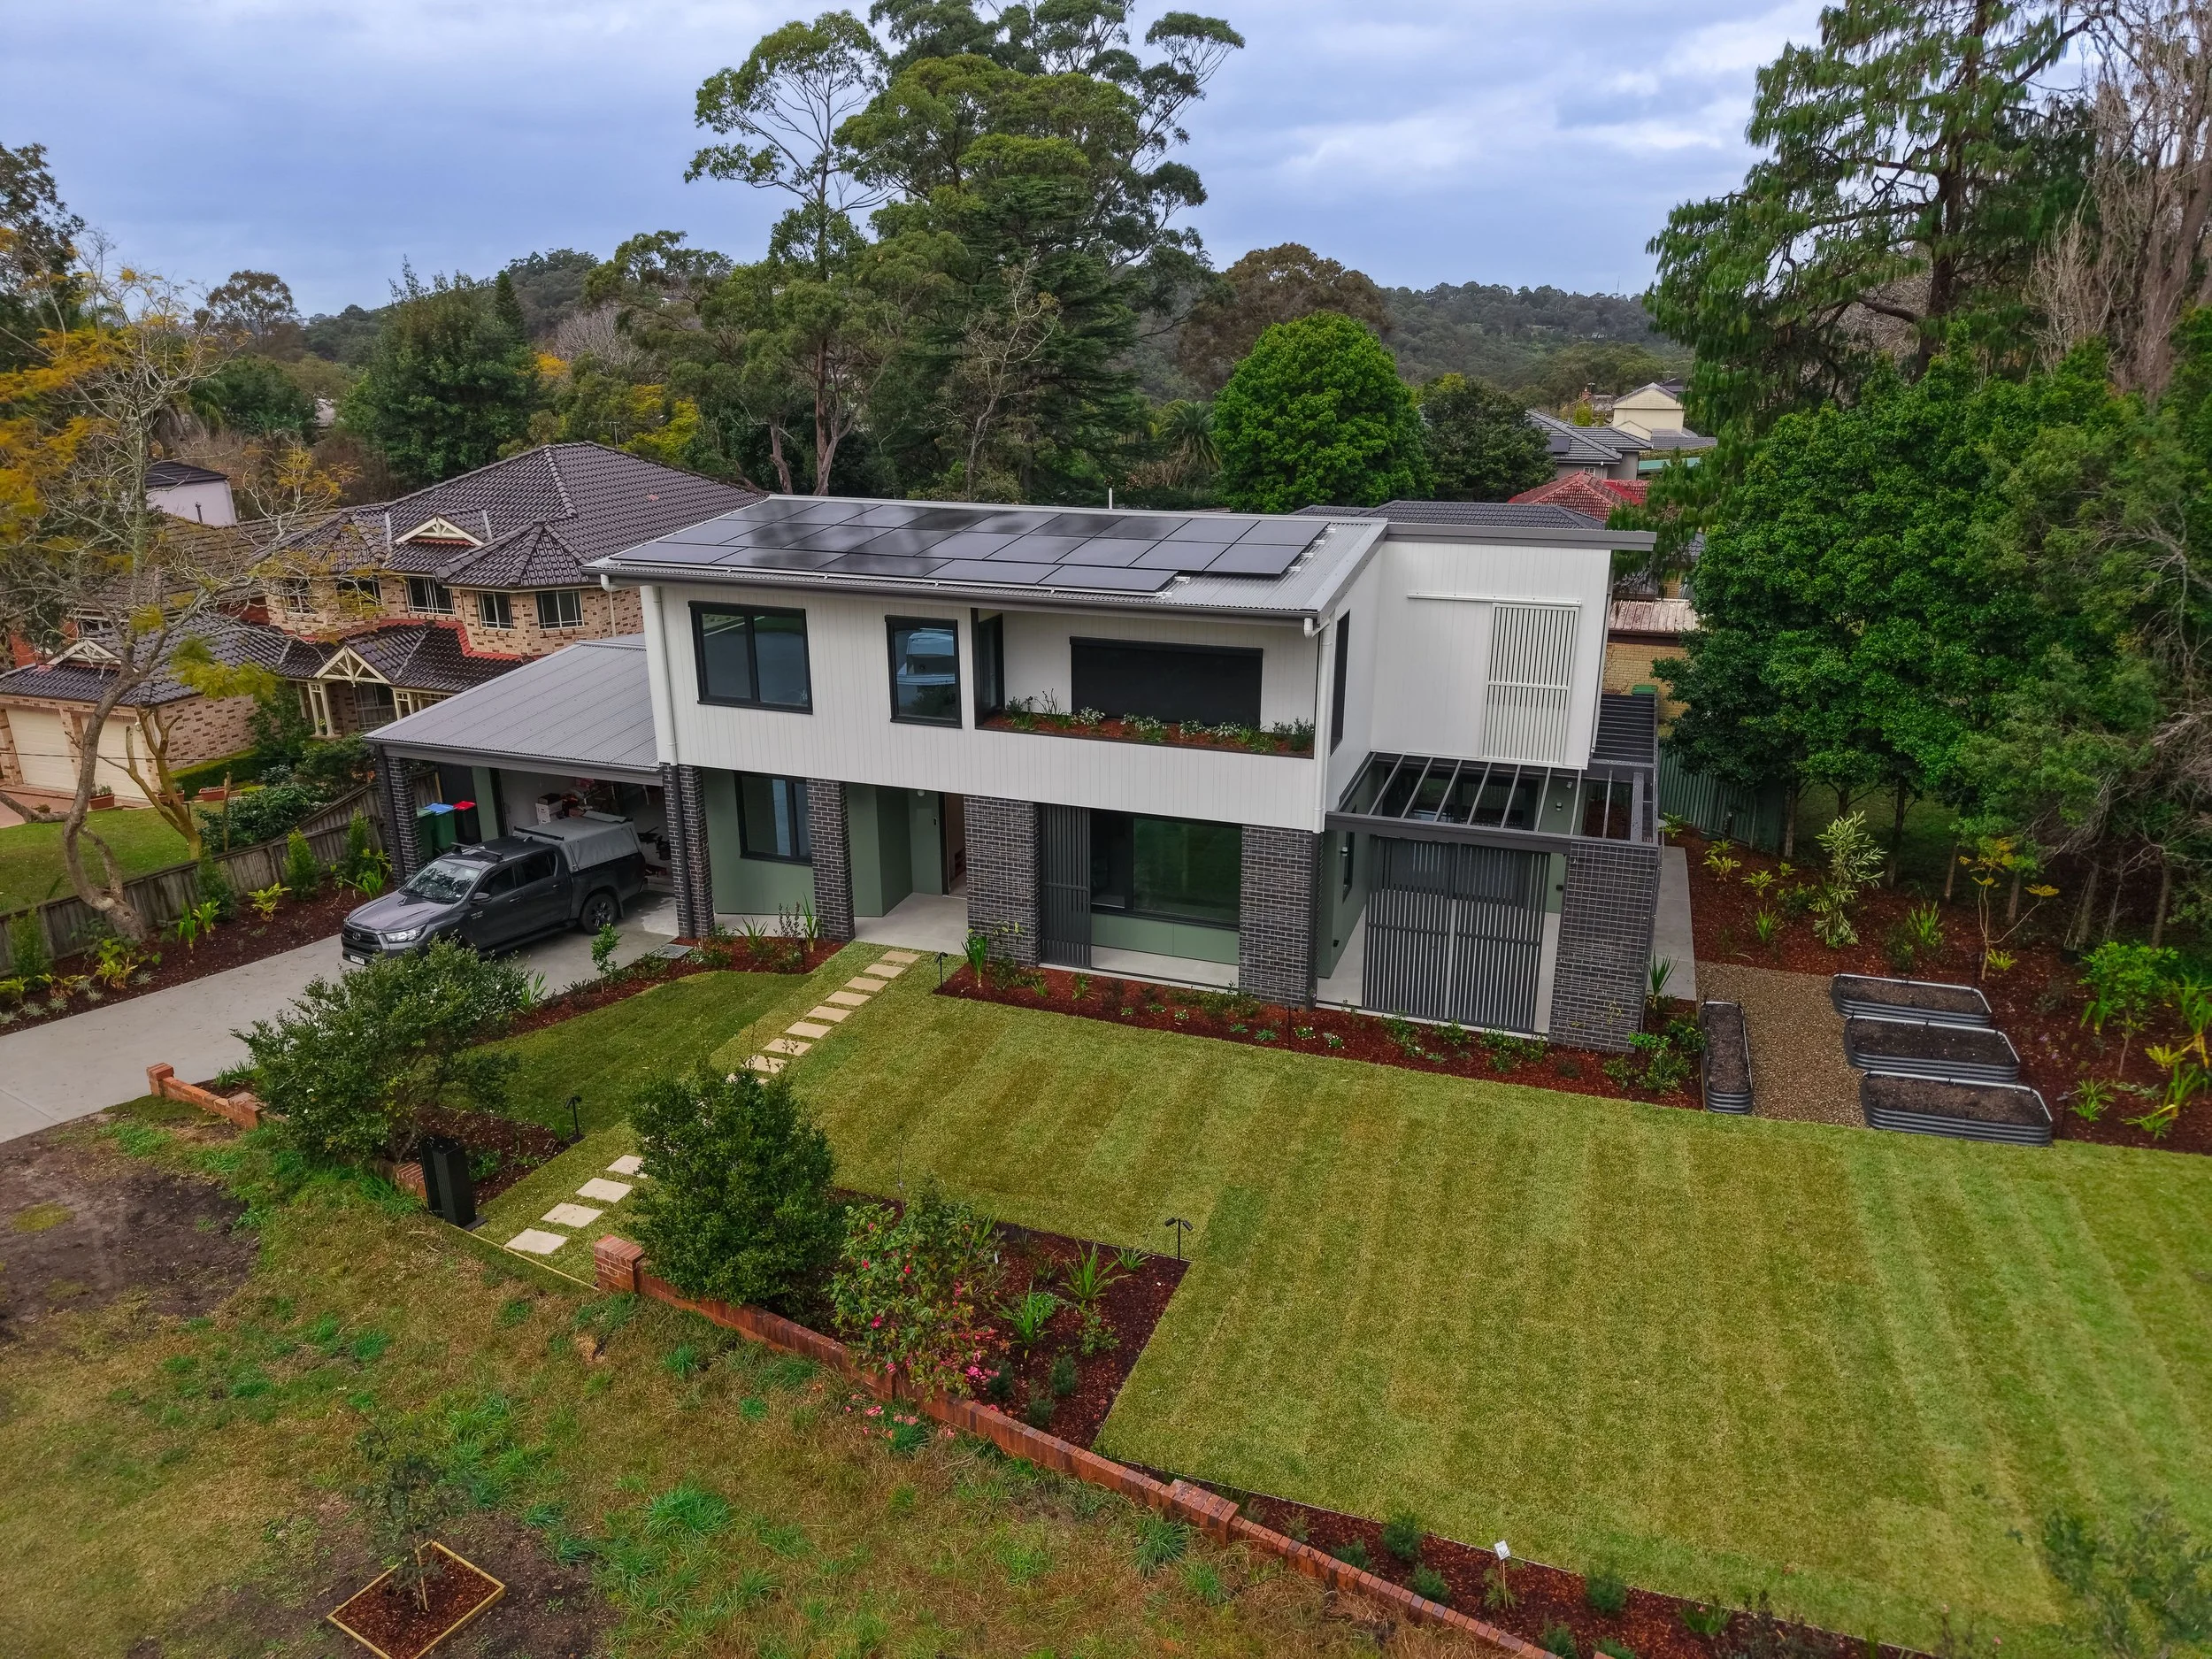
This new home sits delightfully on an awkwardly shaped, suboptimally orientated block in the leafy north shore of Sydney.
The creation of a street facing, yet shielded, courtyard resolves the inherent contradictions of the site. A brick colonnade frames the home while adding to the sense of privacy.
The green roof provides a delightful outlook from the upper level, connecting the home to the landscape as well as providing shade and cooling.
-
AIRTIGHTNESS n50 ACH@50pascals: 0.54
HEATING DEMAND (kWh/m².yr): 10
COOLING DEMAND (kWh/m².yr): 8
HEATING LOAD (W/m²): 10
PRIMARY ENERGY RENEWABLE DEMAND (PER): 41
PRIMARY ENERGY RENEWABLE GENERATION (PER): 112 -
LOCATION: East Lindfield, NSW
NCC CLIMATE ZONE: 5 – Warm temperate
NATHERS CLIMATE ZONE: 56
YEAR OF COMPLETION: 2025
TREATED FLOOR AREA (PHPP sqm): 185
PROJECT TYPE: New Build
RESIDENTIAL: Single Dwelling
CONSTRUCTION TYPE: Timber Frame, Prefab
CERTIFICATION LEVEL/ ENERGY STANDARD:
THIRD PARTY CERTIFICATIONS: -
PREFAB ELEMENTS: CarbonLite
MHRV SYSTEM: Zehnder ComfoAir Q350
DOMESTIC HOT WATER SYSTEM: Sanden Eco Plus 315L
EXTERIOR WALL TYPE, U-VALUE: CarbonLite PanelLite wall panel, 0.290
FLOOR SLAB TYPE, U-VALUE: BIAX waffle pod concrete slab with 30mm XPS slab edge insulation, 1.789
ROOF INSULATION TYPE, MANUFACTURER: R6 Earthwool
ROOF CONSTRUCTION: CarbonLite PanelLite roof panel
ROOF ENVELOPE U-VALUE: 0.187
GLAZING TYPE, U W-VALUE, G-VALUE, U G-VALUE: Double with LowE, 1.4, 0.35, 1.05
EXTERNAL DOOR MANUFACTURER: Logikhaus -
NUMBER OF MODULES: 23
HEIGHT, WIDTH OF ONE MODULE (m, m): 1.7, 1.1
EFFICIENCY (%): 98
-
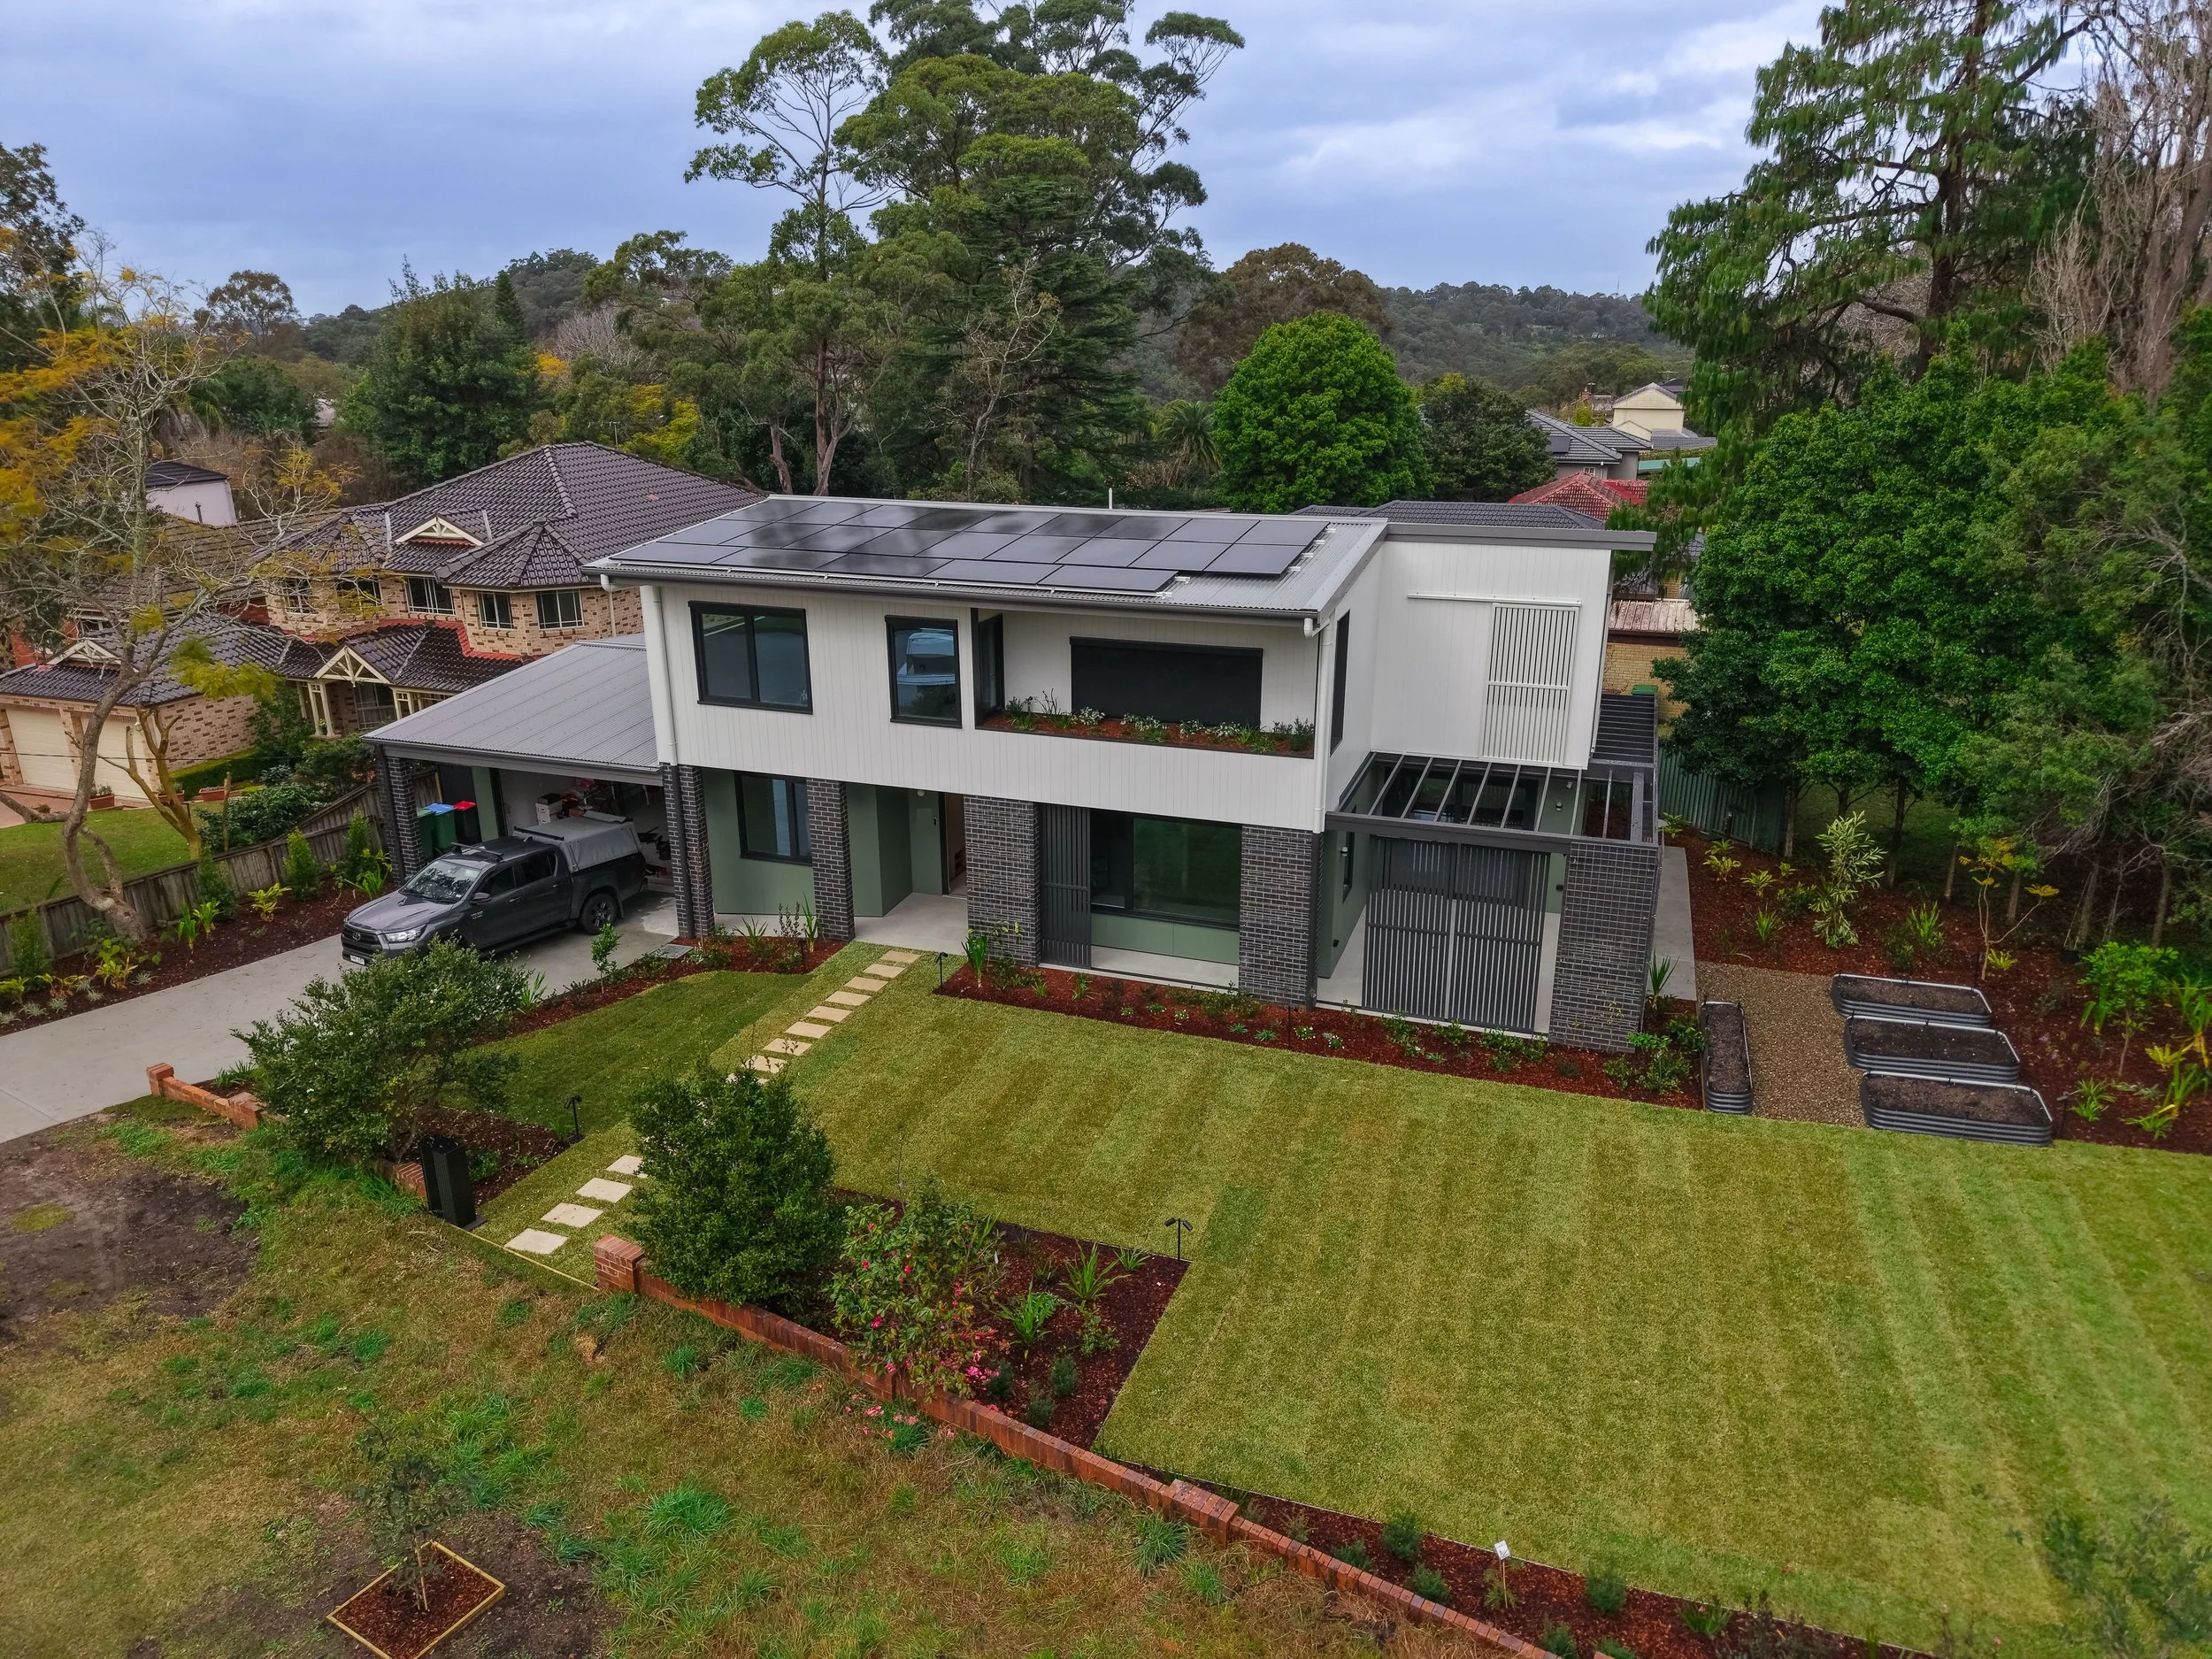
Another successful Passivhaus project using the CarbonLite Panelite system, which helped streamline construction and significantly reduce time on site.
The home has also been designed with a strong connection to the surrounding landscape. Since completion, the landscaping has begun to settle around the home, while the green roof softens the building’s appearance and helps it blend naturally into its surroundings and streetscape.
-
The site presented several challenges, including a less-than-ideal orientation, with north facing the street, and a constrained lot shaped by competing planning requirements.
Despite these challenges, the project demonstrated how flexible Passivhaus can be. With thoughtful design, the standard can be successfully adapted to challenging sites and planning constraints.
Project Members
PASSIVHAUS CERTIFIER: Detail Green
PASSIVHAUS DESIGNER/ ARCHITECT/ INTERIOR DESIGNER: Envirotecture
BUILDER: Cunningham Building Solutions
MECHANICAL ENGINEER: Envirotecture
WINDOW SUPPLIER: Logikhaus
HRV SUPPLIER: Fantech
AIRTIGHTNESS MEMBRANE SUPPLIER: ProClima
BLOWER DOOR TESTER: Blower Door Services (Peter Shea)