

Oceana Parade Passivhaus
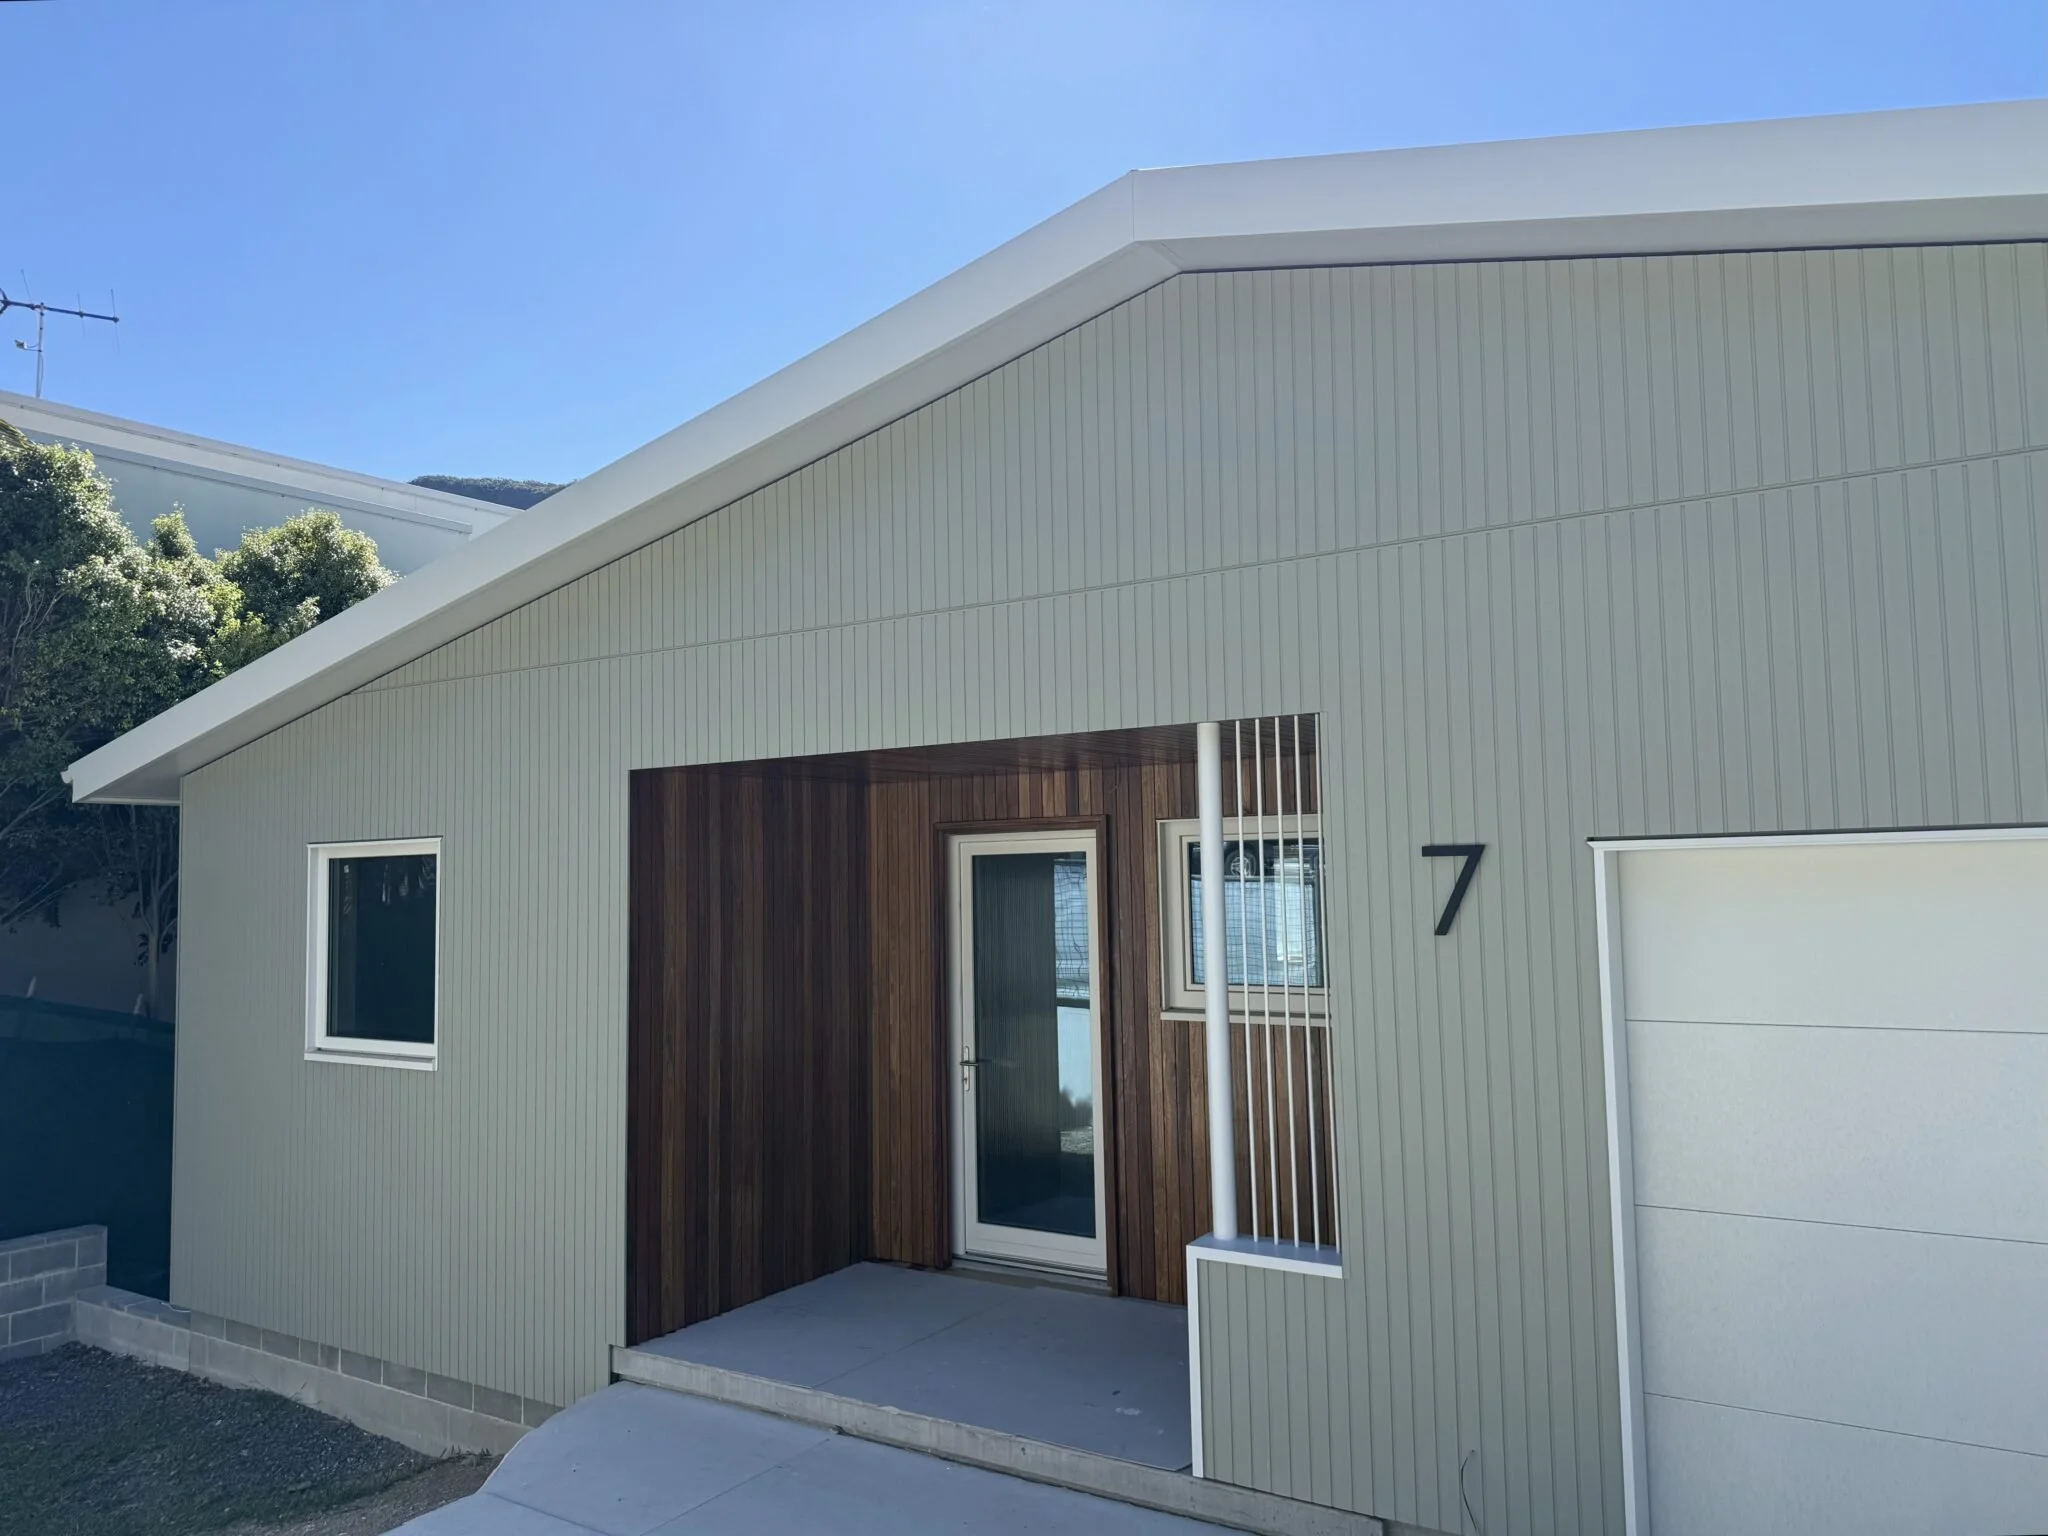
Residential: Single Dwelling
Passivhaus Plus Certification
Austinmer, NSW
2026
This new family home replaces a dilapidated asbestos cottage with a three-bedroom plus study home designed to last 100+ years.
The design nestles within the slope of the land, connects practically to the street, but most importantly, embraces the surprisingly level, north-facing rear yard and gorgeous escarpment views.
The entrance hallway draws you through the home towards the staircase and lower-level living areas, while simultaneously drawing your eyes upwards to the escarpment beyond. The floor plan eschews the common ‘open plan’ arrangement, instead providing kitchen, dining and living as self-contained spaces.
These are connected by a north-facing corridor, where increased ceiling height emphasises the connection between the rooms, garden and escarpment.
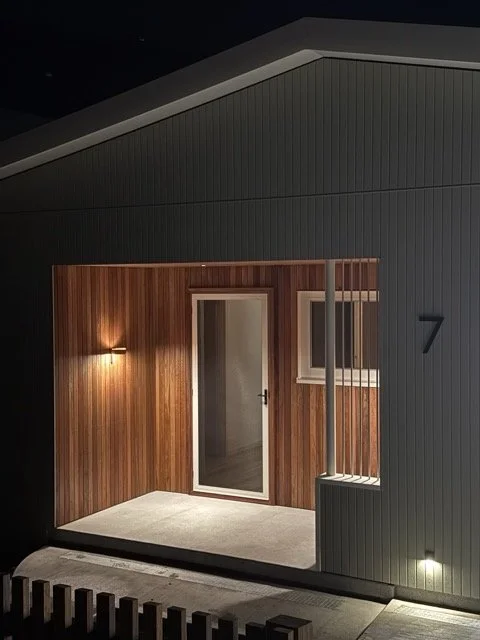
Externally, materials and colours blend with the natural setting and established street trees. Internally, bolder colour choices reflect the clients’ preferences and our desire not to repeat yet another ‘coastal’ home. The result genuinely reflects the people who live here.
Oceana Parade utilises the Passivhaus standard to remain healthy, comfortable and efficient year-round. It will generate more energy than it uses annually and remain resilient during extreme weather events.
-
AIRTIGHTNESS n50 ACH@50pascals: 0.16
HEATING DEMAND (kWh/m².yr): 8
COOLING DEMAND (kWh/m².yr): 8
HEATING LOAD (W/m²): 9
PRIMARY ENERGY RENEWABLE DEMAND (PER): 54
PRIMARY ENERGY RENEWABLE GENERATION (PER): 153 -
LOCATION: Austinmer, NSW
NCC CLIMATE ZONE: 5 – Warm temperate
NATHERS CLIMATE ZONE: 56
YEAR OF COMPLETION: 2026
TREATED FLOOR AREA (PHPP sqm): 206
PROJECT TYPE: New Build
RESIDENTIAL: Single Dwelling
CONSTRUCTION TYPE: Timber Frame, Structural Insulated Panels, Plastic void former concrete slab
CERTIFICATION LEVEL: Passivhaus Plus -
MHRV SYSTEM: Zehnder ComfoAir Q350
DOMESTIC HOT WATER SYSTEM: Sanden Eco Plus 315L
EXTERIOR WALL TYPE, U-VALUE: Insulated 140mm timber framed wall, 0.279
FLOOR SLAB TYPE, U-VALUE: BIAX pod concrete slab on ground, 2.034
ROOF INSULATION TYPE, MANUFACTURER: Bondor Solarspan
ROOF CONSTRUCTION: Structural insulated panel
ROOF ENVELOPE U-VALUE: 0.314
GLAZING TYPE, MANUFACTURER, U W-VALUE, G-VALUE, U G-VALUE: Double with low E, Logikhaus, 1.4, 0.35,
1.05
EXTERNAL DOOR TYPE, MANUFACTURER: Glazed, Logikhaus -
NUMBER OF MODULES: 40
HEIGHT, WIDTH OF ONE MODULE (m, m): 1.7
HEIGHT OF ARRAY: 1.1
EFFICIENCY (%): 98
-
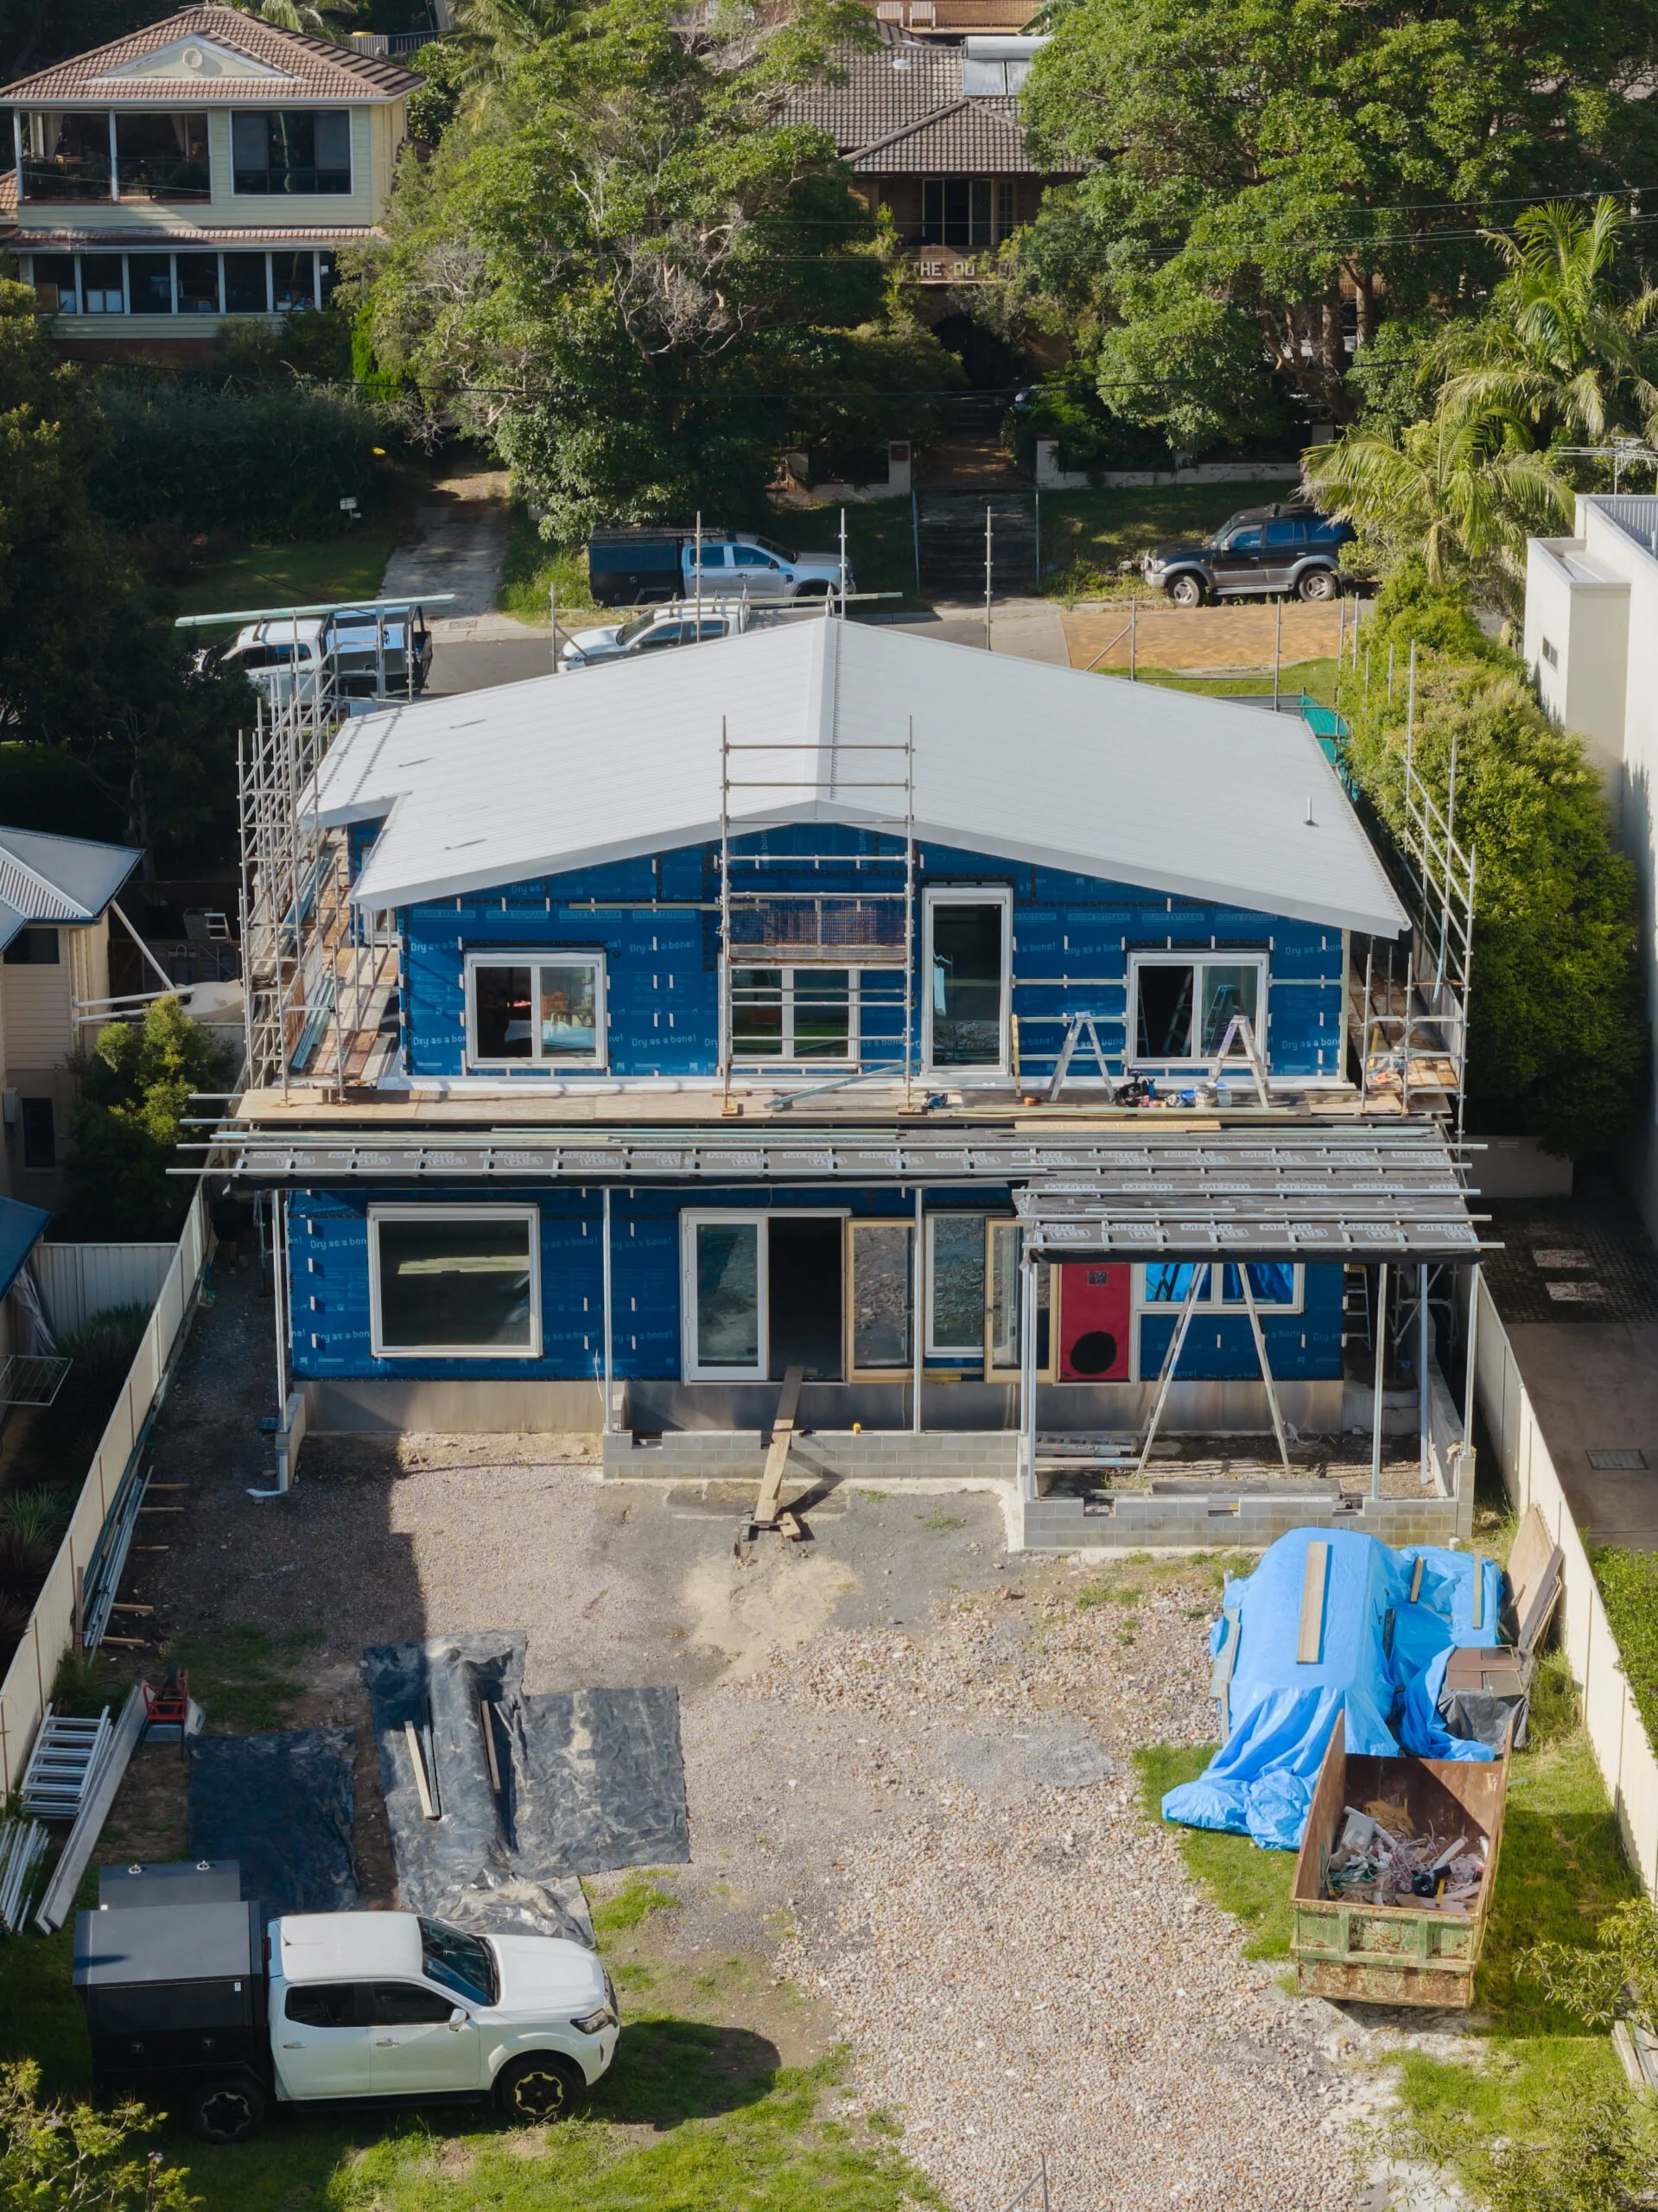
The home is thoughtfully positioned within the natural slope of the site to embrace the surprisingly level, north-facing rear yard and its stunning escarpment views.
The entrance hallway creates a strong visual connection through the home, drawing the eye towards the staircase, living spaces and, ultimately, the landscape beyond.
The north-facing corridor and increased ceiling heights further strengthen the connection between the interior, garden and escarpment.
-
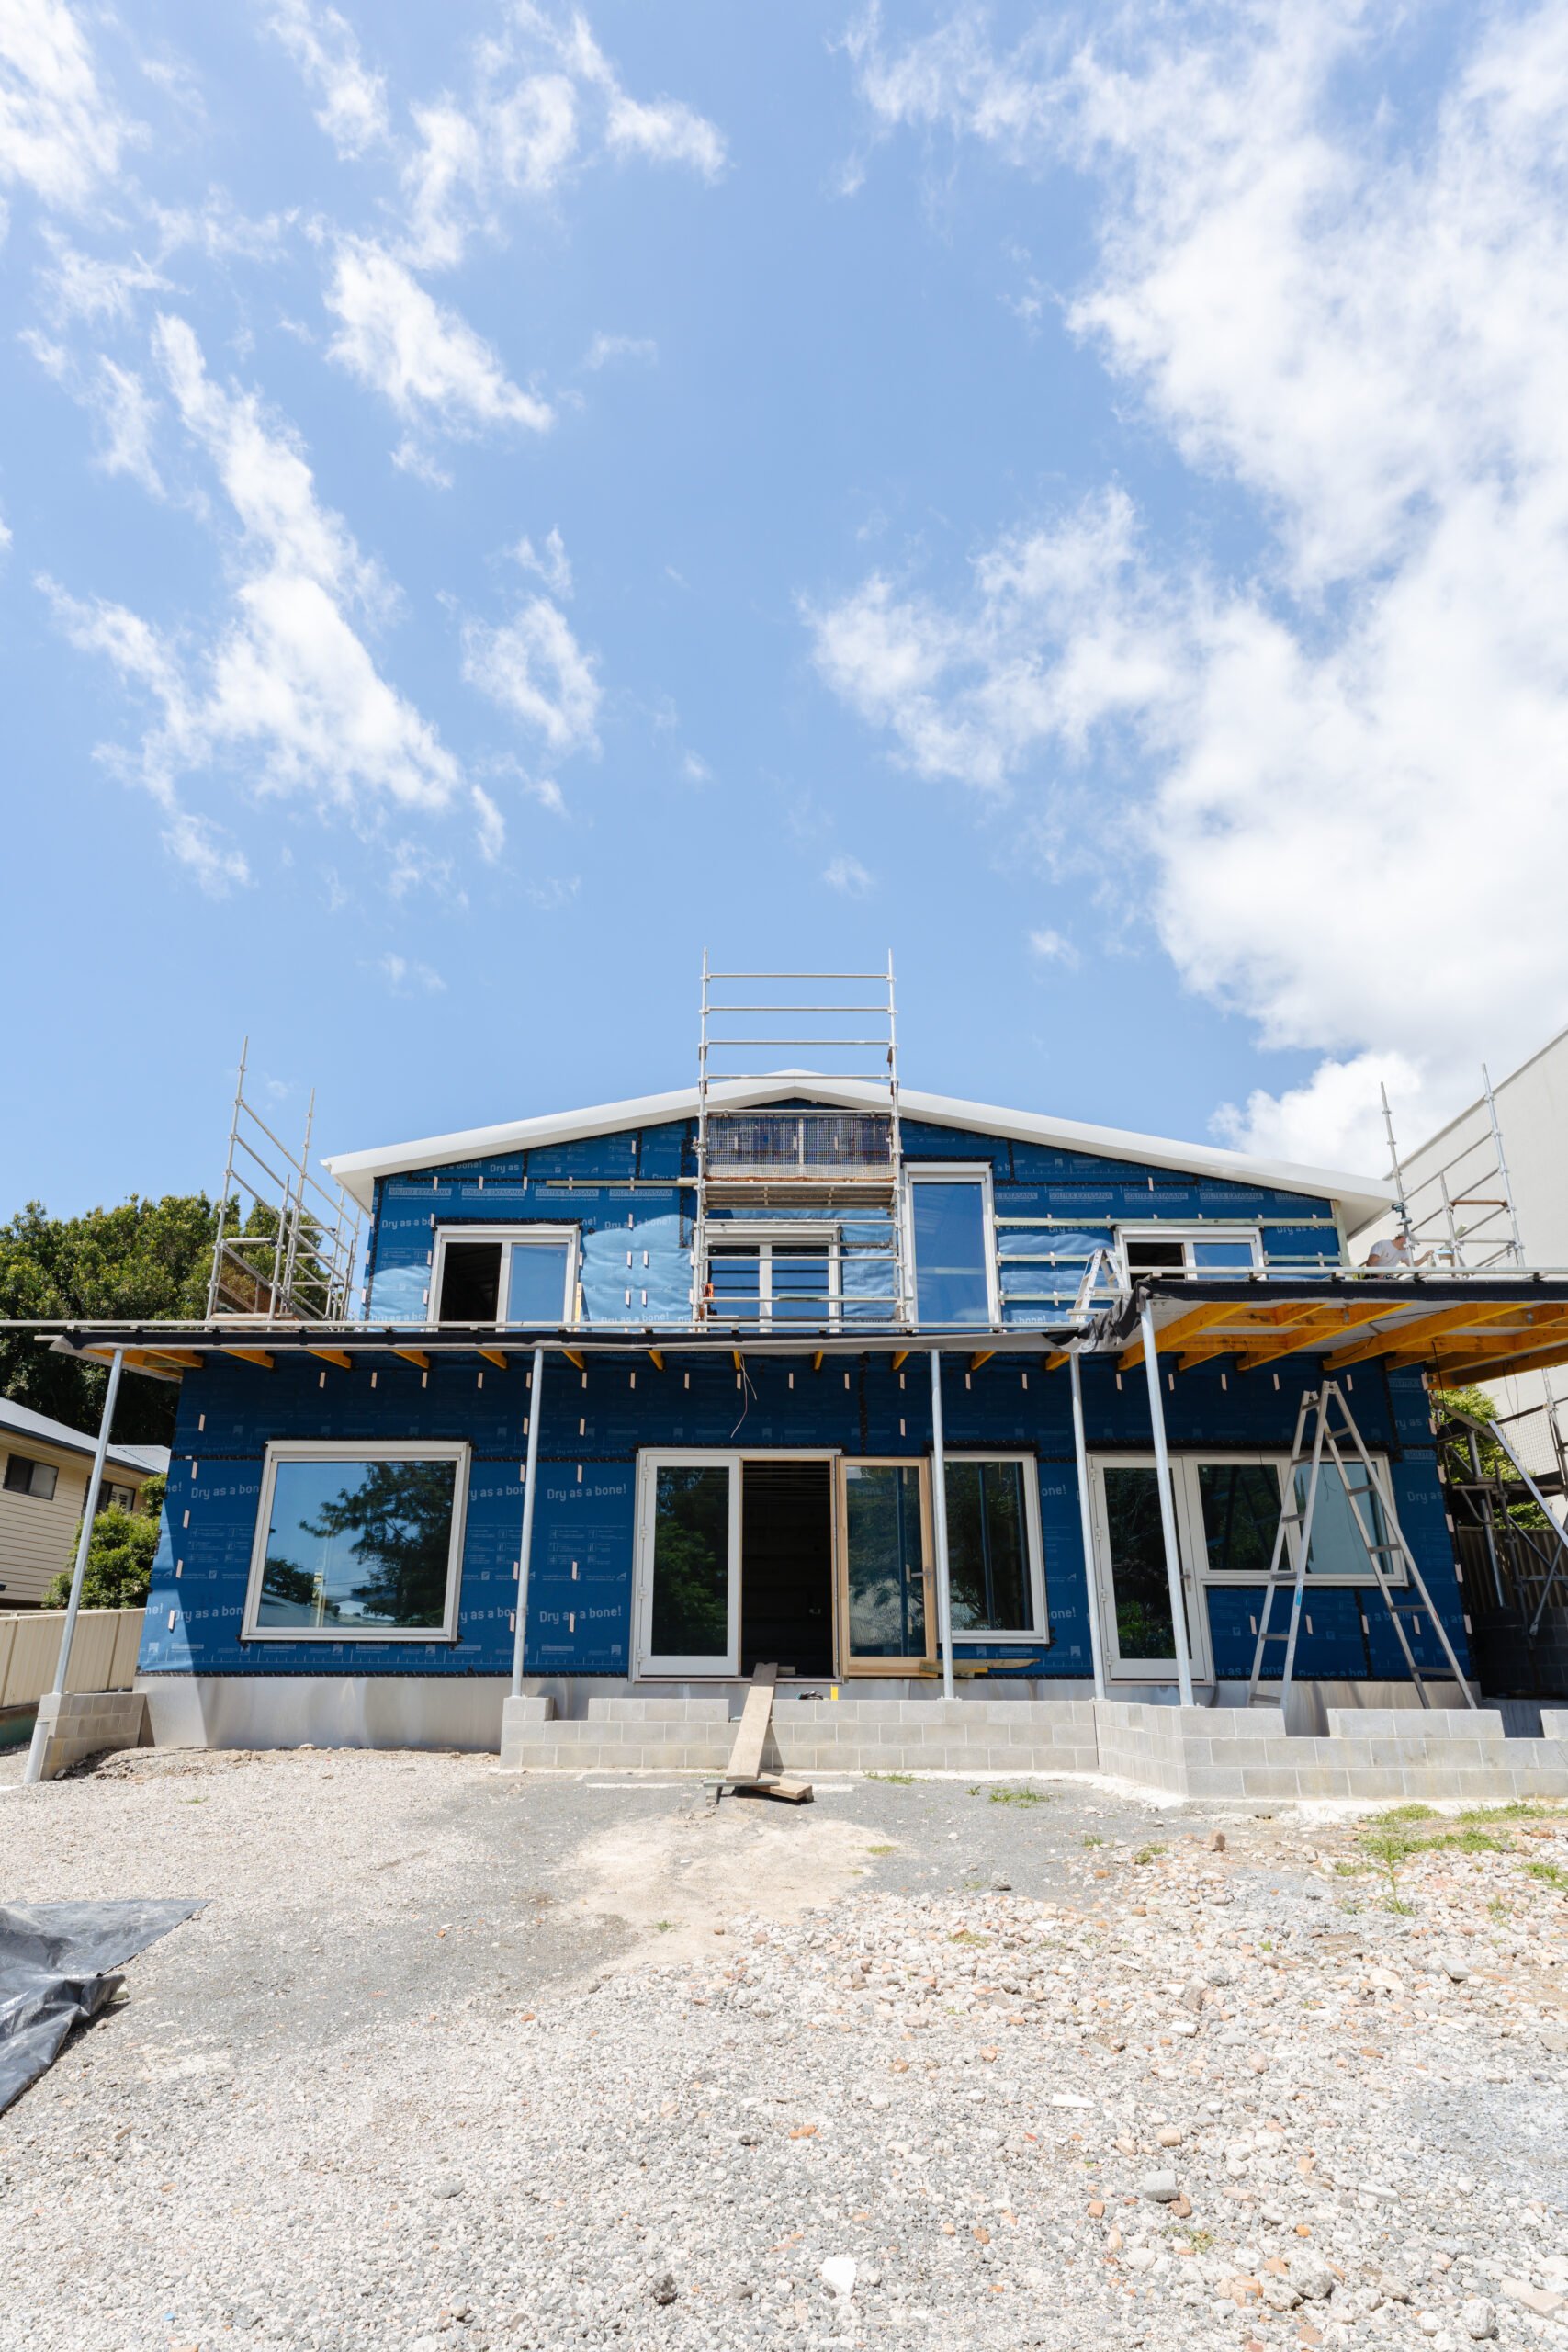
One of the biggest challenges throughout the project was the unpredictable weather.
Working with the site and managing construction around changing weather conditions required careful planning, flexibility and patience.
Project Members
PASSIVHAUS CERTIFIER: Detail Green
PASSIVHAUS CONSULTANT/ARCHITECT/ INTERIOR DESIGNER/: Envirotecture
BUILDER: Amity Builders
STRUCTURAL ENGINEER: Front End Structural Engineering
ELECTRICAL ENGINEER: Envirotecture
WINDOW SUPPLIER: Logikhaus
HRV SUPPLIER: Fantech
AIRTIGHTNESS MEMBRANE SUPPLIER: ProClima
BLOWER DOOR TESTER: Sydney Blower Door
PHOTOGRAPHER: Darky Studios