





Residential: Single Dwelling
Passivhaus Premium Certification
Lilyfield, NSW, 2024
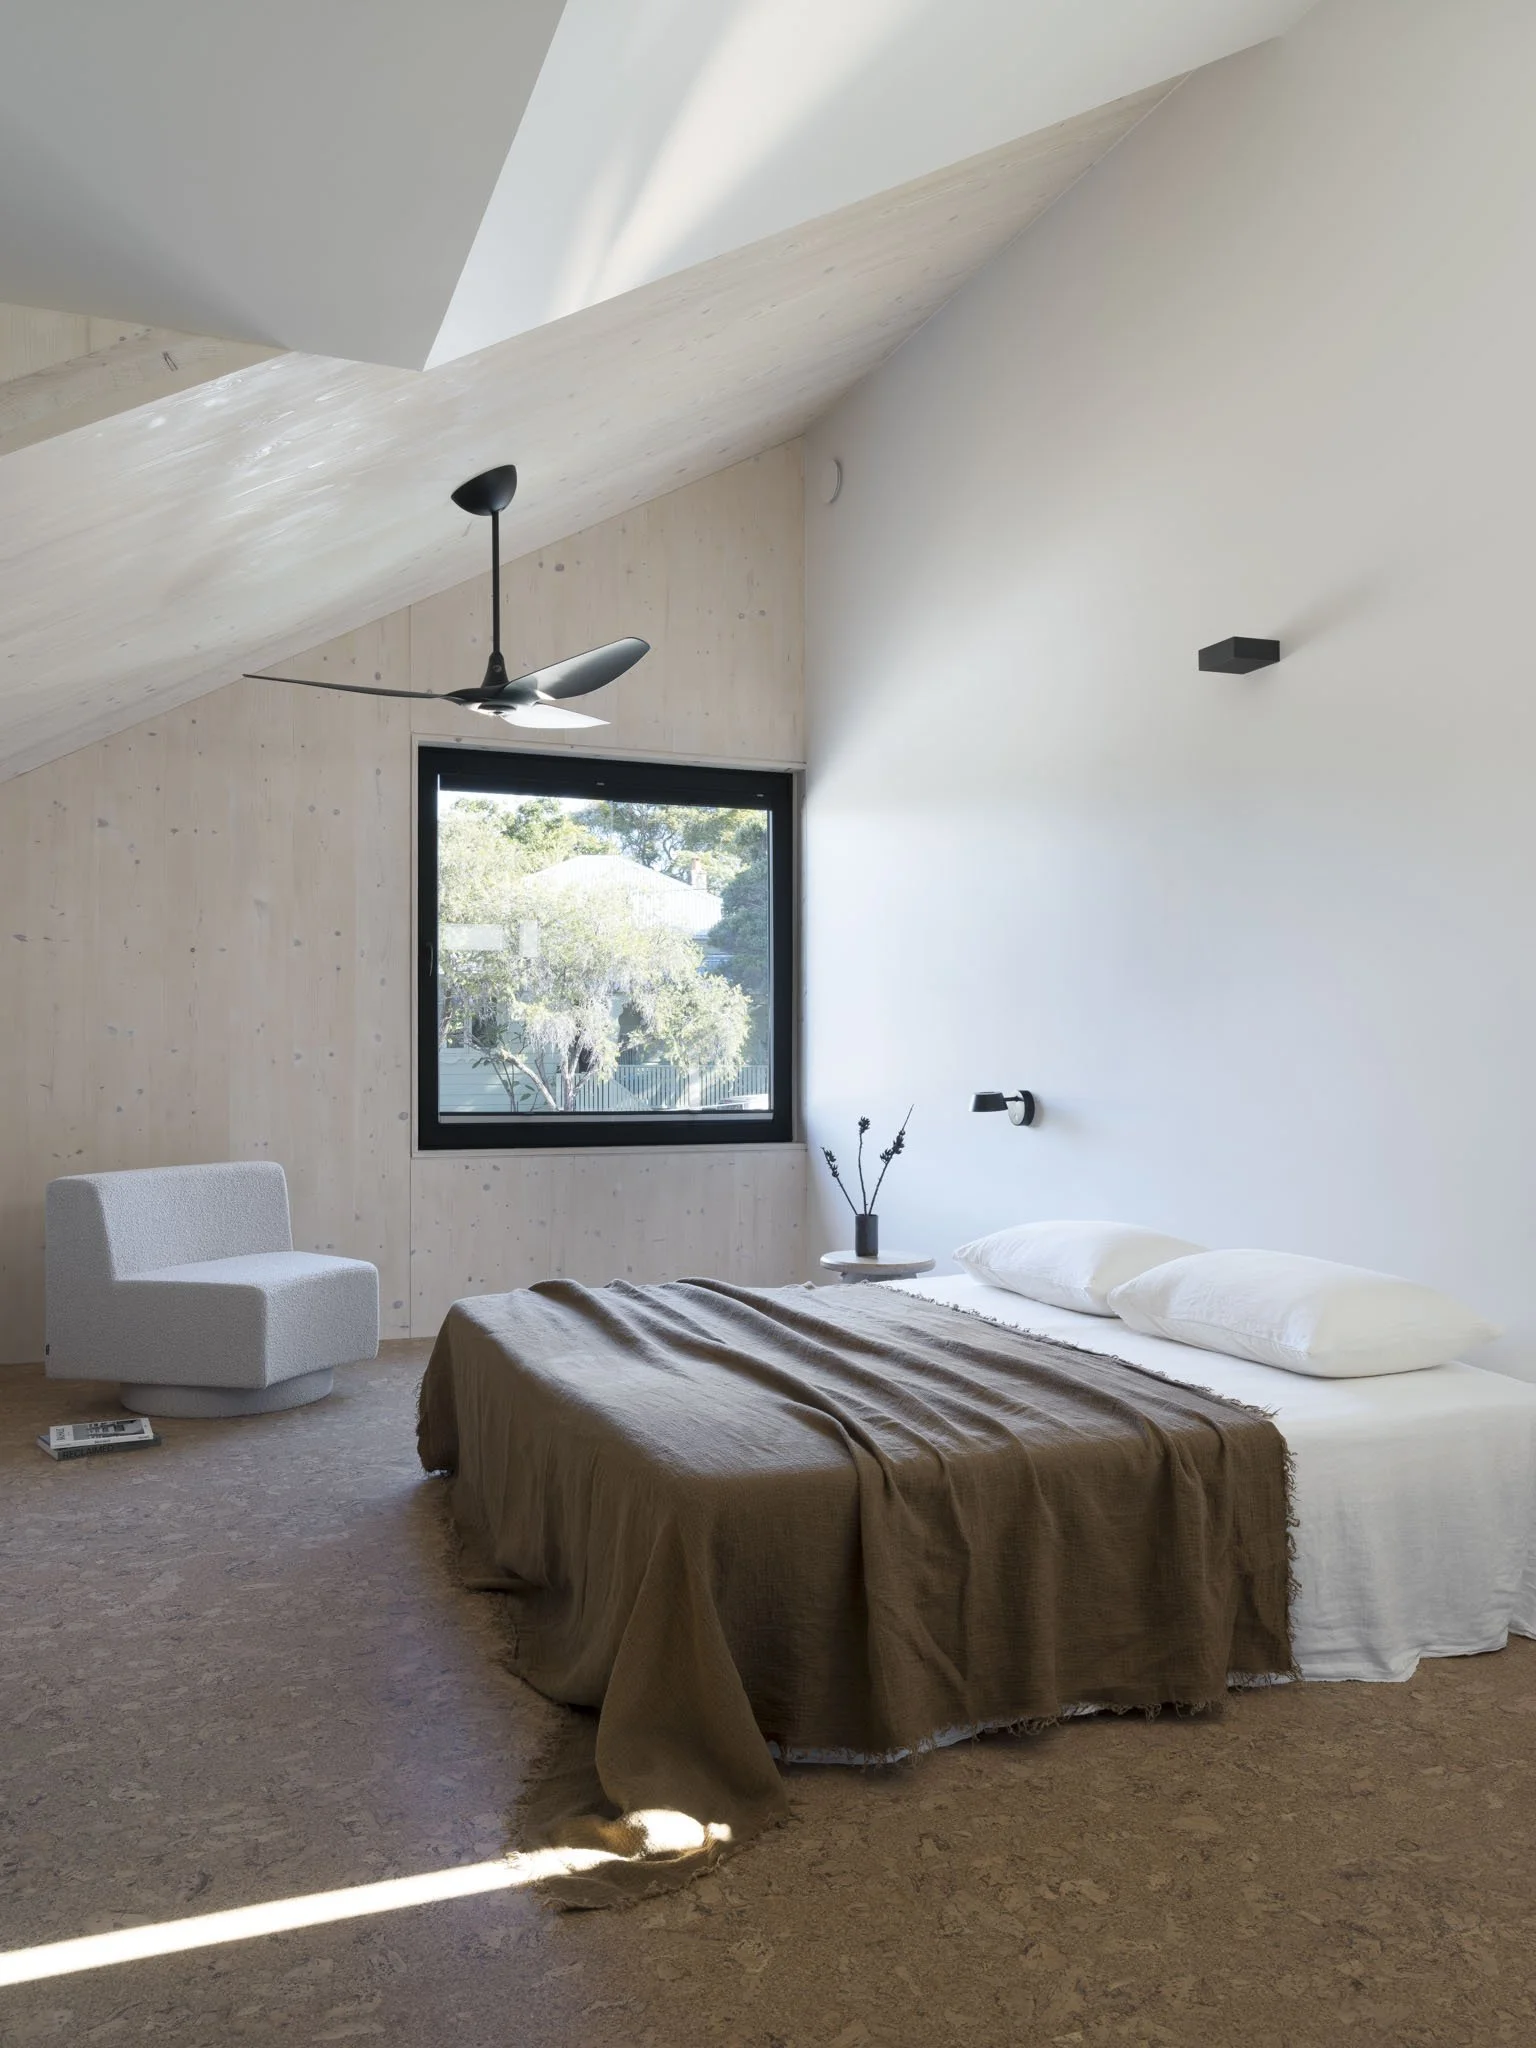
Sapling is a two-storey detached dwelling house located in the Inner West suburb of Lilyfield NSW. Certified Passivhaus Premium, solar passive design principles combine with a well-insulated, airtight envelope and low VOC internal finishes to provide year-round comfort and healthy indoor conditions for a growing family. Its structure primarily consisting of cross-laminated timber (CLT), Sapling combines both traditional and prefabricated construction methods to create unique spatial geometries within the home. A desire for the quintessential Australian indoor-outdoor lifestyle sees the home opening up to the north, its design initially informed by two established trees on the property, between which the floorplan was woven. A first floor reading room sits among the treetops, providing a panoramic view of the Sydney city skyline, while a new sapling replaces one of the established trees, lost to a storm. Sapling strives to lessen its own environmental impact through the use of recycled and recyclable materials and being carbon negative in terms of both its embodied and operational energy. A warm and inviting contemporary home, Sapling seeks to establish a new precedent for sustainable suburban development.
-
AIRTIGHTNESS n50 ACH@50pascals: 0.4
HEATING DEMAND (kWh/m².yr): 14
COOLING DEMAND (kWh/m².yr): 8
HEATING LOAD (W/m²): 12
PRIMARY ENERGY RENEWABLE DEMAND (PER): 25
PRIMARY ENERGY RENEWABLE GENERATION (PER): 120 -
LOCATION: Lilyfield, NSW
NCC CLIMATE ZONE: 5 – Warm temperate
NATHERS CLIMATE ZONE: 56
YEAR OF COMPLETION: 2024
TREATED FLOOR AREA- PHPP sqm: 261
PROJECT TYPE: New Build
BUILDING TYPE: Residential: Single Dwelling
CONSTRUCTION TYPE: Cross Laminated Timber, High Mass Masonry
CERTIFICATION LEVEL/ ENERGY STANDARD: Passivhaus Premium -
PREFAB ELEMENTS: CLT - Raico Pacific
MHRV SYSTEM: Stiebel Eltron LWZ 280
DOMESTIC HOT WATER SYSTEM: Sanden Eco 315L (split heat pump)
EXTERIOR WALL TYPE, U-VALUE: Cross Laminated Timber, 0.271
FLOOR SLAB TYPE, U-VALUE: Cross Laminated Timber, 0.329
ROOF INSULATION TYPE, MANUFACTURER: Pavatherm-Combi Woodfibre, Knauf Earthwool
ROOF CONSTRUCTION: Cross Laminated Timber
ROOF ENVELOPE U-VALUE: 0.235
GLAZING TYPE, G-VALUE, U G-VALUE: Double, AGG, 0.28, 1.05
EXTERNAL DOOR TYPE: Kinzel (Aluplast) -
NUMBER OF MODULES: 48
HEIGHT, WIDTH (ONE MODULE, m, m):
1.872, 1.032
EFFICIENCY: 97%


-
- CLT structure
- Woodfibre insulation
- Negative Global Warming Potential (GWP)
- Low VOC paints and internal finishes
- 20.88 kW PV Array with Tesla battery -
Sapling’s main challenges originated from the areas of the build that were of traditional construction, namely the lower ground laundry. As a result of the additional clearing of soil and rock adjacent to the lower ground laundry’s block walls, it was determined that both internal and external insulation were required to mediate thermal bridging through the block walls and slab. This highlighted the importance of identifying thermal bridges early in a project to allow for the designing-in of solutions. The preplanning and coordination with other professions and suppliers during the CLT design stage was also something that we had not encountered before, with many lessons learned during this process.
Project Members
ARCHITECT/ BUILDING DESIGNER: Anderson Architecture
BUILDER: Mindful Building
PASSIVHAUS CERTIFIER: Luc Plowman, Detail Green
PASSIVHAUS CONSULTANT/ DESIGNER: Alexandra Woods, Anderson Architecture
STRUCTURAL ENGINEER: Partridge
WINDOW SUPPLIER: Kinzel
HRV SUPPLIER: Air We Care
AIRTIGHTNESS MEMBRANE SUPPLIER: Proclima
INSULATION SUPPLIER: Knauf, Pavatherm, Kingspan
ROOFING SUPPLIER: Colorbond
BLOWER DOOR TESTER: Blower Door Services
PHOTOGRAPHER: Tom Ferguson
Awards and Shortlists
Sustainability Awards 2024 – Shortlisted
Australian Timber Design Awards 2024 – Shortlisted